
Hatherleigh, Okehampton

- PROPERTY TYPE
Detached
- BEDROOMS
4
- BATHROOMS
3
- SIZE
Ask agent
- TENUREDescribes how you own a property. There are different types of tenure - freehold, leasehold, and commonhold.Read more about tenure in our glossary page.
Freehold
Key features
- Kitchen/Breakfast Room and Utility Room
- Sitting And Living Room
- Four Bedrooms (Two En Suite)
- Bathroom And Cloakroom
- Large Agricultural Building And Stables
- Gardens And Paddock
- 3.78 Acres
- Freehold
- Council Tax Band E
- EPC Band E
Description
Situation - The property is situated on the outskirts of the popular town of Hatherleigh. The town has a range of facilities which include a small supermarket, garage/supermarket, post office and public houses. Further benefits include a primary school, Health Centre and veterinary surgery and traditional market which takes place on a Tuesday. There is an excellent Community Centre together with various sporting facilities. A more comprehensive range of facilities can be found in the larger town of Okehampton with it's excellent range of shops and services, 3 supermarkets including Waitrose, and many nationally and locally owned businesses. From Okehampton there is direct access via train to Exeter and beyond or via road to the A30 dual carriageway providing a link to the Cathedral and University City of Exeter a further 23 miles away with it's M5 motorway, main line rail and international air connections.
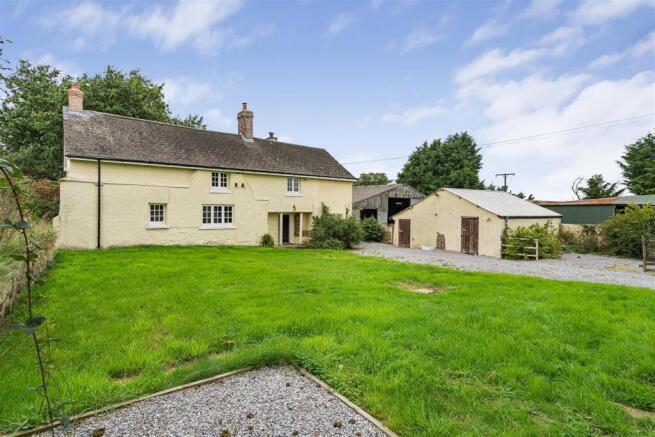
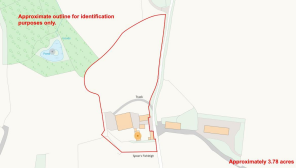
Description - A chain free Grade II listed farmhouse located on the edge of Hatherleigh. The property offers well proportioned accommodation which briefly comprises to the ground floor, two reception rooms, a kitchen/breakfast room, utility room and cloakroom. Whilst on the first floor are four bedrooms (two with en suite) and a family bathroom. The property will particularly appeal to those looking for outdoor space for animals or horses, there is a large agricultural building, stabling and additional outbuildings, whilst there are two enclosed paddocks. Additionally there are front and rear gardens and ample parking. The total plot extends to approximately 3.78 acres and is offered with no ongoing chain.
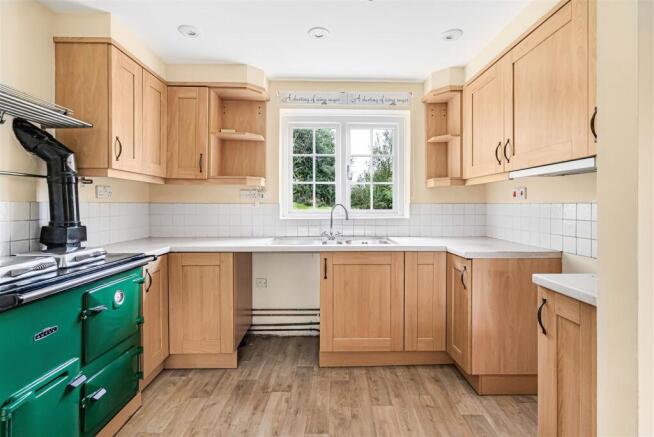
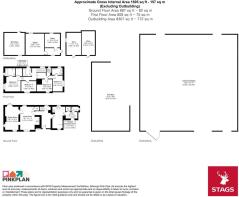
Accommodation - Front entrance door to: ENTRANCE HALL: Exposed beams, staircase to first floor, window to rear, doors to, KITCHEN/BREAKFAST ROOM A dual aspect room with range of wall and base cupboards with work surfaces over and inset sink and drainer. Oil fired Rayburn (not in use), Space and point for electric cooker with extractor vent over. Space and plumbing for dishwasher. Vinyl flooring. Window to front and rear, radiator, door to UTILITY ROOM: Fitted worktop with space and plumbing for washing machine and tumble dryer. Vinyl flooring, built in storage cupboard/pantry, door to front. CLOAKROOM: WC, wash hand basin, opaque window to side
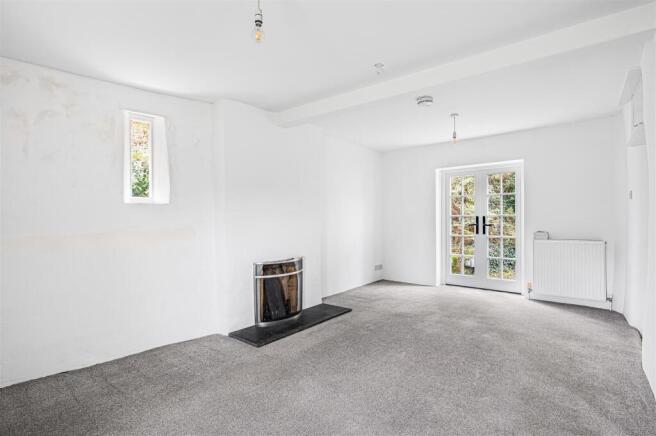
LIVING ROOM Wood burner inset in fireplace with original cloam oven, window to front and rear, Under stair storage cupboard, window seats, steps up to: SITTING ROOM: Windows to front and side. French doors to rear garden, fireplace (not in use).
FIRST FLOOR LANDING: Airing cupboard housing hot water tank. Doors to, BEDROOM 1: Window to rear with countryside views, door to: Dressing room with hanging rail. EN SUITE BATHROOM: White suite comprising: bath with shower attachment, wash hand basin & WC, heated towel rail, window to the side, radiator. BEDROOM 2: Window to side aspect. Door to: EN SUITE SHOWER ROOM: Corner cubicle, WC, wash hand basin, window to rear overlooking garden, heated towel rail. BEDROOM 3 Window to front elevation. BEDROOM 4: Window to front elevation. BATHROOM White suite comprising of bath with shower attachment, wash hand basin & WC, window to rear. Vinyl floor and part tiled walls, heated electric towel rail.
Outside - The property is approached from the road via a a five bar gate to a gravelled parking area for several vehicles. The front garden is primarily laid to lawn with shrub borders. Fronting the road is an OUTBUILDING: Which has light, power and water connected, currently divided into two STABLES and a WORKSHOP Adjacent to the house is a further STORE, divided into two and housing the oil central heating boiler. Light and power connected. The rear garden is largely laid to lawn with established trees.
To the right is a large LIVESTOCK BUILDING: Of steel portal frame with concrete block and timber clad elevations under corrugated roof, fitted with pens and feed trough. A concrete yard surrounds the farm building to both the front and rear. with a gate from the rear yard leading to a small PADDOCK set above the house. The main PADDOCK is set below the barn on the northern side and again has access from the front and rear of the concrete yard and via a five bar gate from the road. POLE BARN (12.0m x 8.80m) Of timber frame with corrugated elevations and roof. The total plot extends to approximately 3.78 acres.
Services - Mains water and electricity. Private drainage. (Type, health and compliance with general binding rules is unknown). Purchasers to satisfy themselves with their own inspection.
Oil central heating
Mobile Coverage: EE, 3, 02 and Vodafone, good outdoor, variable in-home. (Source: Ofcom's online service checker). Please note that the agents have neither inspected nor tested these services.
Broadband Coverage: Ultrafast in area upto 1800 Mbps. (Source: Ofcom's online service checker). Please note that the agents have neither inspected nor tested these services.
Directions - For SAT NAV purposes, the postcode is EX20 3LH.
what3words swimmer.chariots.puns
Agents Note - The vendor is currently in the process of applying for retrospective listed building consent for the re installation of the chimney.
Brochures
Hatherleigh, OkehamptonBrochure- COUNCIL TAXA payment made to your local authority in order to pay for local services like schools, libraries, and refuse collection. The amount you pay depends on the value of the property.Read more about council Tax in our glossary page.
- Band: E
- PARKINGDetails of how and where vehicles can be parked, and any associated costs.Read more about parking in our glossary page.
- Yes
- GARDENA property has access to an outdoor space, which could be private or shared.
- Yes
- ACCESSIBILITYHow a property has been adapted to meet the needs of vulnerable or disabled individuals.Read more about accessibility in our glossary page.
- Ask agent
Hatherleigh, Okehampton

Add an important place to see how long it'd take to get there from our property listings.
__mins driving to your place
Affordability




Notes
Staying secure when looking for property
Ensure you're up to date with our latest advice on how to avoid fraud or scams when looking for property online.
Visit our security centre to find out moreDisclaimer - Property reference 35011377. The information displayed about this property comprises a property advertisement. Rightmove.co.uk makes no warranty as to the accuracy or completeness of the advertisement or any linked or associated information, and Rightmove has no control over the content. This property advertisement does not constitute property particulars. The information is provided and maintained by Stags, Okehampton. Please contact the selling agent or developer directly to obtain any information which may be available under the terms of The Energy Performance of Buildings (Certificates and Inspections) (England and Wales) Regulations 2007 or the Home Report if in relation to a residential property in Scotland.
*This is the average speed from the provider with the fastest broadband package available at this postcode. The average speed displayed is based on the download speeds of at least 50% of customers at peak time (8pm to 10pm). Fibre/cable services at the postcode are subject to availability and may differ between properties within a postcode. Speeds can be affected by a range of technical and environmental factors. The speed at the property may be lower than that listed above. You can check the estimated speed and confirm availability to a property prior to purchasing on the broadband provider's website. Providers may increase charges. The information is provided and maintained by Decision Technologies Limited. **This is indicative only and based on a 2-person household with multiple devices and simultaneous usage. Broadband performance is affected by multiple factors including number of occupants and devices, simultaneous usage, router range etc. For more information speak to your broadband provider.