8 Broad Street, PE11 1TB
£218.11 per sq ft
Business rates & charges may apply

- SIZE AVAILABLE
596 sq ft
55 sq m
- SECTOR
High street retail property for sale
Description
LOCATION
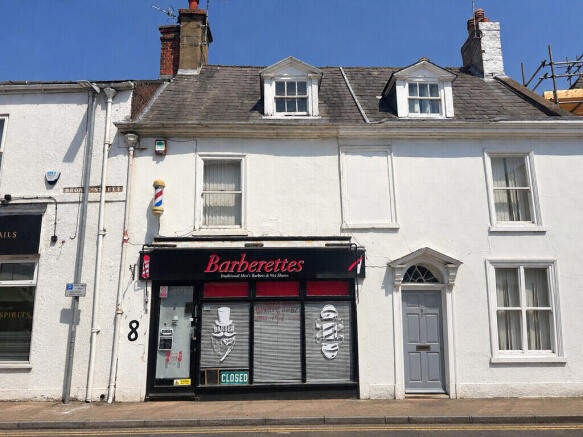
Retail Premises with Upper Floors and cellar - Attractive Grade II Listed Building within a Conservation Area and situated in a prominent secondary location close to the junction of Broad Street and New Road, Spalding - Internal Ground Floor Area approximately 596 sq.ft. plus first and second floor ancillary accommodation
The property occupies a well-established secondary trading location, benefiting from visibility onto both Broad Street and New Road.
DESCRIPTION
Retail premises occupying an attractive Grade II Listed building within a Conservation Area. The property provides a ground floor net internal area of approximately 55.37 sq. m. (596 sq. ft.), together with ancillary accommodation across the first and second floors.
ACCOMMODATION
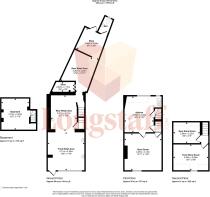
Ground Floor
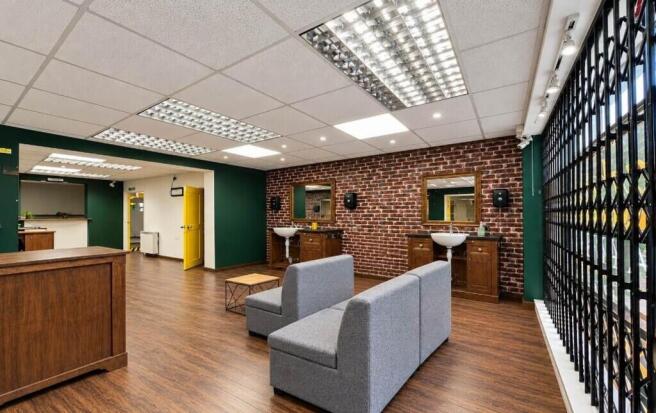
Front Retail Area 4.21m x 4.20m. Display window, side entrance door, vinyl flooring, suspended ceiling incorporating recessed fluorescent lighting. Security grilles are fitted to front window.
Square archway leads to:
Rear Retail Area 3.87m x 3.25m. Electric night storage heater, suspended ceiling with spotlights and
recessed fluorescent lighting. Doorway providing access to a small cellar.
Rear Workshop / Office
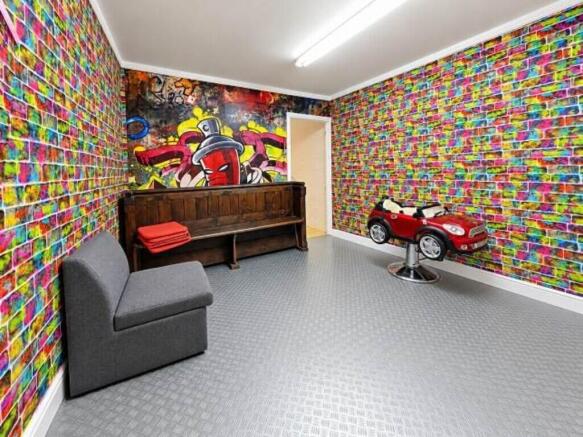
(or Additional Retail Area) 7.40m x 3.26m. Electric night storage heater, with a small office area currently
partitioned at one end.
Rear doorway provides access to:
WC Fitted with a low-level WC, wash-hand basin and Redring water heater.
First Floor
Stairs and Landing Providing access to:
Front Office / Store 4.26m x 4.41m (maximum). Electric convector heater and coved ceiling.
Rear Office / Kitchenette 3.96m x 3.29m, plus recess. The room benefits from an electric night storage heater,
fitted cupboards, a stainless-steel single-drainer sink unit with cupboard beneath, a Heatrae Sadia Express 7 electric water heater and fluorescent strip lighting.
A doorway leads to:
Second Floor
Stairs and Landing Providing access to:
Front Store Room 2.98m x 4.00m, with a dormer window and restricted ceiling height.
Rear Store Room 3.06m x 2.35m, with restricted ceiling height.
OUTSIDE There is a Right of Way through a passageway beyond the rear yard leading to Westlode Street serving means of access to neighbouring property.
AGENTS´ NOTE: The vendor has confirmed that the cellar has been subject to flooding on previous occasions.
SERVICES
Mains water, electricity and drainage.
OUTGOINGS
Rateable Value: £6,000 (2026 List)
VIEWING
By appointment only. Contact R Longstaff & Co LLP Tel:
Email: .
Energy Performance Certificates
EPC 1Brochures
8 Broad Street, PE11 1TB

NEAREST STATIONS
Distances are straight line measurements from the centre of the postcode- Spalding Station0.3 miles
Notes
Disclaimer - Property reference 101505033307. The information displayed about this property comprises a property advertisement. Rightmove.co.uk makes no warranty as to the accuracy or completeness of the advertisement or any linked or associated information, and Rightmove has no control over the content. This property advertisement does not constitute property particulars. The information is provided and maintained by Longstaff Chartered Surveyors, Spalding. Please contact the selling agent or developer directly to obtain any information which may be available under the terms of The Energy Performance of Buildings (Certificates and Inspections) (England and Wales) Regulations 2007 or the Home Report if in relation to a residential property in Scotland.