Bunwell Road, Besthorpe NR17

- PROPERTY TYPE
Detached
- BEDROOMS
4
- BATHROOMS
2
- SIZE
3,336 sq ft
310 sq m
- TENUREDescribes how you own a property. There are different types of tenure - freehold, leasehold, and commonhold.Read more about tenure in our glossary page.
Freehold
Key features
- Ref: DV1198
- CHARACTERFUL FOUR-BEDROOM GEORGIAN PERIOD HOME
- FORMER PUBLIC HOUSE DATING BACK TO CIRCA 1816
- EXTENSIVELY IMPROVED BY THE CURRENT OWNER
- MAGNIFICENT BESPOKE KITCHEN/BREAKFAST ROOM WITH AGA & MIELE APPLIANCES
- TWO ELEGANT RECEPTION ROOMS WITH FEATURE FIREPLACES
- GROUND-FLOOR BATHROOM, CLOAKROOM & FIRST-FLOOR SHOWER ROOM
- EXTENSIVE OUTBUILDINGS INCLUDING VAULTED STUDIO/WORKSHOP & BARN, EXCITING POTENTIAL, SUBJECT TO CONSENTS
- DETACHED OFFICE, RECENTLY BUILT DOUBLE GARAGE & GENEROUS PARKING
- PRIVATE GARDEN AREAS & HIDDEN KITCHEN GARDEN
Description
A remarkable four-bedroom Georgian period home, believed to date back to circa 1816, formerly The Compasses public house, offering beautifully improved accommodation, an abundance of character and an exceptional collection of versatile outbuildings.
Steeped in history and full of charm, Compass House is a truly individual and impressive period residence, believed to date back to around 1816. Originally understood to have served as a coaching inn, the property later became a public house known as The Compasses, having previously been called The Rule & Compass, before closing its doors in 1965 and subsequently becoming a private residence.
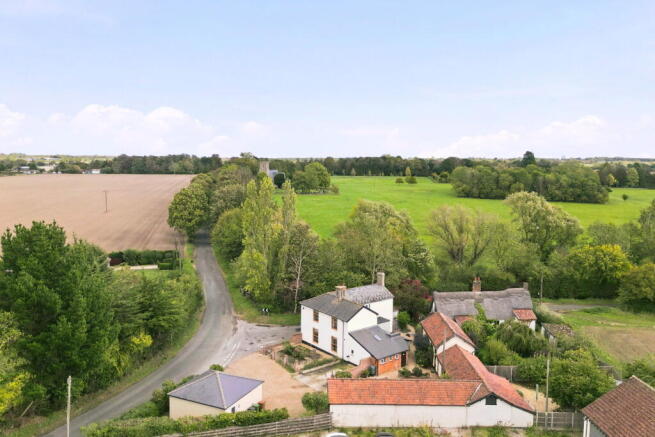
Occupying a prominent corner position in the Norfolk village of Besthorpe, this attractive attached property retains much of its Georgian character, with elegant period-style windows and a distinctive appearance that reflects its fascinating past.
The current owner has undertaken extensive improvements to the property, thoughtfully enhancing the accommodation whilst respecting its heritage and individuality. The result is a wonderfully welcoming and spacious family home, where period charm sits comfortably alongside modern-day living.
At the heart of the home is a magnificent kitchen/breakfast room, providing a superb space for everyday family life and entertaining, complemented by a particularly useful walk-in larder. The ground-floor accommodation also includes a separate utility room, a dining room ideal for more formal occasions, and an elegant formal lounge offering a comfortable space in which to relax. A ground-floor bathroom and separate cloakroom add further practicality.
To the first floor are four bedrooms, together with a shower room, providing flexible accommodation for family members and visiting guests alike.
However, what makes Compass House particularly special is the outstanding range of additional buildings and the possibilities they present.
A detached office provides an ideal solution for those working from home, whilst the substantial outbuildings offer an exciting variety of potential uses. Whether you are looking for a workshop, creative studio, hobby room, additional storage or somewhere to pursue a home-based business, the space offers tremendous flexibility. There may also be potential to explore conversion into annexe accommodation, subject to the necessary planning permissions and consents.
The outside space is equally interesting, with different areas to discover and enjoy. A delightful, private courtyard-style garden provides a peaceful spot for outdoor seating and relaxation, whilst a further vegetable garden is tucked away beyond the outbuildings, creating a charming and productive retreat.
Completing the outside accommodation is an individual detached double garage, providing excellent parking and storage facilities.
Adding another fascinating chapter to the property's story is its connection to the area's wartime heritage. During the Second World War, Hollywood actor James “Jimmy” Stewart served at nearby Old Buckenham Airfield, and local stories suggest that he was among those who frequented the former public house. Although this particular connection has not been independently verified, it adds an intriguing element to the history of this much-loved local landmark.
Compass House is so much more than a conventional four-bedroom home. With its fascinating history, generous and beautifully improved accommodation, abundance of character and exceptional range of outbuildings, it presents a rare opportunity to acquire a truly individual property with considerable versatility.
An internal viewing is essential to fully appreciate the space, character and opportunities this wonderful home has to offer.
Accomodation Comprises:
Ground Floor
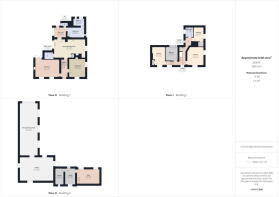
Entrance Hall A welcoming entrance hall accessed via the front entrance door, with doors leading to the sitting room, dining room and kitchen/breakfast room. Stairs rise to the first-floor accommodation, whilst bespoke fitted bookcases with overhead storage cupboards provide an attractive and practical feature. Radiator.
Dining Room An elegant and spacious double-aspect reception room, featuring large Georgian-style windows that flood the space with natural light. A feature fireplace provides an attractive focal point, whilst the room offers an ideal setting for both formal dining and relaxed family gatherings. Radiator.
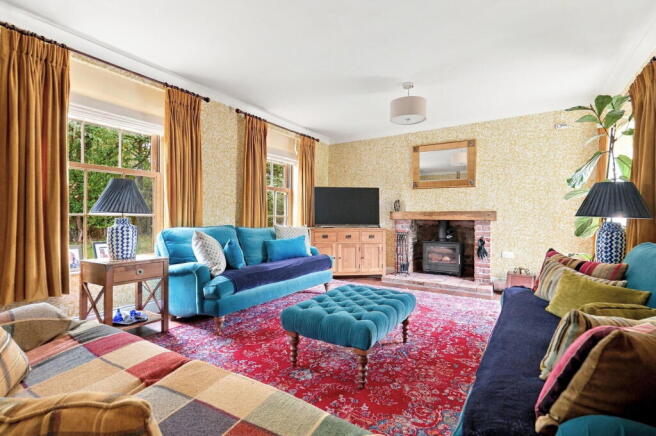
Sitting Room A delightful double-aspect reception room, enjoying an abundance of natural light through its impressive Georgian-style windows. A charming wood-burning stove, set within an attractive brick fireplace, creates a wonderful focal point and adds warmth and character to the room. Twin-opening patio doors provide direct access to the garden, creating a lovely connection between the indoor and outdoor living spaces.
Kitchen/Breakfast Room
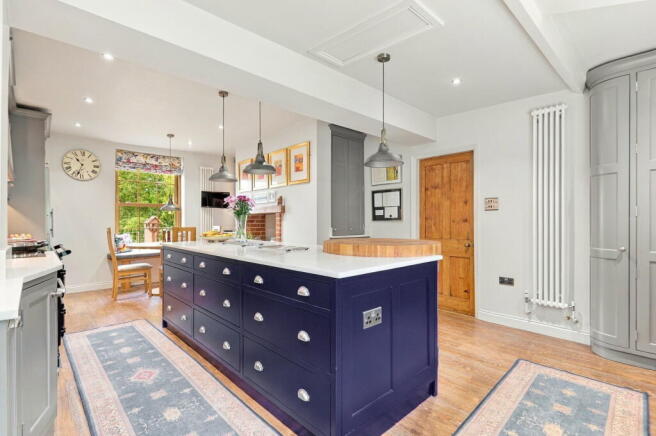
A truly magnificent, bespoke kitchen/breakfast room, beautifully designed and finished to an exceptional standard, creating a wonderful space for both everyday family living and entertaining. Enjoying a double-aspect outlook, the room is flooded with natural light and offers a superb combination of character, craftsmanship and modern convenience.
The kitchen is fitted with an extensive range of bespoke cabinetry, complemented by attractive work surfaces incorporating a specially designed circular chopping board. A substantial central island provides additional preparation space, together with useful cupboards and drawers, whilst bespoke display cabinets add further character and elegance.
An impressive range of integrated appliances includes a Total Control AGA, Miele electric oven with induction hob, Miele extractor hood, two Miele dishwashers, Miele fridge/freezer and a wine cooler. A one-and-a-half-bowl inset sink is complemented by a Quooker instant boiling-water tap with filtered water facility.
There is space for a dining table and chairs, creating a wonderful informal dining area, ideal for family meals, morning coffee or entertaining friends.
Further features include a larder cupboard and a separate walk-in pantry, fitted with cupboards and shelving, providing excellent additional storage.
Adding to the character of this exceptional room is a feature stove, set upon a hearth with an attractive timber beam above, creating a charming focal point. Two radiators complete the accommodation.
A truly outstanding kitchen, thoughtfully designed to combine traditional character with contemporary luxury, and undoubtedly one of the standout features of this wonderful home.
Rear Porch Accessed via a uPVC stable-style entrance door, the rear porch provides a practical secondary entrance to the property. Featuring tiled flooring, with doors leading through to the kitchen/breakfast room and utility room, together with a sliding door providing access to the cloakroom.
Cloakroom Fitted with a modern suite comprising a WC and wash hand basin with useful drawer storage beneath. Inset ceiling lighting.
Utility Room A practical and well-appointed utility room, fitted with a range of matching wall and base cupboards providing excellent storage. Stainless steel sink unit, together with designated spaces for a washing machine and tumble dryer. Tiled flooring and floor-standing oil-fired boiler.
Ground Floor Bathroom Fitted with a suite comprising a panelled bath with shower over, WC and wash hand basin. The room benefits from predominantly tiled walls, tiled flooring and a radiator.
First Floor
Landing An attractive L-shaped landing with two radiators, a useful built-in storage cupboard with shelving and access to the loft space. An archway provides an appealing feature, leading through to the further bedroom accommodation and shower room.
Bedroom 1 A well-proportioned double bedroom enjoying a front aspect, with a built-in wardrobe cupboard incorporating hanging rail and shelving, providing useful storage. Radiator and access to loft space.
Bedroom 2 A spacious and light-filled double-aspect bedroom, benefiting from two built-in wardrobe cupboards with additional storage cupboards beneath. Two radiators.
Bedroom 3 Enjoying a side aspect, this bedroom benefits from a built-in wardrobe cupboard with hanging rail and shelving. Radiator.
Bedroom 4 An attractive and versatile bedroom, featuring twin-opening uPVC glazed doors with a Juliet balcony, allowing natural light into the room and providing a lovely outlook. Radiator.
Shower Room Fitted with a modern suite comprising a spacious corner shower enclosure with sliding glass doors, featuring both a drencher-style overhead shower and a separate handheld mixer spray. WC and wash hand basin with useful storage cupboards beneath. Radiator and inset ceiling lighting.
Outside Occupying a prominent corner position, Compass House enjoys an attractive setting with raised planted borders to the front, complementing the character and appearance of this impressive period home.
A generous gravelled driveway provides off-road parking for several vehicles and leads to a recently constructed detached double garage, offering excellent parking and storage facilities.
One of the property's most outstanding features is the extensive range of outbuildings, offering tremendous versatility and exciting possibilities for a variety of uses, whether for hobbies, workshops, home working or potentially a home-based business or annexe accommodation, subject to obtaining the necessary planning permissions and consents.
Rear Courtyard and Garden Areas
Attractive wrought-iron gates provide access to the rear of the property, opening onto a gravelled courtyard area with raised planters and a paved patio, creating a delightful space for outdoor seating and entertaining.
A further private garden area has been thoughtfully landscaped with artificial lawn, a paved patio and gravelled pathways, providing an attractive, low-maintenance space in which to relax and enjoy the surroundings.
Studio/Workshop and Barn
A particularly impressive and versatile outbuilding, featuring an electric garage door and a wonderful vaulted ceiling, creating a spacious and characterful environment suitable for a variety of uses.
A sliding door connects this area to a second substantial workshop/barn, featuring exposed beams which add further character and charm. Together, these buildings provide exceptional flexibility for anyone requiring workshop facilities, creative studio space, storage or other uses.
Subject to the necessary planning permissions and consents, the buildings may also offer potential for conversion to ancillary accommodation or business use.
Hidden Kitchen Garden
An intriguing feature of the property is the charming hidden garden, accessed through an underpass beneath the outbuildings.
Tucked away from the main courtyard, this delightful area is predominantly laid with gravel and incorporates raised vegetable beds, a greenhouse and an area of lawn, creating a wonderful space for growing produce or simply enjoying a more secluded part of the garden.
Detached Office and Storage
A separate detached office provides an excellent opportunity for those working from home, offering a dedicated space away from the main residence.
Additional storage accommodation further enhances the practicality of this versatile building, making it suitable for a range of requirements.
Detached Double Garage and Parking
A recently constructed detached double garage provides generous secure parking and storage facilities, complemented by the gravelled driveway offering ample off-road parking for several vehicles.
- COUNCIL TAXA payment made to your local authority in order to pay for local services like schools, libraries, and refuse collection. The amount you pay depends on the value of the property.Read more about council Tax in our glossary page.
- Band: D
- PARKINGDetails of how and where vehicles can be parked, and any associated costs.Read more about parking in our glossary page.
- Garage,Driveway
- GARDENA property has access to an outdoor space, which could be private or shared.
- Private garden
- ACCESSIBILITYHow a property has been adapted to meet the needs of vulnerable or disabled individuals.Read more about accessibility in our glossary page.
- Ask agent

Add an important place to see how long it'd take to get there from our property listings.
__mins driving to your place
Affordability

Notes
Staying secure when looking for property
Ensure you're up to date with our latest advice on how to avoid fraud or scams when looking for property online.
Visit our security centre to find out moreDisclaimer - Property reference S1898190. The information displayed about this property comprises a property advertisement. Rightmove.co.uk makes no warranty as to the accuracy or completeness of the advertisement or any linked or associated information, and Rightmove has no control over the content. This property advertisement does not constitute property particulars. The information is provided and maintained by eXp UK, East of England. Please contact the selling agent or developer directly to obtain any information which may be available under the terms of The Energy Performance of Buildings (Certificates and Inspections) (England and Wales) Regulations 2007 or the Home Report if in relation to a residential property in Scotland.
*This is the average speed from the provider with the fastest broadband package available at this postcode. The average speed displayed is based on the download speeds of at least 50% of customers at peak time (8pm to 10pm). Fibre/cable services at the postcode are subject to availability and may differ between properties within a postcode. Speeds can be affected by a range of technical and environmental factors. The speed at the property may be lower than that listed above. You can check the estimated speed and confirm availability to a property prior to purchasing on the broadband provider's website. Providers may increase charges. The information is provided and maintained by Decision Technologies Limited. **This is indicative only and based on a 2-person household with multiple devices and simultaneous usage. Broadband performance is affected by multiple factors including number of occupants and devices, simultaneous usage, router range etc. For more information speak to your broadband provider.