
Wykefield Close, Garstang, PR3

- PROPERTY TYPE
Detached
- BEDROOMS
4
- BATHROOMS
2
- SIZE
2,156 sq ft
200 sq m
- TENUREDescribes how you own a property. There are different types of tenure - freehold, leasehold, and commonhold.Read more about tenure in our glossary page.
Freehold
Key features
- Impressive Detached Property
- Spacious & Versatile Accommodation
- Occupying a substantial private setting with beautifully maintained and established gardens.
- Desirable Garstang Location
- Conveniently positioned for local amenities, reputable schools, countryside walks and excellent transport connections.
Description
Sutcliffe Sales and Lettings are delighted to present this truly impressive four-bedroom detached family home, occupying a generous and beautifully landscaped plot of approximately a quarter of an acre, tucked away within the highly desirable Wykefield Close in Garstang.
Having undergone an extensive programme of refurbishment and modernisation, this exceptional home combines contemporary finishes with spacious, versatile accommodation and an abundance of character. From the grand entrance hallway and elegant reception rooms to the stunning contemporary kitchen and beautifully maintained gardens, every aspect of this property has been thoughtfully designed to create a wonderful family home.
The property enjoys an enviable position, offering a wonderful sense of privacy whilst remaining within comfortable walking distance of Garstang's bustling high street, independent shops, cafés and everyday amenities.
Garstang is renowned for its welcoming community, charming high street and excellent selection of independent shops, traditional pubs, restaurants and cafés. The town also benefits from a Booths supermarket, healthcare facilities, leisure amenities and a popular weekly Thursday market, providing an appealing blend of traditional market-town character and modern convenience.
For families, the area offers access to a selection of primary schools, including Garstang Community Primary School and Garstang St Thomas' Church of England Primary School, alongside Garstang Community Academy for secondary education.
Those who enjoy the outdoors are particularly well catered for, with the picturesque Lancaster Canal, River Wyre and Millennium Green offering beautiful opportunities for walking and relaxation. The surrounding countryside, including Beacon Fell Country Park and the breathtaking Forest of Bowland, provides further opportunities for cycling, exploring and enjoying Lancashire's spectacular landscapes.
Despite its peaceful surroundings, Garstang is exceptionally well positioned for commuters. The nearby A6 provides convenient connections towards Preston and Lancaster, while access to the M6 motorway opens up wider travel opportunities throughout the North West.
Combining the tranquillity of a desirable residential setting with the convenience of a thriving market town, Wykefield Close offers a wonderful location for those seeking space, comfort and an exceptional quality of life.
EPC Rating: C
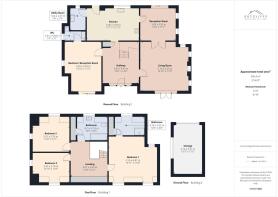
Entrance Hallway
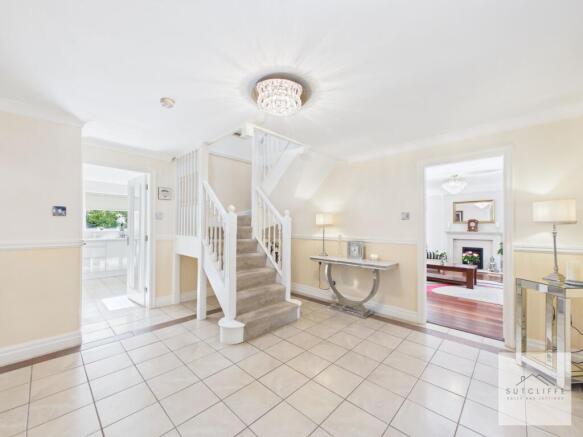
A delightful and grand entrance hallway creates an impressive first impression, featuring an elegant staircase with decorative balustrades, stylish tiled flooring and ornate ceiling lighting. Beautifully presented in soft, neutral tones, this bright and spacious hallway provides a welcoming introduction to the home, with access to the principal ground-floor accommodation.
Living Room
An exceptionally spacious and elegant living room, beautifully presented with rich wooden flooring, decorative ceiling detailing and a charming feature fireplace. The room offers generous space for a variety of seating arrangements, while large windows and French doors flood the interior with natural light and provide delightful views over the gardens. A wonderful space for both relaxing and entertaining, combining comfort, character and sophistication.
Reception/Dining Room
A beautifully presented and versatile second reception room, offering a warm and inviting space ideal for use as a formal dining room, additional sitting room or family room. Featuring attractive wooden flooring, elegant ceiling detailing and tasteful neutral décor, the room enjoys an abundance of natural light through large sliding patio doors overlooking the delightful rear gardens. Double doors connect seamlessly to the main living room, creating a wonderful flow between the reception spaces, perfect for both everyday family living and entertaining guests.
Kitchen/Diner
A stunning contemporary kitchen and dining area, beautifully designed with an extensive range of sleek, high-quality cabinetry, elegant quartz worktops and a selection of integrated appliances. The kitchen features stylish finishes, recessed ceiling spotlights and generous worktop space, creating a practical yet sophisticated environment for everyday living. A large window overlooking the gardens allows natural light to flood the room, while the spacious adjoining dining area provides the perfect setting for family meals and entertaining. Finished with attractive tiled flooring and tasteful neutral décor, this impressive space combines modern elegance with exceptional functionality.
Utility Room
A practical and well-appointed utility room, offering additional worktop space and designated areas for both a washing machine and tumble dryer. Providing a convenient space for laundry and household tasks, the room also benefits from a door leading directly outside, making it a functional addition to the home.
Bedroom/Reception Room
A versatile ground-floor bedroom, offering excellent flexibility to suit a variety of needs. Ideal as a guest bedroom, home office, treatment or therapy room, this adaptable space benefits from the added convenience of its own private WC, making it particularly well suited to those seeking additional accommodation or a dedicated workspace within the home.
Landing
An exceptionally spacious and impressive first-floor landing, continuing the home's sense of elegance and grandeur. Featuring soft neutral carpeting, decorative ceiling lighting and an attractive balustrade overlooking the staircase, this generous landing provides access to the first-floor accommodation. The substantial proportions also offer ample space for additional furniture, creating a bright and welcoming central area.
Bedroom One
An exceptionally spacious and beautifully presented principal bedroom, offering a luxurious and peaceful retreat. Featuring elegant ceilings with decorative detailing, soft neutral carpeting and a stylish feature wall, this impressive bedroom comfortably accommodates a large bed alongside a variety of additional bedroom furniture. Recessed ceiling spotlights and natural light enhance the bright and airy atmosphere, while the generous proportions create a wonderful sense of space and comfort.
En-Suite
A beautifully appointed and spacious en-suite bathroom, featuring a contemporary curved glass shower enclosure, wash basin with extensive vanity storage and a low-level WC. Finished with stylish white wall tiling and complementary tiled flooring, the room offers a bright and fresh atmosphere, enhanced by natural light from the window. A useful built-in storage cupboard, discreetly positioned behind the door, provides additional practical storage space.
Bedroom Two
A beautifully presented and generously proportioned second bedroom, offering a bright and welcoming space with soft yellow décor, neutral carpeting and elegant ceiling detailing. The room comfortably accommodates a double bed alongside additional bedroom furniture, while windows to two aspects allow plenty of natural light to fill the space. The charming sloping ceilings add character, creating a peaceful and inviting bedroom.
Bedroom Three
A beautifully presented and spacious third bedroom, offering a bright and relaxing atmosphere with tasteful neutral décor, soft carpeting and elegant ceiling detailing. The room comfortably accommodates a double bed and benefits from fitted wardrobes and additional storage furniture. Windows to two aspects allow an abundance of natural light, while the characterful sloping ceilings add charm to this delightful bedroom.
Bathroom
A beautifully appointed and spacious family bathroom, featuring a contemporary white suite comprising a panelled bath with overhead shower and stylish glass shower screen, a low-level WC and wash basin. The room benefits from extensive fitted vanity units with generous worktop and cupboard space, providing excellent storage. Complementary wall tiling, attractive patterned flooring and recessed ceiling spotlights create a fresh and modern finish, while the window allows natural light to brighten this elegant and practical space.
Front Garden
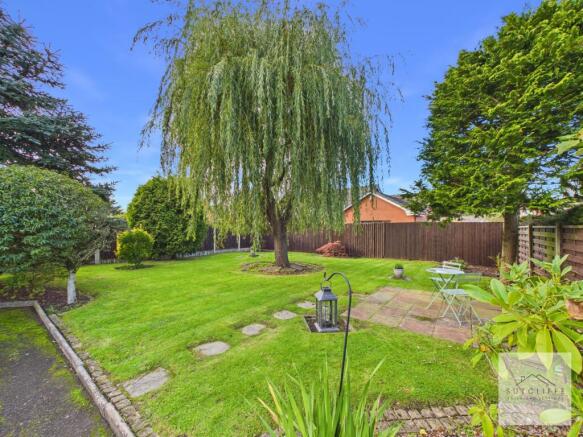
Beautifully landscaped and exceptionally spacious front gardens, providing a wonderful first impression of this impressive detached residence. Predominantly laid to lawn, the gardens feature a magnificent mature willow tree as a striking focal point, complemented by an attractive selection of established trees and ornamental shrubs. Paved pathways and patio areas offer delightful spaces to sit and enjoy the peaceful surroundings, while the mature borders and established greenery provide an excellent degree of privacy. Beautifully maintained throughout, these generous gardens create a picturesque and tranquil setting for the home.
Rear Garden
An exceptionally spacious and beautifully maintained rear garden, providing a wonderful outdoor setting for this impressive detached home. Predominantly laid to lawn, the garden is complemented by mature trees, established hedging and attractive planted borders, creating a peaceful and private environment. An extensive paved patio extends along the rear of the property, offering an ideal space for outdoor dining, entertaining and relaxing whilst overlooking the delightful grounds. The generous lawn provides ample space for family activities, while the established greenery adds character and natural beauty. With its substantial proportions and attractive landscaping, this wonderful garden is perfectly suited to enjoying outdoor living throughout the seasons.
Parking - Driveway
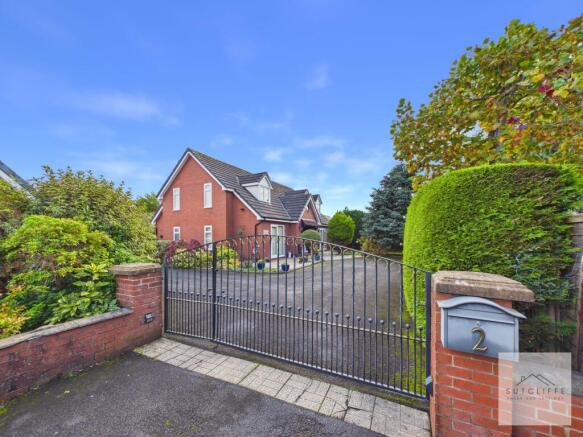
An impressive and generously proportioned gated driveway, accessed through attractive wrought-iron gates set between traditional brick pillars, creating a grand and welcoming approach to the property. The extensive driveway provides secure off-road parking for at least eight vehicles, making it ideal for larger families and visiting guests. Bordered by mature hedging and established greenery, the driveway enjoys an excellent degree of privacy while complementing the property's substantial grounds and prestigious setting.
Parking - Garage
A generously proportioned detached single garage, providing secure parking or excellent additional storage space. Featuring a pitched roof with useful overhead storage, the garage offers practicality and versatility, ideal for storing tools, bicycles, garden equipment and other household essentials. Conveniently positioned within the property's substantial grounds, the garage is complemented by the extensive gated driveway, providing ample off-road parking.
Disclaimer
Every effort has been made to ensure the accuracy of these particulars at the time of publication. However, they do not form part of any offer or contract and should not be relied upon as statements of fact. All measurements, floor plans, photographs, and descriptions are for illustrative purposes only and may not reflect the current state of the property. Buyers are advised to carry out their own due diligence and inspections before proceeding with a purchase. Prices, tenure details, and availability are subject to change without notice. Any services, appliances, or systems mentioned have not been tested, and no warranty is given as to their condition or operation. Please consult with the branch for the most up-to-date information.
The content of this brochure and all associated marketing materials are protected by copyright and may not be reproduced, distributed, or used without prior written permission.
Brochures
Property Brochure- COUNCIL TAXA payment made to your local authority in order to pay for local services like schools, libraries, and refuse collection. The amount you pay depends on the value of the property.Read more about council Tax in our glossary page.
- Band: G
- PARKINGDetails of how and where vehicles can be parked, and any associated costs.Read more about parking in our glossary page.
- Garage,Driveway
- GARDENA property has access to an outdoor space, which could be private or shared.
- Front garden,Rear garden
- ACCESSIBILITYHow a property has been adapted to meet the needs of vulnerable or disabled individuals.Read more about accessibility in our glossary page.
- Ask agent
Wykefield Close, Garstang, PR3

Add an important place to see how long it'd take to get there from our property listings.
__mins driving to your place
Affordability

About Sutcliffe Sales & Lettings, Garstang
The Office - Acresfield, 9 Garstang By-Pass Road, Garstang, PR3 1PH

Notes
Staying secure when looking for property
Ensure you're up to date with our latest advice on how to avoid fraud or scams when looking for property online.
Visit our security centre to find out moreDisclaimer - Property reference 005ca2ba-316b-4b68-9a19-0684398569f8. The information displayed about this property comprises a property advertisement. Rightmove.co.uk makes no warranty as to the accuracy or completeness of the advertisement or any linked or associated information, and Rightmove has no control over the content. This property advertisement does not constitute property particulars. The information is provided and maintained by Sutcliffe Sales & Lettings, Garstang. Please contact the selling agent or developer directly to obtain any information which may be available under the terms of The Energy Performance of Buildings (Certificates and Inspections) (England and Wales) Regulations 2007 or the Home Report if in relation to a residential property in Scotland.
*This is the average speed from the provider with the fastest broadband package available at this postcode. The average speed displayed is based on the download speeds of at least 50% of customers at peak time (8pm to 10pm). Fibre/cable services at the postcode are subject to availability and may differ between properties within a postcode. Speeds can be affected by a range of technical and environmental factors. The speed at the property may be lower than that listed above. You can check the estimated speed and confirm availability to a property prior to purchasing on the broadband provider's website. Providers may increase charges. The information is provided and maintained by Decision Technologies Limited. **This is indicative only and based on a 2-person household with multiple devices and simultaneous usage. Broadband performance is affected by multiple factors including number of occupants and devices, simultaneous usage, router range etc. For more information speak to your broadband provider.