
Buckerell, Honiton

- PROPERTY TYPE
Detached
- BEDROOMS
6
- BATHROOMS
4
- SIZE
2,599 sq ft
241 sq m
- TENUREDescribes how you own a property. There are different types of tenure - freehold, leasehold, and commonhold.Read more about tenure in our glossary page.
Freehold
Key features
- South facing family home
- Self contained Annexe
- The Kings School catchment
- High specification
- Oak Frame/Carport
- Set in 1/2 an acre
- Countryside views
- Private Driveway and Parking
- Council Tax Band F
- Freehold
Description
Situation - Glebe House occupies an attractive south facing position in the sought-after parish of Buckerell, amidst the rolling countryside of East Devon and within The Kings School Catchment. The property enjoys a peaceful setting whilst remaining conveniently accessible to the nearby market towns of Honiton, Ottery St Mary and Cullompton.
The surrounding area offers a wide range of amenities including schools, independent shops, sporting facilities and transport links. Mainline rail services are available from Feniton providing connections to London Waterloo, whilst Exeter provides excellent shopping, cultural and leisure facilities together with access to the M5 motorway and Exeter Airport. The nearby East Devon coastline and surrounding countryside offer a wealth of opportunities for walking, riding and outdoor pursuits.
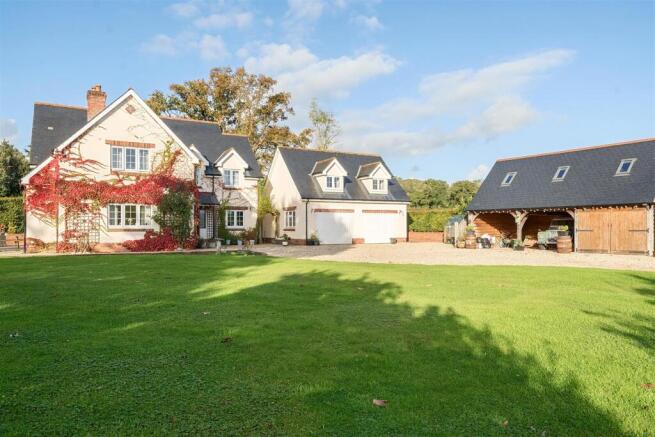
House - Built in 2013 for the current owners to a high specification with rendered elevations under a slate roof, this beautifully presented detached residence offers spacious and versatile accommodation extending to nearly 2,600 sq ft. The property has been thoughtfully designed and maintained by the current owners, combining character and practicality with modern comforts.
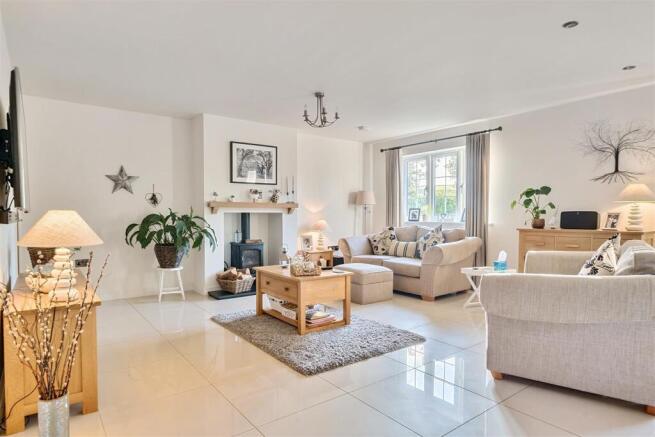
The welcoming reception hall leads to the principal living accommodation, comprising a well-proportioned sitting room with central feature fireplace, together with a superb kitchen/dining room forming the heart of the home. Fitted with an excellent range of units and integrated appliances, the kitchen provides an ideal space for both family life and entertaining.
Further accommodation includes a study and cloakroom with a separate utility room.
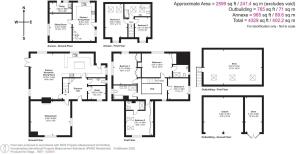
On the first floor are four generously sized bedrooms, two with en-suite facilities, three with substantial fitted wardrobes, together with a family bathroom finished to a high standard.
The property enjoys an excellent balance of light and space throughout, with many rooms taking full advantage of the attractive outlook across the surrounding grounds and countryside.
Two Bedroom Annexe - Situated separately from the main residence is a detached self-contained annexe creating an ideal opportunity for multi-generational living, dependent relatives or guest accommodation, subject to any necessary consents.
The accommodation comprises a sitting room, kitchen/dining room, two bedrooms and bathroom facilities. The annexe provides independence whilst remaining closely connected to the main dwelling, making it a particularly valuable addition to the property.
Oak Frame Carport / Garage - Complementing the house is an attractive oak frame carport/garage building offering excellent storage and parking facilities. Constructed in a traditional style, the building provides sheltered parking for two vehicles together with substantial additional storage space on a first floor, accessible via external stairs.
Grounds - The property is approached via a private entrance leading to a generous driveway and parking area. The grounds have been carefully landscaped and maintained to create an attractive setting around the house and annexe.
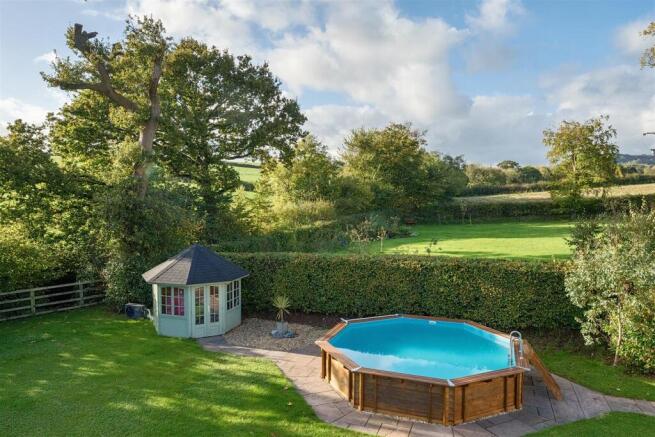
Extensive areas of lawn are interspersed with mature trees, shrubs and well-stocked borders, providing colour and interest throughout the year. Patio and seating areas offer excellent spaces for outdoor dining and entertaining, whilst enjoying views over the surrounding countryside.
The land extends to approximately 0.61 acres and provides a wonderful environment for family enjoyment, gardening and wildlife. The overall setting offers a rare combination of privacy, space and accessibility.
Services - Mains water and electricity. LPG heating system. Private drainage via sewerage treatment plant. Broadband and mobile coverage information can be checked at checker.ofcom.org.uk. Flood risk information can be found at
Agents Note - Please note a electrity pylon is in the field next to the property with lines that cross the garden.
Brochures
Buckerell, Honiton- COUNCIL TAXA payment made to your local authority in order to pay for local services like schools, libraries, and refuse collection. The amount you pay depends on the value of the property.Read more about council Tax in our glossary page.
- Band: F
- PARKINGDetails of how and where vehicles can be parked, and any associated costs.Read more about parking in our glossary page.
- Yes
- GARDENA property has access to an outdoor space, which could be private or shared.
- Yes
- ACCESSIBILITYHow a property has been adapted to meet the needs of vulnerable or disabled individuals.Read more about accessibility in our glossary page.
- Ask agent

Add an important place to see how long it'd take to get there from our property listings.
__mins driving to your place
Affordability




Notes
Staying secure when looking for property
Ensure you're up to date with our latest advice on how to avoid fraud or scams when looking for property online.
Visit our security centre to find out moreDisclaimer - Property reference 35007977. The information displayed about this property comprises a property advertisement. Rightmove.co.uk makes no warranty as to the accuracy or completeness of the advertisement or any linked or associated information, and Rightmove has no control over the content. This property advertisement does not constitute property particulars. The information is provided and maintained by Stags, Honiton. Please contact the selling agent or developer directly to obtain any information which may be available under the terms of The Energy Performance of Buildings (Certificates and Inspections) (England and Wales) Regulations 2007 or the Home Report if in relation to a residential property in Scotland.
*This is the average speed from the provider with the fastest broadband package available at this postcode. The average speed displayed is based on the download speeds of at least 50% of customers at peak time (8pm to 10pm). Fibre/cable services at the postcode are subject to availability and may differ between properties within a postcode. Speeds can be affected by a range of technical and environmental factors. The speed at the property may be lower than that listed above. You can check the estimated speed and confirm availability to a property prior to purchasing on the broadband provider's website. Providers may increase charges. The information is provided and maintained by Decision Technologies Limited. **This is indicative only and based on a 2-person household with multiple devices and simultaneous usage. Broadband performance is affected by multiple factors including number of occupants and devices, simultaneous usage, router range etc. For more information speak to your broadband provider.