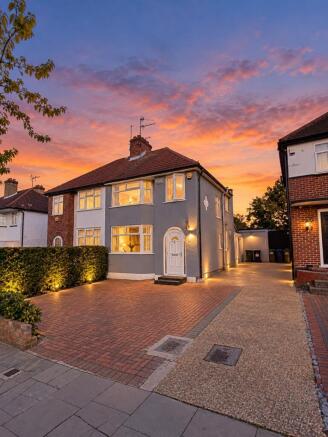
Mount Grove, Edgware, HA8

- PROPERTY TYPE
Semi-Detached
- BEDROOMS
3
- BATHROOMS
2
- SIZE
1,432 sq ft
133 sq m
- TENUREDescribes how you own a property. There are different types of tenure - freehold, leasehold, and commonhold.Read more about tenure in our glossary page.
Freehold
Key features
- Three Genuine Double Bedrooms: Flooded with exceptional natural daylight penetration through expansive windows
- Ultimate Lifestyle Flexibility: Massive, self-contained outhouse with its own kitchen and bathroom—perfect for a premium home office, gym, or guest annexe.
- Sun-Lit Rear Kitchen: Perfectly positioned overlooking the expansive garden, seamlessly blending indoor cooking with outdoor entertaining.
- Magnificent 100ft Private Garden: A rare, sweeping outdoor sanctuary ideal for alfresco dining, family recreation, and summer hosting
- Outstanding Education Catchment: Exceptionally close to highly regarded local schools including Mill Hill High School, Belmont Primary, Courtland school, Woodcroft primary school
- Moments from Mill Hill Broadway: Enjoy a vibrant lifestyle hub of boutique cafes, restaurants, gyms, health care, salons, supermarkets, and swift 17- minute commuter links into Central London
- Leisure on Your Doorstep: A short stroll from the beautiful, historic Mill Hill Park and its vibrant community cafe
- Freehold/Chain free
Description
Sun-Drenched 3-Double Bedroom Semi-Detached Family Oasis: Boasting a
100ft Garden, Premium Self-Contained Outhouse, and Elite Local Schooling
The Ultimate Multigenerational & Flexible Living Opportunity
Step into a home designed to adapt, grow, and elevate your everyday lifestyle.
Situated in a highly sought-after residential pocket bordering Edgware and Mill Hill
(HA8), this beautifully proportioned semi-detached residence is a complete lifestyle
sanctuary. It is tailored perfectly for modern family living, multi-generational
households, or ambitious professionals demanding the ultimate work-from-home
setup.
Sun-Kissed Interiors & Seamless Entertaining
From the moment you step inside, the home embraces you with an airy, uplifting
atmosphere. The ground floor layout flows effortlessly toward the rear of the house,
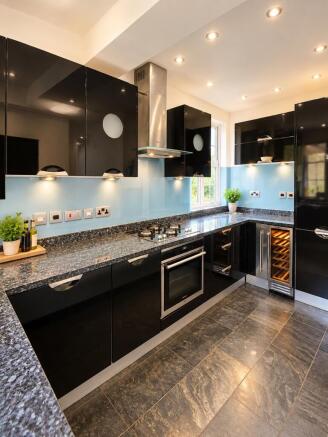
where the main family kitchen is perfectly positioned. Large windows frame
picturesque views of the sprawling greenery outside, allowing you to keep an eye
on playing children or chat with guests while preparing meals. A highly practical
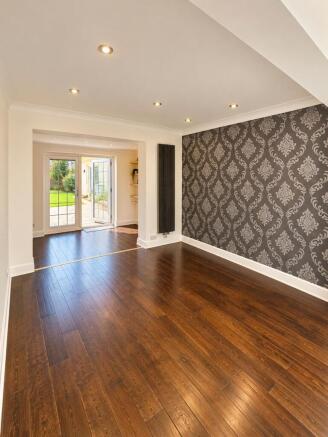
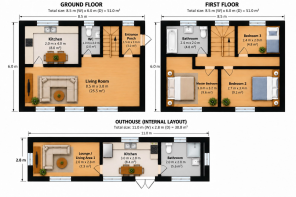
guest WC and large living/reception completes the ground floor footprint.
Upstairs, the property completely redefines typical expectations by offering two
genuine double bedrooms, one single bedroom. No one must compromise on
space. Each bedroom boasts oversized windows specifically oriented to maximize
daylight penetration, ensuring your mornings are greeted by bright, radiant
sunshine. A clean, contemporary family bathroom serves the upper level.
Your Private 100ft Garden Sanctuary
Open the rear doors to reveal an uncommonly large, 100-foot private garden oasis.
This expansive outdoor canvas is a true rarity for the area, offering endless
possibilities. Picture hosting large-scale summer barbecues, setting up a safe
children's play zone, cultivating your own vegetable patch, or simply unwinding in
total privacy under the afternoon sun.
The Showstopping Self-Contained Outhouse
Tucked away at the end of the garden sits the crown jewel of this property: a
spectacular, large-scale luxury outhouse. Fully independent with its own functional
kitchen and private bathroom, this space unlocks a standard of living few properties
can match:
• The Ultimate Work-from-Home Base: Escape the main house to a quiet,
professional detached office environment free from domestic distractions.
• Income or Guest Potential: An idyllic, private self-contained studio for
visiting extended family, elderly relatives, or independent teenagers.
• Luxury Leisure Suite: Easily transform this footprint into a high-end private
home cinema, a professional fitness studio, or a vibrant games room and
cocktail bar.
The Perfect Location for Families & Commuters
To the front, the property offers a private driveway for effortless off-street parking.
However, the true magic of this address lies in the incredible lifestyle it unlocks
across the local community:
• Elite Education: Parents will be delighted by the choice of exceptional local
schooling. The property is ideally positioned near top-performing choices
such as Courtland School, Woodcroft Primary School, and Saracens
Broadfields Primary School, offering peace of mind for your children's
educational journey.
• Mill Hill Broadway Lifestyle: Just a short distance away is the bustling strip
of Mill Hill Broadway. This vibrant hub is packed with independent boutiques,
artisan bakeries, popular restaurants, and essential amenities. From Mill Hill
Broadway Station, commuters can jump onto the Thameslink and be in
Central London (King's Cross St Pancras) in an incredibly fast 16 to 17
minutes.
• Green Spaces & Leisure: Weekends are perfectly spent at the historic Mill
Hill Park. Spanning over 14 hectares, it features top-tier facilities including
resurfaced tennis and basketball courts, cricket grounds, and a massive
children's playground. After a morning stroll, you can relax at the beloved Mill
Hill Park Cafe, famous for its fresh homemade food, making it the ultimate
local hangout for families and dog walkers alike.
This property is a rare find that perfectly balances space, potential, and an
unbeatable lifestyle location. Early viewing is highly advised.
Key Features
• Three Genuine Double Bedrooms: Flooded with exceptional natural
daylight penetration through expansive windows.
• Ultimate Lifestyle Flexibility: Massive, self-contained outhouse with its own
kitchen and bathroom—perfect for a premium home office, gym, or guest
annexe.
• Sun-Lit Rear Kitchen: Perfectly positioned overlooking the expansive
garden, seamlessly blending indoor cooking with outdoor entertaining.
• Magnificent 100ft Private Garden: A rare, sweeping outdoor sanctuary ideal
for alfresco dining, family recreation, and summer hosting.
• Outstanding Education Catchment: Exceptionally close to highly regarded
local schools including Mill Hill High School, Belmont Primary, Courtland
school, Woodcroft primary school.
• Moments from Mill Hill Broadway: Enjoy a vibrant lifestyle hub of boutique
cafes, restaurants, gyms, health care, salons, supermarkets, and swift 17-
minute commuter links into Central London.
• Leisure on Your Doorstep: A short stroll from the beautiful, historic Mill Hill park and it's vibrant cafes.
EPC Rating: D
- COUNCIL TAXA payment made to your local authority in order to pay for local services like schools, libraries, and refuse collection. The amount you pay depends on the value of the property.Read more about council Tax in our glossary page.
- Band: D
- PARKINGDetails of how and where vehicles can be parked, and any associated costs.Read more about parking in our glossary page.
- Yes
- GARDENA property has access to an outdoor space, which could be private or shared.
- Private garden
- ACCESSIBILITYHow a property has been adapted to meet the needs of vulnerable or disabled individuals.Read more about accessibility in our glossary page.
- Ask agent

Add an important place to see how long it'd take to get there from our property listings.
__mins driving to your place
Affordability

Notes
Staying secure when looking for property
Ensure you're up to date with our latest advice on how to avoid fraud or scams when looking for property online.
Visit our security centre to find out moreDisclaimer - Property reference 76cb91a3-c9f8-4940-bd92-1dfaaa0a7456. The information displayed about this property comprises a property advertisement. Rightmove.co.uk makes no warranty as to the accuracy or completeness of the advertisement or any linked or associated information, and Rightmove has no control over the content. This property advertisement does not constitute property particulars. The information is provided and maintained by 100 Key Properties Ltd, Hornchurch. Please contact the selling agent or developer directly to obtain any information which may be available under the terms of The Energy Performance of Buildings (Certificates and Inspections) (England and Wales) Regulations 2007 or the Home Report if in relation to a residential property in Scotland.
*This is the average speed from the provider with the fastest broadband package available at this postcode. The average speed displayed is based on the download speeds of at least 50% of customers at peak time (8pm to 10pm). Fibre/cable services at the postcode are subject to availability and may differ between properties within a postcode. Speeds can be affected by a range of technical and environmental factors. The speed at the property may be lower than that listed above. You can check the estimated speed and confirm availability to a property prior to purchasing on the broadband provider's website. Providers may increase charges. The information is provided and maintained by Decision Technologies Limited. **This is indicative only and based on a 2-person household with multiple devices and simultaneous usage. Broadband performance is affected by multiple factors including number of occupants and devices, simultaneous usage, router range etc. For more information speak to your broadband provider.