Keats Close, Nottingham

Letting details
- Let available date:
- 16/11/2026
- Deposit:
- £1,380A deposit provides security for a landlord against damage, or unpaid rent by a tenant.Read more about deposit in our glossary page.
- Furnish type:
- Unfurnished
- Council Tax:
- Ask agent
- PROPERTY TYPE
Semi-Detached
- BEDROOMS
3
- BATHROOMS
1
- SIZE
Ask agent
Key features
- 3 Bedroom Semi-Detached House
- Neutral decorated throughout
- Modern kitchen with integrated cooking facilities
- Lounge / Dining Room
- Family bathroom with shower over bath
- Gas central heating and combi boiler
- Secure enclosed garden to rear
- Off Road Parking & Garage
- EPC rating C
Description
A holding deposit of £276.00 is payable to reserve the property. Should the application be successful, this will be put towards your first month's rent.
A security deposit is due of £1380.00, which subject to Terms and Conditions of the deposit will be refunded at the end of the tenancy.
SAB Properties are member of The Property Redress Scheme
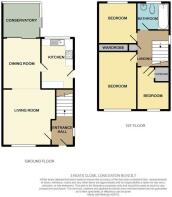
Description - In brief the accommodation includes a reception hall, lounge leading through into a dining area and from the dining area there are double glazed patio doors leading through into a conservatory at the rear of the property. The conservatory provides a link between the main living accommodation and the private garden which is situated to the rear
The kitchen is fitted and includes integrated cooking appliances and from the kitchen there is a door leading out to the side of the property.
To the first floor there are the three bedrooms, the master bedroom having a range of built-in wardrobes with the second bedroom also having a range of fitted units. The bathroom has a 3-piece suite and is complete with a shower over the bath position.
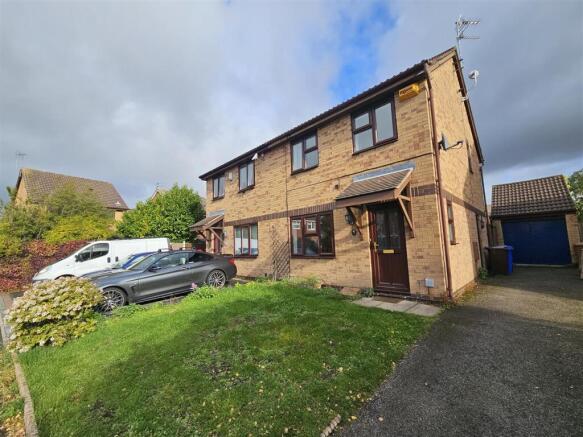
Outside there is a detached brick garage which has a pitched tiled roof and is positioned to the right hand side of the property and at the front of the garage there is a driveway which leads from Keats Close that provides car standing for several vehicles.
The gardens are mature and at the front there is a lawned garden area with an established bed to the front and at the rear there is a block paved patio and lawned garden with central pond and established screening of beds to the sides.
The property is within easy reach of the Asda and Tesco superstores and numerous other retail outlets found in Long Eaton town centre, there are excellent schools for all ages, health care and sports facilities and the excellent transport links include J25 of the M1, Long Eaton Station which is only a few minutes walk away from the property, East Midlands Airport and the A52 and other main roads all of which provide good access to both Nottingham and Derby.
Reception Hall - UPVC front door with two inset opaque glazed panels, double glazed window to the side, wall mounted radiator, stairs leading to the first floor and Georgian glazed door leading into lounge.
Lounge - 4.01m x 3.73m (13'1" x 12'2" ) - Neutral décor and laminate flooring. Decorative wall with Adams style fire surround and marble hearth., TV & telephone points. UPVC double glazed window to front. Handy under stairs alcove for storage.
Dining Room - 3.23m x 2.31m (10'7" x 7'6" ) - Neutral décor and laminate flooring. UPVC double glazed patio doors into conservatory, wall mounted heater and cornice to wall and ceiling.
Conservatory - 2.74m x 2.34m (8'11" x 7'8" ) - With full height double glazed windows overlooking the rear and there is a double glazed sliding door to the right hand side, wall lights, tiled flooring and wall mounted radiator.
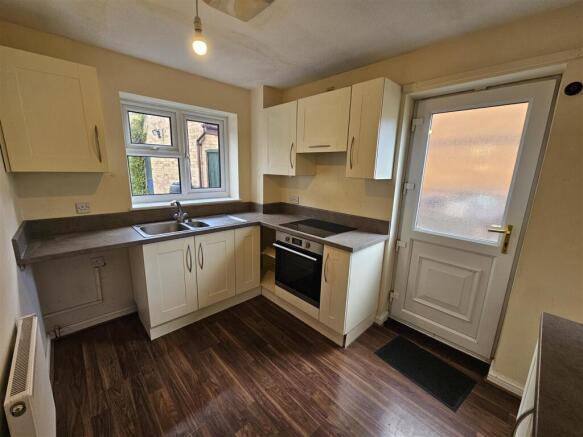
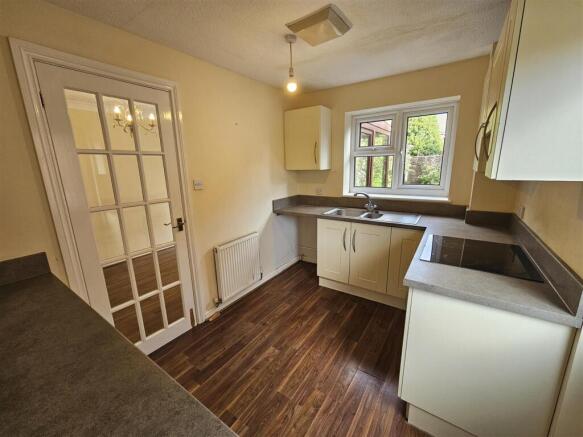
Kitchen - 3.23m x 2.29m (10'7" x 7'6" ) - Located overlooking the rear garden and UPVC door to side elevation and garden, A selection of base and wall units and roll top work surfaces. 1½ bowl stainless steel sink with mixer tap. Integrated electric hob, oven and overhead extractor. Plumbing for a washing machine. UPVC double glazed window to the rear, wall mounted heater and Georgian glazed door into the dining room.
Stairs And Landing To First Floor - Double glazed window to the side, balustrade continued from the stairs onto the landing, airing/storage cupboard and hatch to loft.
Bedroom 1 - 3.84m plus wardrobes x 2.67m (12'7" plus wardrobe - Located to the front elevation, this double bedroom will easily accommodate a double bed and a selection of bedroom furniture. Neutral décor and carpet. Wall mounted radiator, UPVC double glazed window. Bulit in wardrobes.
Bedroom 2 - 3.05m x 2.67m (10'0" x 8'9" ) - Located to the rear elevation, this double bedroom will easily accommodate a double bed and has a range of fitted cupboards and drawers, shelved upright storage cupboard and matching bedside cabinet. Neutral décor and carpet. Wall mounted radiator, UPVC double glazed window.
Bedroom 3 - 2.87m x 1.96m (9'4" x 6'5" ) - Located to the rear elevation, this bedroom will easily accommodate a single bed and has a built in storage cupboard. Neutral décor and carpet. Wall mounted radiator, UPVC double glazed window.
Bathroom - Modern suite comprising of bath with gravity feed shower over and glass shower screen, low level WC and pedestal wash basin with stainless taps. Stream free mirror and heated towel rail. Extractor fan. Complimentary tiling to walls and vinyl floor. UPVC double glazed window.
Outside - To the front of the property there is a drive which provides car standing for 2 vehicles and there is a lawned garden which has established beds to the sides. There is a gate leading to the rear garden where there is a block paved patio area and a lawned area which has fencing and screening to the boundaries. The rear garden is secure and enclosed.
Garage - Detached brick built garage with pitched tiled roof and having an up and over door to the front and a door to the side.
Directions - Proceed out of Long Eaton along Tamworth Road toward the Train Station. At the traffic island turn right into Wilsthorpe Road. Take the third left into Ruskin Avenue, first left on to Darwin Road and Keats Close can be found on the left hand side and No. 3 is identified by our 'To Let' board
Brochures
Keats Close, NottinghamBrochure- COUNCIL TAXA payment made to your local authority in order to pay for local services like schools, libraries, and refuse collection. The amount you pay depends on the value of the property.Read more about council Tax in our glossary page.
- Band: C
- PARKINGDetails of how and where vehicles can be parked, and any associated costs.Read more about parking in our glossary page.
- Yes
- GARDENA property has access to an outdoor space, which could be private or shared.
- Yes
- ACCESSIBILITYHow a property has been adapted to meet the needs of vulnerable or disabled individuals.Read more about accessibility in our glossary page.
- Ask agent

Add an important place to see how long it'd take to get there from our property listings.
__mins driving to your place
About SAB PROPERTIES, Long Eaton
2 New Street, Long Eaton, Nottingham, NG10 1HE
Notes
Staying secure when looking for property
Ensure you're up to date with our latest advice on how to avoid fraud or scams when looking for property online.
Visit our security centre to find out moreDisclaimer - Property reference 35013643. The information displayed about this property comprises a property advertisement. Rightmove.co.uk makes no warranty as to the accuracy or completeness of the advertisement or any linked or associated information, and Rightmove has no control over the content. This property advertisement does not constitute property particulars. The information is provided and maintained by SAB PROPERTIES, Long Eaton. Please contact the selling agent or developer directly to obtain any information which may be available under the terms of The Energy Performance of Buildings (Certificates and Inspections) (England and Wales) Regulations 2007 or the Home Report if in relation to a residential property in Scotland.
*This is the average speed from the provider with the fastest broadband package available at this postcode. The average speed displayed is based on the download speeds of at least 50% of customers at peak time (8pm to 10pm). Fibre/cable services at the postcode are subject to availability and may differ between properties within a postcode. Speeds can be affected by a range of technical and environmental factors. The speed at the property may be lower than that listed above. You can check the estimated speed and confirm availability to a property prior to purchasing on the broadband provider's website. Providers may increase charges. The information is provided and maintained by Decision Technologies Limited. **This is indicative only and based on a 2-person household with multiple devices and simultaneous usage. Broadband performance is affected by multiple factors including number of occupants and devices, simultaneous usage, router range etc. For more information speak to your broadband provider.