Waterlily Close, Hednesford, Cannock, Staffordshire

- PROPERTY TYPE
Detached
- BEDROOMS
4
- BATHROOMS
3
- SIZE
1,147 sq ft
107 sq m
- TENUREDescribes how you own a property. There are different types of tenure - freehold, leasehold, and commonhold.Read more about tenure in our glossary page.
Freehold
Description
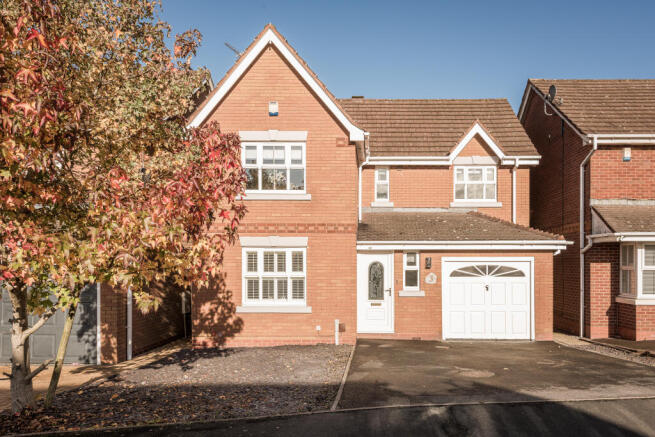
Having undergone a comprehensive programme of internal and external refurbishment, this attractive detached property offers the rare opportunity to move into a freshly finished family home that has not been occupied since the works were completed.
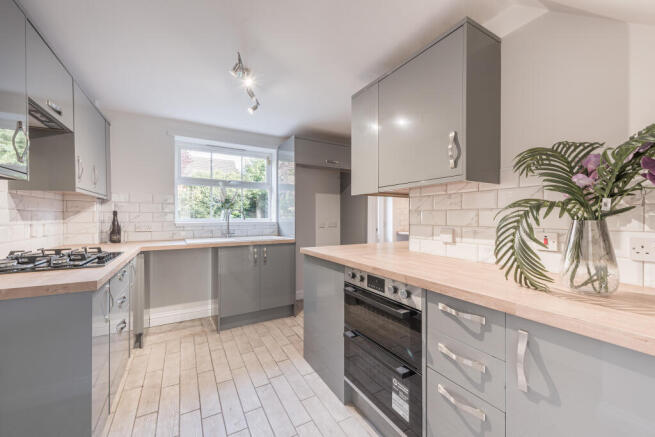
The refurbishment includes a brand-new contemporary fitted kitchen and utility room, new internal doors, new carpets and complete redecoration throughout.
The result is a stylish, fresh and welcoming home, combining the appeal of newly refurbished interiors with the generous accommodation and established setting of a traditional detached family property.
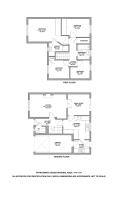
Thoughtfully arranged over two floors, the accommodation includes a spacious lounge, separate dining room, contemporary kitchen, utility room, ground-floor WC, four bedrooms, principal en-suite and family bathroom.
Externally, the property benefits from a private driveway, integral garage and enclosed rear garden, completing a highly appealing family home that is ready to be enjoyed by its new owners.
With no onward chain and no occupation since the high-spec refurbishment, this property offers purchasers an opportunity to move straight into a comprehensively improved home without the expense, inconvenience or disruption of undertaking major decorative refurbishment themselves.
Key Features
• NO ONWARD CHAIN
• COMPLETELY REFURBISHED SINCE PRIOR OCCUPATION
• Attractive four-bedroom detached family home
• Brand-new contemporary fitted kitchen
• Newly fitted separate utility room
• New internal doors and carpets throughout
• Completely redecorated interior with fresh, neutral finishes
• Partially refurbished bathrooms
• Spacious lounge with feature fireplace
• Separate dining room with access to the rear garden
• Principal bedroom with fitted wardrobes and en-suite
• Ground-floor WC
• External repair and redecoration works completed
• Private driveway and integral garage
• Enclosed rear garden with lawn and patio
• Gas central heating and double glazing
• Established residential location convenient for local amenities
• Freehold
Entrance Hallway:
The property is approached through an entrance hallway, immediately introducing the fresh and contemporary presentation that continues throughout the home.
New carpets, internal doors and neutral decorative finishes create a welcoming first impression, with access to the principal ground-floor rooms, staircase to the first floor and convenient downstairs cloakroom.
Lounge:
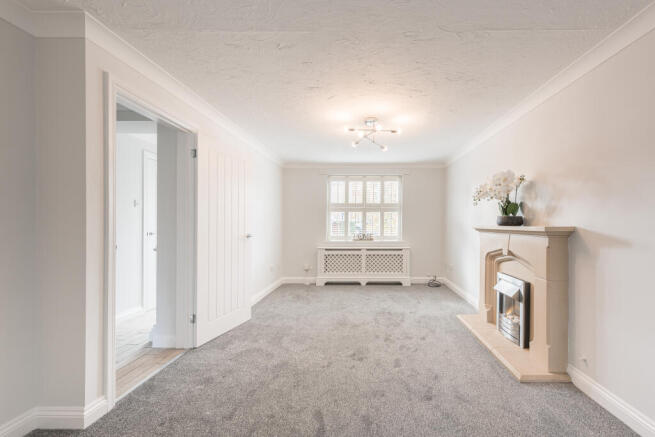
A spacious and inviting principal reception room, offering an attractive setting for both everyday family living and relaxation.
The room benefits from a feature fireplace, providing a focal point, while the newly refurbished decorative finishes create a bright and contemporary environment.
Glazed double doors lead through to the adjoining dining room, providing flexibility between two separate reception spaces and allowing the rooms to function together when entertaining
Dining Room:
A dedicated dining room, ideally positioned adjacent to the lounge and kitchen, providing an excellent space for family meals and entertaining guests.
With direct access to the rear garden, the room enjoys a connection to the outdoor space, particularly appealing during the warmer months.
The separate dining arrangement adds versatility to the ground-floor accommodation, allowing the lounge to remain a dedicated relaxation space.
Kitchen:
The brand-new contemporary fitted kitchen is a particular highlight of the property's extensive refurbishment.
Featuring stylish grey cabinetry, complementary work surfaces and modern tiled splashbacks, the kitchen provides an attractive and practical environment for everyday family life.
The newly installed kitchen incorporates an integrated oven and gas hob, together with a generous arrangement of fitted cupboards and preparation surfaces along with space for an American style fridge freezer.
Carefully selected finishes create a clean, modern aesthetic, complementing the newly decorated accommodation throughout the remainder of the home.
Utility Room:
A separate, newly fitted utility room provides valuable additional functionality, with space for laundry appliances and household storage.
This practical arrangement allows everyday household activities to be accommodated away from the principal kitchen, helping maintain the clean and uncluttered presentation of the main living areas.
The utility room also provides direct access to the rear garden.
Ground-Floor WC:
A conveniently positioned cloakroom comprising WC and wash hand basin, providing useful facilities for family members and visitors.
First Floor Accommodation:
The first floor continues the property's comprehensive refurbishment, with new carpets, internal doors and freshly decorated interiors providing a consistent standard of presentation throughout.
Four bedrooms offer adaptable accommodation suited to family life, visiting guests or home working.
Principal Bedroom:
An impressively proportioned principal bedroom, providing a comfortable and relaxing retreat.
The generous dimensions allow for substantial bedroom furniture, while fitted wardrobes provide practical built-in storage.
The room also benefits from its own private en-suite shower room, creating an attractive principal bedroom suite.
En-Suite Shower Room:
A private en-suite shower room serving the principal bedroom, incorporating shower facilities, wash hand basin and WC.
The room has benefited from improvements as part of the wider refurbishment programme.
Bedroom Two:
A well-proportioned second bedroom, providing comfortable accommodation for family members or guests.
The room benefits from the same fresh decorative finishes and new carpets found throughout the property.
Bedroom Three:
A versatile third bedroom, suitable for a range of uses including children's accommodation, a guest room or a dedicated home office.
New carpets and neutral decoration provide a fresh and adaptable interior.
Bedroom Four:
A further bedroom offering valuable flexibility for growing families, guests or those requiring additional home-working space.
As with the other bedrooms, the room has been newly decorated and carpeted.
Family Bathroom:
The family bathroom comprises a bath with overhead shower, wash hand basin, WC and heated towel rail.
Having benefited from refurbishment works, the bathroom complements the overall presentation of the property.
Additional built-in storage is available from the first-floor landing.
Frontage, Driveway and Garage
The property occupies an established residential position, presenting great curb appeal and benefitting from external repair and redecoration works undertaken as part of the overall refurbishment.
A private driveway provides convenient off-road parking and access to the integral garage.
The garage offers useful additional space for storage or other purposes, subject to individual requirements.
Rear Garden:
To the rear, the property enjoys an enclosed garden, predominantly laid to lawn with a paved patio area and established planting.
The garden provides an attractive and practical environment for outdoor dining, entertaining, family activities or simply relaxing.
Mature shrubs and established trees add character and privacy to the outdoor setting, while direct access from the dining room and utility room creates a convenient relationship between the house and garden.
Location:
Waterlily Close is situated within an established residential neighbourhood in the Cannock area, offering convenient access to the amenities and facilities of Cannock, Hednesford and the surrounding communities.
The area is well served by local shops, supermarkets, schools and everyday services, while Cannock town centre provides a wider selection of retail, leisure and dining opportunities.
For commuters, the location offers access to the A5, M6, M6 Toll and the surrounding road network, with railway services also available from nearby Hednesford and Cannock.
The beautiful Cannock Chase Area of Outstanding Natural Beauty, now known as the Cannock Chase National Landscape, is within reach, providing extensive opportunities for walking, cycling and enjoying the surrounding countryside.
The combination of local convenience, established residential surroundings and accessible green spaces makes the location particularly appealing for family living.
Lounge
4.98sqm x 3.33sqm
16'4" × 10'11" (4.98m × 3.33m)
Dining Room
2.95sqm x 2.84sqm
9'8" × 9'4" (2.95m × 2.84m)
Kitchen
3.56sqm x 3.12sqm
11'8" × 10'3" (3.56m × 3.12m)
Utility Room
2.13sqm x 1.75sqm
7'0" × 5'9" (2.13m × 1.75m)
Principal Bedroom
5.44sqm x 3.53sqm
17'10" × 11'7" (5.44m × 3.53m)
Bedroom Two
3.78sqm x 2.46sqm
12'5" × 8'1" (3.78m × 2.46m)
Bedroom Three
2.79sqm x 2.72sqm
9'2" × 8'11" (2.79m × 2.72m)
Bedroom Four
2.64sqm x 2.46sqm
8'8" × 8'1" (2.64m × 2.46m)
Family Bathroom
1.68sqm x 2.03sqm
5'6" × 6'8" (1.68m × 2.03m)
Integral Garage
4.93sqm x 2.44sqm
16'2" × 8'0" (4.93m × 2.44m)
- COUNCIL TAXA payment made to your local authority in order to pay for local services like schools, libraries, and refuse collection. The amount you pay depends on the value of the property.Read more about council Tax in our glossary page.
- Band: D
- PARKINGDetails of how and where vehicles can be parked, and any associated costs.Read more about parking in our glossary page.
- Driveway
- GARDENA property has access to an outdoor space, which could be private or shared.
- Front garden,Patio,Back garden
- ACCESSIBILITYHow a property has been adapted to meet the needs of vulnerable or disabled individuals.Read more about accessibility in our glossary page.
- Ground floor
Waterlily Close, Hednesford, Cannock, Staffordshire

Add an important place to see how long it'd take to get there from our property listings.
__mins driving to your place
Affordability


Notes
Staying secure when looking for property
Ensure you're up to date with our latest advice on how to avoid fraud or scams when looking for property online.
Visit our security centre to find out moreDisclaimer - Property reference Waterlily Close, Hednesford, Cannock, Staffordshire, WS12 2GN. The information displayed about this property comprises a property advertisement. Rightmove.co.uk makes no warranty as to the accuracy or completeness of the advertisement or any linked or associated information, and Rightmove has no control over the content. This property advertisement does not constitute property particulars. The information is provided and maintained by MD Properties, Stafford. Please contact the selling agent or developer directly to obtain any information which may be available under the terms of The Energy Performance of Buildings (Certificates and Inspections) (England and Wales) Regulations 2007 or the Home Report if in relation to a residential property in Scotland.
*This is the average speed from the provider with the fastest broadband package available at this postcode. The average speed displayed is based on the download speeds of at least 50% of customers at peak time (8pm to 10pm). Fibre/cable services at the postcode are subject to availability and may differ between properties within a postcode. Speeds can be affected by a range of technical and environmental factors. The speed at the property may be lower than that listed above. You can check the estimated speed and confirm availability to a property prior to purchasing on the broadband provider's website. Providers may increase charges. The information is provided and maintained by Decision Technologies Limited. **This is indicative only and based on a 2-person household with multiple devices and simultaneous usage. Broadband performance is affected by multiple factors including number of occupants and devices, simultaneous usage, router range etc. For more information speak to your broadband provider.