
Meadway, Prestbury, Macclesfield, Cheshire, SK10

- PROPERTY TYPE
Detached
- BEDROOMS
4
- BATHROOMS
2
- SIZE
2,177 sq ft
202 sq m
- TENUREDescribes how you own a property. There are different types of tenure - freehold, leasehold, and commonhold.Read more about tenure in our glossary page.
Freehold
Key features
- Individually designed detached residence
- Bay-fronted lounge with wood-burning stove
- Open-plan kitchen and dining room
- Conservatory
- Four bedrooms and two bath/shower rooms
- Generous corner plot with established landscaped gardens
- Attached double garage with electric door
- Generous driveway parking
- EPC Rating = D
Description
Description
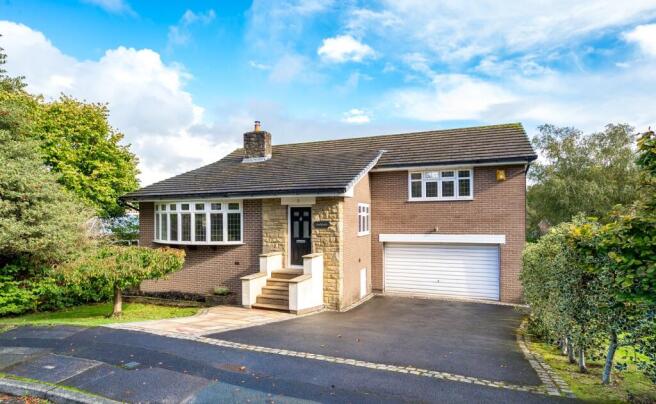
Ambleside is an individually designed detached home at 2 Meadway, Prestbury, offering four bedrooms, distinctive split-level accommodation and landscaped gardens. Its adaptable layout combines space for entertaining with the practical needs of family life, complemented by excellent village and transport connections.
The light-filled entrance hall creates a welcoming first impression, with warm wood flooring introducing the home’s distinctive split-level layout.
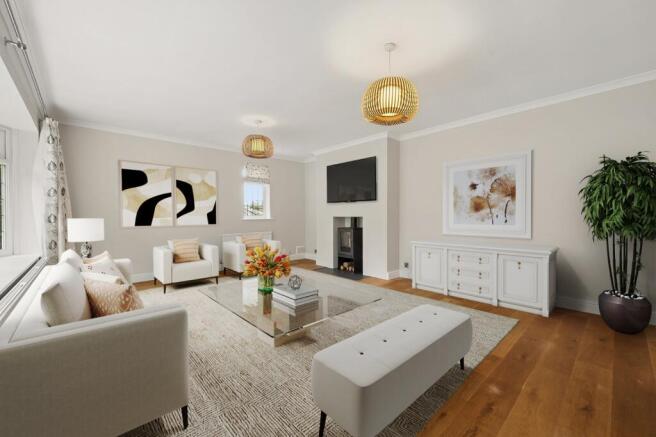
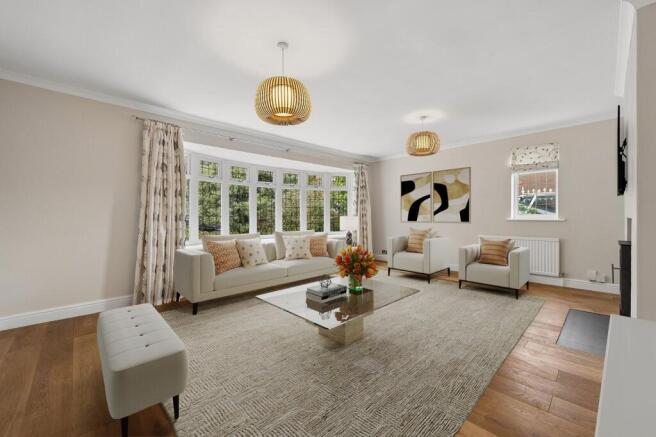
Set on a slightly elevated level, the principal reception room is both elegant and comfortable, with wood flooring flowing through from the hallway. A wide bay window fills the room with natural light and looks out across the front of the property. The Rais Scandinavian wood-burning stove creates a warm, characterful focal point to the room. The generous proportions of this room allow flexible seating, making this an equally inviting space for quiet evenings or entertaining guests.
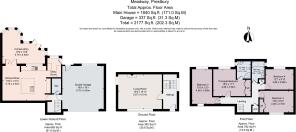
On the lower level, the open-plan kitchen and dining room forms the welcoming heart of the home, with tiled flooring, fitted cabinetry, quartz work surfaces, a Smeg gas hob and extractor, dishwasher, space for an upright fridge-freezer and generous everyday storage. The adjoining conservatory provides a bright, relaxed setting in which to enjoy the garden throughout the year, with practical ceramic-tiled flooring, with underfloor heating and doors opening onto a patio ideal for outdoor dining and entertaining. Subject to the necessary planning permissions and building regulations, there may also be potential to extend this part of the property to create an even more substantial open-plan kitchen and dining space.
The kitchen leads to a practical utility room with space for a washing machine and tumble dryer, together with a door to the rear garden. A guest cloakroom with a wash basin, WC and heated towel rail completes this level.
On the upper floor, an oak-floored landing leads to four comfortable bedrooms. Positioned to the rear of the property, the principal bedroom features oak flooring and fitted wardrobes, together with an en suite shower room fitted with a shower, wash basin, WC and radiator.
The three further bedrooms are all generously proportioned, offering comfortable and versatile accommodation. Each is served by the well-appointed main family bathroom, which includes a bath, wash basin, WC and heated towel rail.
The established rear garden features a broad lawn framed by mature trees and colourful planted borders. Two seating areas, including a paved terrace beside the conservatory and a sheltered spot beneath a leafy pergola, provide inviting spaces for outdoor dining and relaxation.
To the front of the property, a broad driveway provides parking for several vehicles and leads to the attached double garage with an electrically operated door. With its individual architecture, easy-flowing living spaces and charming garden, Ambleside is a warm and welcoming home in one of Prestbury’s most desirable settings.
The home enjoys a prime position just a short walk from the village centre and open countryside. The location offers the perfect balance of village life and rural charm, with direct access to scenic walking and cycling routes through the rolling Cheshire hills.
Location
The property lies within easy reach of Prestbury’s range of amenities, which include well-regarded pubs, bars and restaurants, a Co-op grocery store, pharmacy, doctors' surgery, and a collection of independent shops. A number of private sporting and leisure facilities are close by, including Mottram Hall and the newly reopened Champneys Spa, both within 3.1 miles.
Schooling options in the area are excellent, with a choice of highly regarded state and independent schools. Prestbury C of E Primary School is just 0.8 miles away, while secondary option Fallibroome Academy, is 1.5 miles away. The renowned King's School in Macclesfield lies only 1.5 miles from the property and Beech Hall School in Tytherington, approximately 3.1 miles away. School coach services run from the village to independent schools in the surrounding area.
For commuters, the location is extremely well connected. The M56, M6 and A6 are all within easy reach, providing access to Manchester, Liverpool, and the wider North West. Manchester Airport is just 8.4 miles away, while Macclesfield train station, 3.5 miles from the property, offers a direct service to London Euston in under two hours and a fast link to Manchester Piccadilly in around 22 minutes.
Prestbury railway station is 0.9 miles from the house and offers a journey time of approximately three to four minutes to Macclesfield station, from where services reach London Euston in around one hour and 48 minutes. Manchester Airport is accessible by road and is approximately 10 miles away.
Square Footage: 2,177 sq ft
Brochures
Web Details- COUNCIL TAXA payment made to your local authority in order to pay for local services like schools, libraries, and refuse collection. The amount you pay depends on the value of the property.Read more about council Tax in our glossary page.
- Band: G
- PARKINGDetails of how and where vehicles can be parked, and any associated costs.Read more about parking in our glossary page.
- Yes
- GARDENA property has access to an outdoor space, which could be private or shared.
- Yes
- ACCESSIBILITYHow a property has been adapted to meet the needs of vulnerable or disabled individuals.Read more about accessibility in our glossary page.
- Ask agent

Add an important place to see how long it'd take to get there from our property listings.
__mins driving to your place
Affordability


Notes
Staying secure when looking for property
Ensure you're up to date with our latest advice on how to avoid fraud or scams when looking for property online.
Visit our security centre to find out moreDisclaimer - Property reference WIS260078. The information displayed about this property comprises a property advertisement. Rightmove.co.uk makes no warranty as to the accuracy or completeness of the advertisement or any linked or associated information, and Rightmove has no control over the content. This property advertisement does not constitute property particulars. The information is provided and maintained by Savills, Wilmslow. Please contact the selling agent or developer directly to obtain any information which may be available under the terms of The Energy Performance of Buildings (Certificates and Inspections) (England and Wales) Regulations 2007 or the Home Report if in relation to a residential property in Scotland.
*This is the average speed from the provider with the fastest broadband package available at this postcode. The average speed displayed is based on the download speeds of at least 50% of customers at peak time (8pm to 10pm). Fibre/cable services at the postcode are subject to availability and may differ between properties within a postcode. Speeds can be affected by a range of technical and environmental factors. The speed at the property may be lower than that listed above. You can check the estimated speed and confirm availability to a property prior to purchasing on the broadband provider's website. Providers may increase charges. The information is provided and maintained by Decision Technologies Limited. **This is indicative only and based on a 2-person household with multiple devices and simultaneous usage. Broadband performance is affected by multiple factors including number of occupants and devices, simultaneous usage, router range etc. For more information speak to your broadband provider.