
Vale View, Sarn, CF32

- PROPERTY TYPE
Detached
- BEDROOMS
4
- BATHROOMS
3
- SIZE
Ask agent
- TENUREDescribes how you own a property. There are different types of tenure - freehold, leasehold, and commonhold.Read more about tenure in our glossary page.
Freehold
Key features
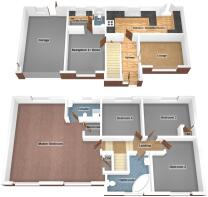
- Four double bedroom detached house
- Two reception rooms
- Integral Garage
- Open plan kitchen
- Close to local train station and the M4 corridor
- No chain
- Generous Master with ensuite
Description
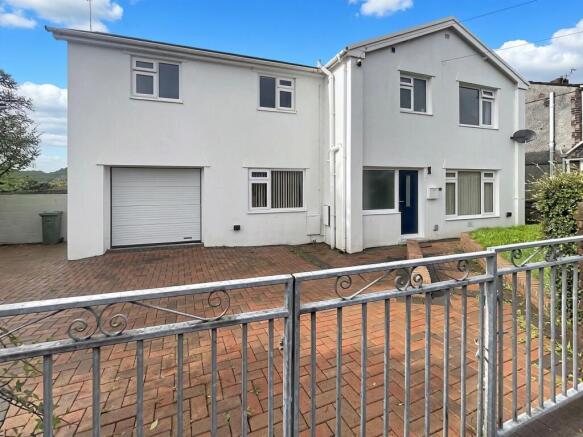
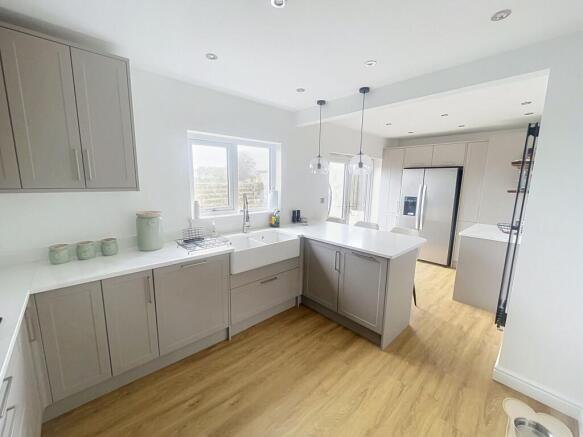
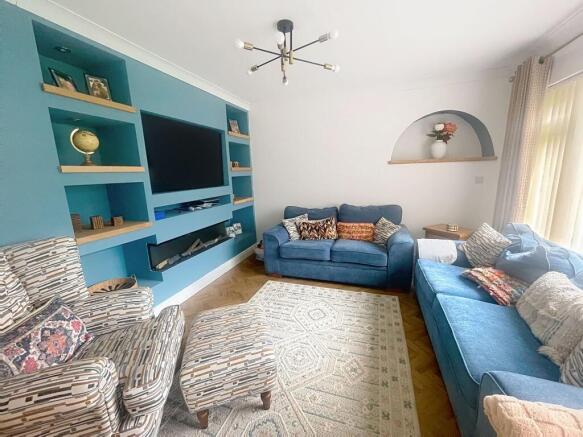
Welcome to this spacious four bedroom detached house, perfect for families or anyone who loves a bit of extra room. Step inside and you'll find two a beautifully presented modern home. The recently fitted open plan kitchen is a real highlight, offering plenty of space for cooking, dining, and catching up with loved ones, also benefiting from two further reception rooms with a media wall included in the lounge, a separate recently fitted utility room and W.C, also boasting an integral garage, great for storage, gym or simply keeping your car out of the elements.
Upstairs, all four bedrooms are well-proportioned, so there’s no need to worry about anyone drawing the short straw. You’re in a fantastic location here, with the local train station just a short walk away, making commuting or day trips a breeze. Plus, with the M4 corridor close by, you’ll have easy access to major routes for work or weekends away. This home offers a brilliant mix of comfort, convenience, and space, making it a great choice for those looking to settle into a welcoming community with excellent transport links. Don’t miss the chance to make this lovely house your next home.
EPC Rating: D
Entrance
Composite glazed front door with frosted panel into the entrance hall.
Entrance hall
3.5m x 1.2m
Measurements widen to 2.3m. Herringbone effect LVT flooring, radiator, smoke alarm, wall mounted Hive thermostat, carpeted stairs leading to the first floor and sliding oak door leading into the lounge. Opening into the dining room and kitchen/diner.
Lounge
3.4m x 3.6m
Measurements are to the media wall. LVT flooring in Herringbone effect, coving, PVCu window to the front, anthracite tall radiator, feature arch alcove with shelving, media wall with shelving either side and feature electric fire. Sliding oak door and window to the front of the property.
Dining room
3.1m x 3m
Continuation of the LVT flooring in Herringbone effect, coving, radiator, PVCu window overlooking the front and pocket door leading into the utility. Custom made seating area with storage and cushion cover to remain.
Utility room
1.5m x 2m
Quartz work top, upstand and windowsill, base and wall mounted units and gold sink with gold mixer tap. Space for washing machine and tumble dryer, electric socket and LVT flooring in wood effect. Oak doors leading to the garage and downstairs WC.
Garage
5m x 2.9m
Self level concrete effect flooring, plastered ceiling, electric, storage cupboards and shelving. Work top. Recently fitted roller shutter door to the front and radiator. Glazed PVCu door leading to the rear garden and frosted glazed window.
Downstairs WC
1.5m x 0.8m
Two piece suite comprising low level WC and corner vanity unit with wash hand basin and gold mixer tap. Part tiled walls with gold edging and gold towel radiator. PVCu frosted window to the rear of the property and continuation of the LVT wood effect flooring.
Kitchen / diner
5.8m x 2.9m
Spot lights, pendant lights over the breakfast bar and black vertical radiator. A range of wall and base units, integrated dishwasher and dual porcelain sink with stainless steel mixer tap. Quartz work top, upstand, splash back and windowsill. AEG five ring gas burner and Neff stainless steel extractor hood. Integrated dual oven, breakfast bar and pop up electric socket within the breakfast bar. PVCu window to the rear of the property and PVCu French doors leading to the rear. Corner pantry and tall larder unit, space for American style fridge/freezer. Shelving and unit with quartz worktop and upstand.
Bedroom 1
5.4m x 5m
Measurements narrow to 3.3.m x 4.3m. Two PVCu windows to the front of the property and PVCu window to the rear of the property, coving, two radiators, fitted carpet, doors leading to a storage unit and walk in wardrobe. Door leading into the en suite.
En suite
2.6m x 1.7m
Spot lights, coving, extractor, fully tiled walls, window sill and floors. Stainless steel towel rail. Three piece suite comprising pedestal wash hand basin with stainless steel mixer tap with shelf and shaver socket, low level WC and shower cubicle with sliding door and newly fitted electric shower with stainless steel attachment and glass corner shelves. Frosted PVCu window to the rear of the property.
Walk in wardrobe
1.6m x 1m
Fitted carpet, lighting and hanging rails and shelving.
Bedroom 2
3.6m x 3.4m
Coving, PVCu window to the front of the property, radiator and fitted carpet.
Bedroom 3
2.8m x 4m
Coving, panelled walls, radiator, PVCu window to the rear of the property and oak door leading to a cupboard housing the Baxi combination boiler.
Bedroom 4
2.9m x 2.3m
Coving, fitted carpet, PVCu window to the rear and radiator.
Family bathroom
2.3m x 2.7m
Measurements narrow to 1.6m. L shaped room finished with spot lights, coving, tiled walls and vinyl flooring in tile effect. Frosted PVCu window to the front of the property and stainless steel towel rail. Three piece suite comprising low level WC, corner bath with stainless steel mixer tap, pedestal wash hand basin with stainless steel mixer tap.
Outside
Gated paved driveway to the front leading to an integral garage with recently installed electric roller shutter door and area laid to lawn with privacy hedgerow. Private rear garden bound by wall, raised planters, laid to paving and lawn. Gated side access.
Disclaimer
Whilst we endeavour to ensure the accuracy of these particulars, they are intended as a guide only and do not form part of any offer or contract. All measurements are approximate and should not be relied upon. Fixtures, fittings, appliances and services have not been tested and no guarantee is given as to their condition or operation. Prospective purchasers or tenants should satisfy themselves as to the accuracy of the information provided.
Brochures
Property Brochure- COUNCIL TAXA payment made to your local authority in order to pay for local services like schools, libraries, and refuse collection. The amount you pay depends on the value of the property.Read more about council Tax in our glossary page.
- Band: D
- PARKINGDetails of how and where vehicles can be parked, and any associated costs.Read more about parking in our glossary page.
- Yes
- GARDENA property has access to an outdoor space, which could be private or shared.
- Yes
- ACCESSIBILITYHow a property has been adapted to meet the needs of vulnerable or disabled individuals.Read more about accessibility in our glossary page.
- Ask agent

Add an important place to see how long it'd take to get there from our property listings.
__mins driving to your place
Affordability




Notes
Staying secure when looking for property
Ensure you're up to date with our latest advice on how to avoid fraud or scams when looking for property online.
Visit our security centre to find out moreDisclaimer - Property reference c71d09ee-ab4b-4285-b457-8e2fb70671a1. The information displayed about this property comprises a property advertisement. Rightmove.co.uk makes no warranty as to the accuracy or completeness of the advertisement or any linked or associated information, and Rightmove has no control over the content. This property advertisement does not constitute property particulars. The information is provided and maintained by Payton Jewell Caines, Bridgend. Please contact the selling agent or developer directly to obtain any information which may be available under the terms of The Energy Performance of Buildings (Certificates and Inspections) (England and Wales) Regulations 2007 or the Home Report if in relation to a residential property in Scotland.
*This is the average speed from the provider with the fastest broadband package available at this postcode. The average speed displayed is based on the download speeds of at least 50% of customers at peak time (8pm to 10pm). Fibre/cable services at the postcode are subject to availability and may differ between properties within a postcode. Speeds can be affected by a range of technical and environmental factors. The speed at the property may be lower than that listed above. You can check the estimated speed and confirm availability to a property prior to purchasing on the broadband provider's website. Providers may increase charges. The information is provided and maintained by Decision Technologies Limited. **This is indicative only and based on a 2-person household with multiple devices and simultaneous usage. Broadband performance is affected by multiple factors including number of occupants and devices, simultaneous usage, router range etc. For more information speak to your broadband provider.