
Hengoed, Oswestry

- PROPERTY TYPE
Cottage
- BEDROOMS
5
- BATHROOMS
2
- SIZE
2,196 sq ft
204 sq m
- TENUREDescribes how you own a property. There are different types of tenure - freehold, leasehold, and commonhold.Read more about tenure in our glossary page.
Freehold
Key features
- TO BE SOLD AT ONLINE AUCTION 25th NOVEMBER 2026
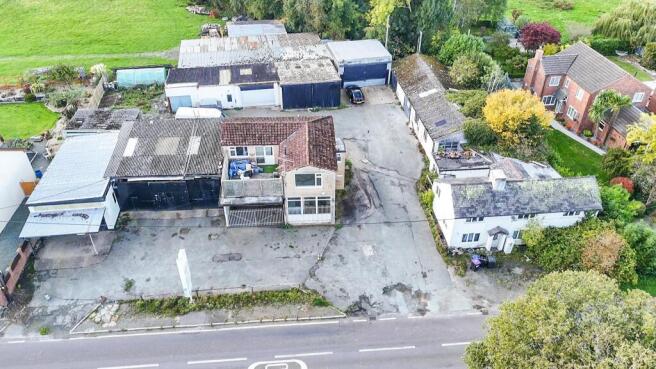
- Extensive Commercial Opportunity
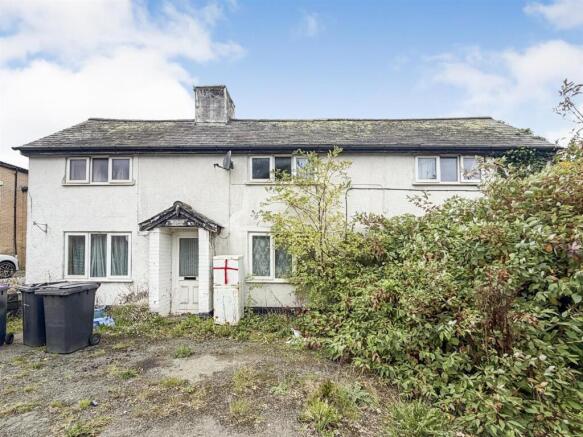
- Detached Three Bedroom Cottage
- Great Road Side Access
- Generous sized Plot
- Garaging and Two Bedroom Flat
- Sought After Location
Description
Directions - From our Oswestry office proceed up Willow Street and bear right onto Oakhurst Road. Proceed out of town on this road and after approximately one mile turn right signposted Hengoed and Weston Rhyn. Proceed along this road for approximately 1.5 miles until reaching the hamlet of Hengoed. The property will be found on the left hand side.
Location - Located in the pretty and sought after village of Hengoed, all amenities are close at hand with Oswestry being a short drive away.
Accommodation Comprises -
Offices And Workshop -
Hallway - With a door to the front and access to the rooms.
Office - 2.01m x 3.05m (6'7" x 10'0" ) - Window to the front of the property.
Cloakroom - Wash hand basin and WC.
Second Office/ Kitchen - 2.64m x 3.10m (8'7" x 10'2" ) - Window to the front and sink unit.
Store - 4.47m x 3.97m (14'7" x 13'0" ) -
Second Store - 3.66m x 5.25m (12'0" x 17'2" ) - An L shaped room with a window to the side.
Workshop - 7.73m x 7.78m (25'4" x 25'6") - Door to the front.
Second Workshop - 7.83m x 5.10m (25'8" x 16'8" ) - Door to the front.
Third Workshop - 6.87m x 8.76m (22'6" x 28'8" ) - Having a large door to the front.
Storage Area - 6.89m x 2.00m (22'7" x 6'6") - Storage area.
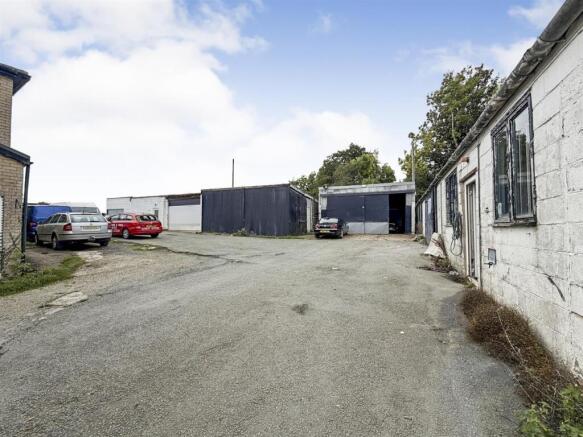
Yard Area - The property has an expansive yard area providing parking and storage area for a number of vehicles.
Garage & Flat - The garaging, workshops and first floor flat are located at the front of the development with good roadside access.
Garage Below Flat - 10.08m x 8.07m (33'0" x 26'5" ) - Accessed through three roller shutter doors.
Second Area - 9.88m x 5.69m (32'4" x 18'8" ) - Two doors to the front of the property. Storage area off.
Reception Room - 3.25m x 8.00m (10'7" x 26'2" ) - Having a covered area to the front.
Additional Photo -
First Floor Flat -
Hall - With stairs to the first floor.
Landing - With a storage cupboard off.
Kitchen - 2.84m x 3.25m (9'4" x 10'8" ) - Window to the rear, range of wall and base units. Sink and drainer unit with mixer tap over, part tiled walls and vinyl floor.
Bathroom - Three piece white suite and a glazed window.
Lounge - 4.13m x 4.95m (13'6" x 16'2" ) - Window to the front and wall mounted fire.
Bedroom One - 2.61m x 3.70m (8'6" x 12'1") - Window to the rear.
Bedroom Two - 2.52m x 4.28m (8'3" x 14'0") - Windows to the front and rear.
Decked Area - There is a decked area off the hallway ideal for sitting out.
Detached Cottage - The detached cottage requires a major scheme of renovation.
Hall - Stairs to the first floor and a window to the side.
Kitchen - 4.43m x 1.82m (14'6" x 5'11") - Window to the side of the property.
Lounge - 7.57m x 3.68m (24'10" x 12'1") - Two windows to the front and a radiator.
Front Hallway - There is a door to the front.
Dining Room - 3.7m x 3.15m (12'1" x 10'4" ) - Windows to the front and side and a fireplace.
First Floor Landing - Radiator with an airing cupboard off.
Bedroom One - 3.71m x 3.72m (12'2" x 12'2" ) - Window to the front and a radiator.
Bedroom Two - 4.32m x 3.66m (14'2" x 12'0" ) - Window to the front, radiator.
Bedroom Three - 3.66m x 2.77m (12'0" x 9'1" ) - Window to the front.
Bathroom - Window to the rear.
Rear Outbuilding & Parking - There is a breeze block outbuilding and store to the rear of the cottage along with a small courtyard area. There is parking provision to the front of the property.
Rear Workshops - 6.91m x 12.78m (22'8" x 41'11" ) - The one workshop at the rear has a roller door.
Additional Photo -
Rear Store - 7.95m x 3.06m (26'0" x 10'0" ) -
Front Store - 4.62m x 7.47m (15'2" x 24'6" ) - Door to the side.
Front Store - With a door to the front.
Additional Information - We await clarity from our owners legal team as to whether this purchase qualifies for VAT.
Hours Of Business - Our office is open:
Monday to Friday: 9.00am to 5.00pm
Saturday: 9.00am to 2.00pm
Guide Price And Reserve Price - Guide Prices and Reserve Prices
Each property is sold subject to a Reserve Price. The Reserve Price, which is agreed between the seller and the auctioneer just prior to the auction, would ordinarily be within + or - 10% of the guide Price. The guide Price is issued solely as a guide so that the buyer can consider whether or not to pursue their interest. Both the Guide Price and the Reserve Price can be subject to change up to and including the day of the auction. Further details can be downloaded from the auction website
To Book A Viewing - Viewing is strictly by appointment, please call our sales office on to arrange.
To Make A Pre-Auction Offer - Offers must be submitted to us in writing and will only be considered if the lot has been viewed and the legal documentation inspected. Pre-auction bids are on the basis of an immediate exchange of auction contracts upon acceptance by the seller, with the buyer providing a full 5% deposit and the Buyer's Premium if applicable. Any offer will be assumed to be your best and final offer and we cannot guarantee that you will be invited to increase your bid in the event of an alternative, satisfactory offer being received prior to exchange.
Additional Information - We would like to point out that all measurements, floor plans and photographs are for guidance purposes only (photographs may be taken with a wide angled/zoom lens), and dimensions, shapes and precise locations may differ to those set out in these sales particulars which are approximate and intended for guidance purposes only.
These particulars, whilst believed to be accurate are set out as a general outline only for guidance and do not constitute any part of an offer or contract. Intending purchasers should not rely on them as statements of representation of fact, but most satisfy themselves by inspection or otherwise as to their accuracy. No person in this firm's employment has the authority to make or give any representation or warranty in respect of the property.
Additional Photo -
Town And Country Services - We offer a FREE valuation/market appraisal service from a trained representative with strong market knowledge and experience - We are a professional, independent company - We provide elegant, clear and concise brochures - Fully accompanied Viewings Available with regular viewing feedback - Full Colour Photography, including professional aerial photography when required - Full Colour Advertising - Eye catching For Sale Boards - Up-to-date buyer registration with a full property matching service - Sound Local Knowledge and Experience - State of the Art Technology - Motivated Professional Staff - All properties advertised on Zoopla, Onthemarket.com - VERY COMPETITIVE FEES FOR SELLING.
Brochures
Hengoed, OswestryBrochure- COUNCIL TAXA payment made to your local authority in order to pay for local services like schools, libraries, and refuse collection. The amount you pay depends on the value of the property.Read more about council Tax in our glossary page.
- Ask agent
- PARKINGDetails of how and where vehicles can be parked, and any associated costs.Read more about parking in our glossary page.
- Yes
- GARDENA property has access to an outdoor space, which could be private or shared.
- Yes
- ACCESSIBILITYHow a property has been adapted to meet the needs of vulnerable or disabled individuals.Read more about accessibility in our glossary page.
- Ask agent
Energy performance certificate - ask agent

Add an important place to see how long it'd take to get there from our property listings.
__mins driving to your place
Affordability

About Town & Country Property Services, Oswestry
Willow Street, Oswestry SY11 1AA


Notes
Staying secure when looking for property
Ensure you're up to date with our latest advice on how to avoid fraud or scams when looking for property online.
Visit our security centre to find out moreDisclaimer - Property reference 35013768. The information displayed about this property comprises a property advertisement. Rightmove.co.uk makes no warranty as to the accuracy or completeness of the advertisement or any linked or associated information, and Rightmove has no control over the content. This property advertisement does not constitute property particulars. The information is provided and maintained by Town & Country Property Services, Oswestry. Please contact the selling agent or developer directly to obtain any information which may be available under the terms of The Energy Performance of Buildings (Certificates and Inspections) (England and Wales) Regulations 2007 or the Home Report if in relation to a residential property in Scotland.
Auction Fees: The purchase of this property may include associated fees not listed here, as it is to be sold via auction. To find out more about the fees associated with this property please call Town & Country Property Services, Oswestry on 01691 887628.
*Guide Price: An indication of a seller's minimum expectation at auction and given as a “Guide Price” or a range of “Guide Prices”. This is not necessarily the figure a property will sell for and is subject to change prior to the auction.
Reserve Price: Each auction property will be subject to a “Reserve Price” below which the property cannot be sold at auction. Normally the “Reserve Price” will be set within the range of “Guide Prices” or no more than 10% above a single “Guide Price.”
*This is the average speed from the provider with the fastest broadband package available at this postcode. The average speed displayed is based on the download speeds of at least 50% of customers at peak time (8pm to 10pm). Fibre/cable services at the postcode are subject to availability and may differ between properties within a postcode. Speeds can be affected by a range of technical and environmental factors. The speed at the property may be lower than that listed above. You can check the estimated speed and confirm availability to a property prior to purchasing on the broadband provider's website. Providers may increase charges. The information is provided and maintained by Decision Technologies Limited. **This is indicative only and based on a 2-person household with multiple devices and simultaneous usage. Broadband performance is affected by multiple factors including number of occupants and devices, simultaneous usage, router range etc. For more information speak to your broadband provider.