
Palmerston Close, Denton, Manchester

- PROPERTY TYPE
Semi-Detached Bungalow
- BEDROOMS
2
- BATHROOMS
2
- SIZE
Ask agent
Key features
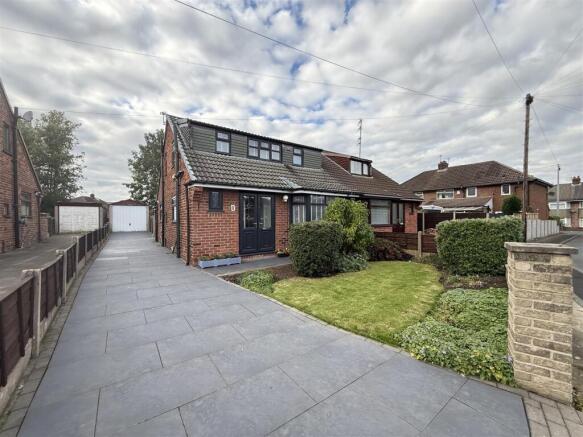
- Stunning 2 bed dormer bungalow
- Landscaped gardens solid room conservatory
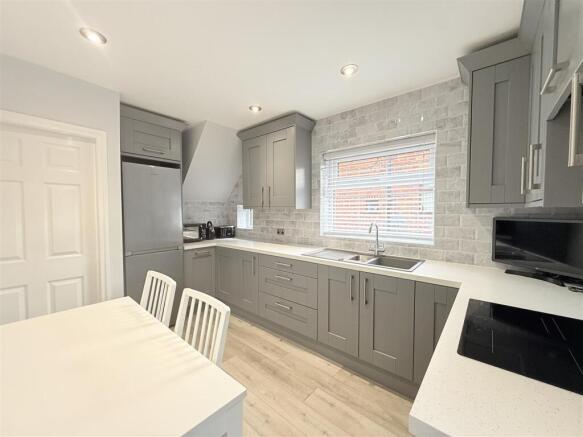
- Full modernised integrated kitchen / utility room
- Master bedroom with additional office room and en-suite shower room
- Large 2nd bedroom on first floor
- Plenty of of road parking
Description
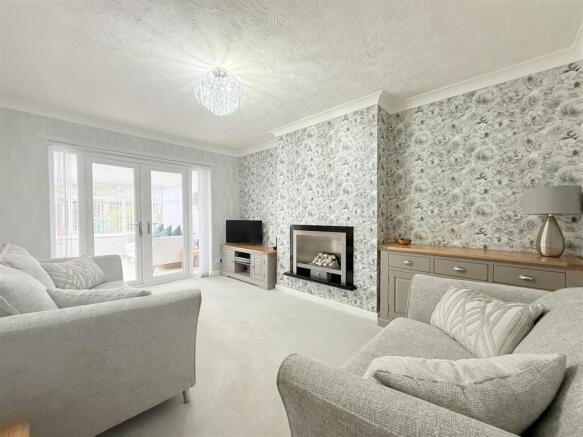
Upon entering, you will find a spacious reception room that welcomes you with warmth and light, providing an ideal space for relaxation or entertaining guests. The bungalow boasts two well-proportioned bedrooms. One is located downstairs and the master bedroom upstairs with en-suite shower room & additional room which could used as an office, nursery or walk in wardrobe.
The heart of the home is undoubtedly the fully integrated modern kitchen, designed for both functionality and aesthetics. Adjacent to the kitchen is a separate utility room, offering additional storage and laundry facilities, making daily chores a breeze.
One of the standout features of this property is the solid roof conservatory, which extends the living space and provides a tranquil area to enjoy the garden views throughout the year. The outdoor space is equally impressive, with a large detached garage and a driveway that accommodates up to five vehicles, ensuring ample parking for family and friends.
This bungalow is not just a home; it is a lifestyle choice, offering a peaceful retreat in a friendly neighbourhood. With its modern amenities and generous space, this property is perfect for those looking to settle in a welcoming community. Don't miss the opportunity to make this stunning bungalow your new home.
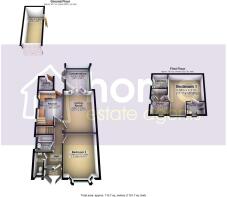
Ground Floor -
Porch - 0.67m x 1.72m (2'2" x 5'8") - Window to rear, double door,
Hall - 3.92m x 1.72m (12'10" x 5'8") - Entrance hallway with doors leading to
Bedroom 2 - 3.94m x 3.33m (12'11" x 10'11") - Bay window to front, double radiator, over looking the front garden. Currently used as a dining room
Toilet - 1.93m x 0.87m (6'4" x 2'10") - Separate WC
Bathroom - 1.57m x 1.71m (5'2" x 5'7") - Window to side, bathroom & sink basin
Living Room - 4.55m x 3.33m (14'11" x 10'11") - Modern decoration, fire, double door leading into the conservatory
Kitchen - 3.91m x 2.69m (12'10" x 8'10") - Beautiful fully integrated modern designed kitchen.
Utility - 1.54m x 1.52m (5'1" x 5'0") - Separate utility perfect for a busy family
Conservatory - 3.21m x 2.85m (10'6" x 9'4") - Solid roof with room heating , radiator
First Floor -
Landing - 1.81m x 1.81m (5'11" x 5'11") - Window to side.
Bedroom 1 - 3.38m x 4.21m (11'1" x 13'10") - Fully fitted wardrobes
En-Suite - 1.40m x 2.13m (4'7" x 7'0") - Window to front. Free standing shower with toilet & sink basin
Study - 2.97m x 1.81m (9'9" x 5'11") - Additional room which can be used for multiple uses. Currently used as an office
Disclaimer - Home Estate Agents believe all the particulars given to be accurate. They have not tested or inspected any equipment, apparatus, fixtures or fittings and cannot, therefore, offer any proof or confirmation as to their condition or fitness for purpose thereof. The purchaser is advised to obtain the necessary verification from the solicitor or the surveyor. All measurements given are approximate and for guide purposes only and should not be relied upon as accurate for the purpose of buying fixtures, floor-coverings, etc. The buyer should satisfy him/her self of all measurements prior to purchase.
Before we can accept an offer for any property we will need certain information from you which will enable us to qualify your offer. If you are making a cash offer which is not dependent upon the sale of another property we will require proof of funds. You should be advised that any approach to a bank, building society or solicitor before we have qualified your offer may result in legal or survey fees being lost. In addition, any delay may result in the property being offered to someone else.
-
Brochures
Palmerston Close, Denton, ManchesterBrochure- COUNCIL TAXA payment made to your local authority in order to pay for local services like schools, libraries, and refuse collection. The amount you pay depends on the value of the property.Read more about council Tax in our glossary page.
- Band: C
- PARKINGDetails of how and where vehicles can be parked, and any associated costs.Read more about parking in our glossary page.
- Yes
- GARDENA property has access to an outdoor space, which could be private or shared.
- Yes
- ACCESSIBILITYHow a property has been adapted to meet the needs of vulnerable or disabled individuals.Read more about accessibility in our glossary page.
- Ask agent
Energy performance certificate - ask agent

Add an important place to see how long it'd take to get there from our property listings.
__mins driving to your place
Affordability


Notes
Staying secure when looking for property
Ensure you're up to date with our latest advice on how to avoid fraud or scams when looking for property online.
Visit our security centre to find out moreDisclaimer - Property reference 35013769. The information displayed about this property comprises a property advertisement. Rightmove.co.uk makes no warranty as to the accuracy or completeness of the advertisement or any linked or associated information, and Rightmove has no control over the content. This property advertisement does not constitute property particulars. The information is provided and maintained by Home Estate Agents Ltd, Stalybridge. Please contact the selling agent or developer directly to obtain any information which may be available under the terms of The Energy Performance of Buildings (Certificates and Inspections) (England and Wales) Regulations 2007 or the Home Report if in relation to a residential property in Scotland.
*This is the average speed from the provider with the fastest broadband package available at this postcode. The average speed displayed is based on the download speeds of at least 50% of customers at peak time (8pm to 10pm). Fibre/cable services at the postcode are subject to availability and may differ between properties within a postcode. Speeds can be affected by a range of technical and environmental factors. The speed at the property may be lower than that listed above. You can check the estimated speed and confirm availability to a property prior to purchasing on the broadband provider's website. Providers may increase charges. The information is provided and maintained by Decision Technologies Limited. **This is indicative only and based on a 2-person household with multiple devices and simultaneous usage. Broadband performance is affected by multiple factors including number of occupants and devices, simultaneous usage, router range etc. For more information speak to your broadband provider.