Ardeifi, Adpar

- PROPERTY TYPE
End of Terrace
- BEDROOMS
3
- BATHROOMS
1
- SIZE
Ask agent
- TENUREDescribes how you own a property. There are different types of tenure - freehold, leasehold, and commonhold.Read more about tenure in our glossary page.
Freehold
Key features
- CONVENIENTLY SITUATED FAMILY RESIDENCE
- WITHIN WALKING DISTANCE OF TOWN
- ENTRANCE HALL
- RECEPTION ROOM
- SITTING ROOM
- KITCHEN
- THREE BEDROOMS
- BATHROOM
- EXTENSIVE REAR GARDEN
- REAR ENTRANCE WITH DOUBLE GARAGE
Description
BRIEF DESCRIPTION
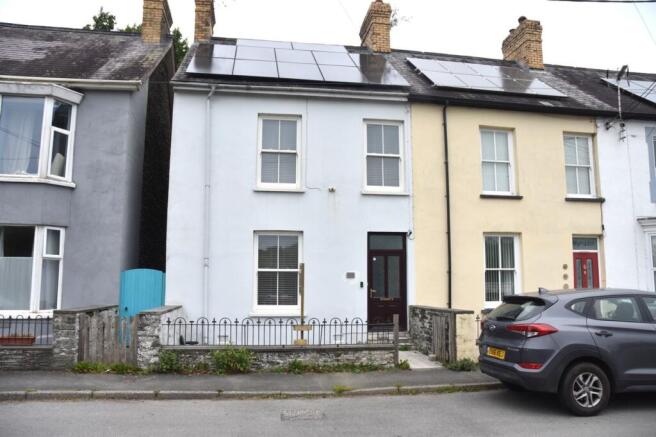
Ardeifi is a traditionally stone built end-terraced cottage under a slate roof. The property features solar panels with a battery storage system alongside a newly installed heat source. Access is via a single gate from the pavement onto a small front forecourt, with a side footpath providing entry to the rear garden yard. The viewing of this delightful property is highly recommended.
LOCATION & AMENITIES
The property is conveniently situated just outside the market town of Newcastle Emlyn, which hosts a good range of facilities & amenities including: shops, a building society, a post office, places of worship, public houses, cafes & restaurants, a leisure centre, a swimming pool, a primary and a secondary school. Newcastle Emlyn is on the local bus route, making the administrative town of Carmarthen easily accessible. No directions are given in this portfolio as viewers are accompanied.
MEASUREMENTS, CAPACITIES & APPLIANCES
The measurements in this brochure are for rough guidance only; accurate measurements have not been taken. Philip Ling Estates have not formally verified any appliances, which are included in the asking price. Therefore, it is advised that the prospective client prior to purchase validates such information.
ACCOMMODATION
The accommodation (with approximate measurements) comprises:
ENTRANCE
Via a double-glazed, half-panelled front door leading into the vestibule.
VESTIBULE
With internal double doors opening directly through to the main hallway.
HALLWAY
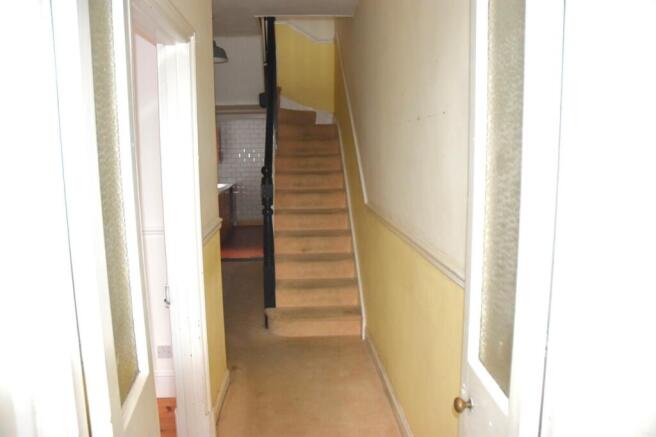
Staircase accessing the 1st floor. Large double radiator. Understairs cupboard with shelves. Doors through to the accommodation.
RECEPTION ROOM
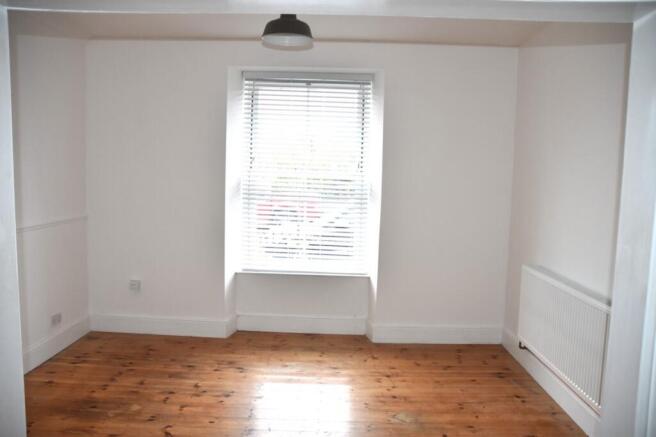
12’8” x 10’5”. Double-glazed sash style window overlooking the front of the property fitted with wooden venetian blinds. Dado rail. Large double thermostatically controlled radiator. Tongue and groove boarded flooring. Opening through to sitting room.
SITTING ROOM
11’9” x 9’9”. Window to the rear of the property fitted with wooden venetian blinds. Dado rail. Large double thermostatically controlled radiator. Door accessing the hallway.
KITCHEN
11’9” x 8’ 10”. Window overlooking the rear of the property. A pleasant range of timber fronted wall & base units with fully tiled walls. Belfast stainless steel single drainer sink unit with monobloc style tap. Incorporated dishwasher and plumbing for washing machine. Built-in range with 5 ceramic hob top and double oven. Double thermostatically controlled radiator. Ceramic tiled floor. Half-glazed door accessing the rear.
FIRST FLOOR LANDING
Via carpeted staircase from the main hallway to 1st floor split-level landing. Thermostatically controlled radiator. Carpeted. Trap door accessing the loft area.
BATHROOM
12’ 6” x 7’ 11”. Window to the side of the property. Wash hand basin with WC. Claw food bath with shower attachment. Tall wall mounted thermostatically controlled radiator. Cupboard with heating system. Built in airing cupboard housing the water tank.
BEDROOM 1
10’ 9” x 10’ 3”. Window with fitted venetian blinds overlooking the rear gardens. Double thermostatically controlled radiator. Tongue and groove boarded flooring.
BEDROOM 2
11’10” x 8’7’ 2”. Window with fitted venetian blinds to the front of the property. Double thermostatically controlled radiator. Tongue and groove boarded flooring.
BEDROOM 3
8’1” x7’ 7”. Window with fitted venetian blinds to the front of the property. Double thermostatically controlled radiator. Tongue and groove boarded flooring.
EXTERIOR
From the front, a side entrance gate gives access to a footpath leading onto the rear garden. The rear of the property features a concrete yard with slate steps leading up to a spacious lawned garden area, bounded by mature hedging and featuring an apple tree. The footpath continues to the rear of the garden, providing access to the detached garage.
GARAGE
16’5” x 16”. Block-built double garage featuring double doors to the front providing vehicular access, along with a convenient rear courtesy door opening directly onto the garden.
SERVICES
Mains Electricity & Water & Drainage. Air Source Heating. Solar panels.
VIEWING
By appointment, via sole agents, Philip Ling Estates.
EPC + FLOORPLAN TO FOLLOW
- COUNCIL TAXA payment made to your local authority in order to pay for local services like schools, libraries, and refuse collection. The amount you pay depends on the value of the property.Read more about council Tax in our glossary page.
- Ask agent
- PARKINGDetails of how and where vehicles can be parked, and any associated costs.Read more about parking in our glossary page.
- Yes
- GARDENA property has access to an outdoor space, which could be private or shared.
- Private garden
- ACCESSIBILITYHow a property has been adapted to meet the needs of vulnerable or disabled individuals.Read more about accessibility in our glossary page.
- Ask agent
Energy performance certificate - ask agent

Add an important place to see how long it'd take to get there from our property listings.
__mins driving to your place
Affordability
About Philip Ling Estates, Newcastle Emlyn
1 Sycamore Street, Newcastle Emlyn, SA38 9AP

Notes
Staying secure when looking for property
Ensure you're up to date with our latest advice on how to avoid fraud or scams when looking for property online.
Visit our security centre to find out moreDisclaimer - Property reference 22236381_15765163. The information displayed about this property comprises a property advertisement. Rightmove.co.uk makes no warranty as to the accuracy or completeness of the advertisement or any linked or associated information, and Rightmove has no control over the content. This property advertisement does not constitute property particulars. The information is provided and maintained by Philip Ling Estates, Newcastle Emlyn. Please contact the selling agent or developer directly to obtain any information which may be available under the terms of The Energy Performance of Buildings (Certificates and Inspections) (England and Wales) Regulations 2007 or the Home Report if in relation to a residential property in Scotland.
*This is the average speed from the provider with the fastest broadband package available at this postcode. The average speed displayed is based on the download speeds of at least 50% of customers at peak time (8pm to 10pm). Fibre/cable services at the postcode are subject to availability and may differ between properties within a postcode. Speeds can be affected by a range of technical and environmental factors. The speed at the property may be lower than that listed above. You can check the estimated speed and confirm availability to a property prior to purchasing on the broadband provider's website. Providers may increase charges. The information is provided and maintained by Decision Technologies Limited. **This is indicative only and based on a 2-person household with multiple devices and simultaneous usage. Broadband performance is affected by multiple factors including number of occupants and devices, simultaneous usage, router range etc. For more information speak to your broadband provider.