High Street, Burwash, TN19

- PROPERTY TYPE
Terraced
- BEDROOMS
2
- BATHROOMS
2
- SIZE
789 sq ft
73 sq m
- TENUREDescribes how you own a property. There are different types of tenure - freehold, leasehold, and commonhold.Read more about tenure in our glossary page.
Freehold
Key features
- 2 bed price guides £375,000 - £400,000
- Plots 3 and 6 now SOLD - get in quick to avoid disapointment
- New builds, ready for occupation
- Open plan kitchen/dining/living room
- 2 allocated parking spaces, one with EV charging point
- 2 double bedrooms, 2 bath/shower rooms
- Close to the amenities of Burwash High Street
- Energy efficiency rating A
Description
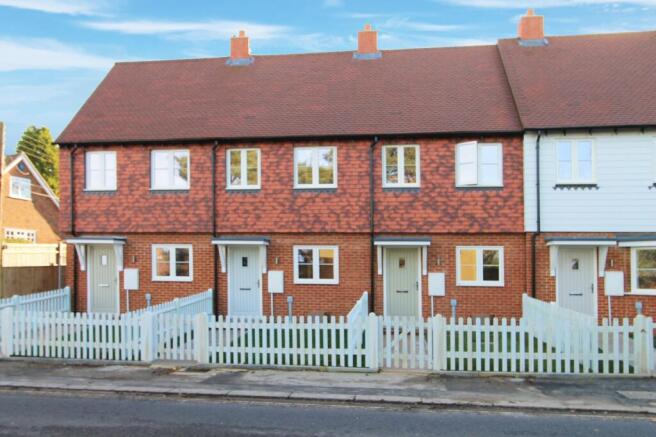
Only available for a short time before being let so please contact us asap if you are interested in this EPC A rated, 2 bedroom, mid-terrace house, less than two years old, with en-suite and bathroom, cloakroom, kitchen/dining room and sitting room, just off Burwash High Street, with parking and South facing garden.
This mid terrace house, built by an excellent, local, independent builder, SB Ten Construction in 2024, is beautifully finished and appointed, with the developer focusing on the quality of materials and finish, to include under floor heating throughout the ground floor, radiators on the first floor, mains gas combi-boiler, photo-voltaic panels, double glazed windows with their own ten year guarantee, plus an NHBC ten year guarantee on the property.
The house is constructed with brick and block ground floor and timber framed first floor, with tile-hung upper elevation, beneath a tiled roof. A false chimney is part of the design.
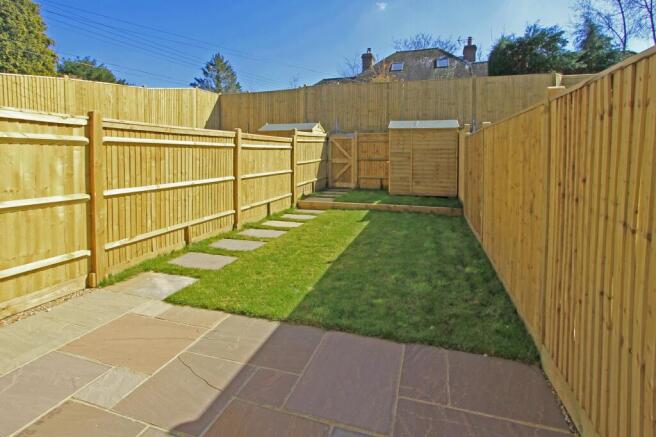
The south facing garden has an area of paved patio to the rear of the house and lawn beyond, with 6ft close boarded fencing and patio stepping stones leading to a garden shed and rear gate, where a path and steps lead up to the parking area, accessed off Highfields Lane. The property has two allocated parking spaces including one with an electric car charging point.
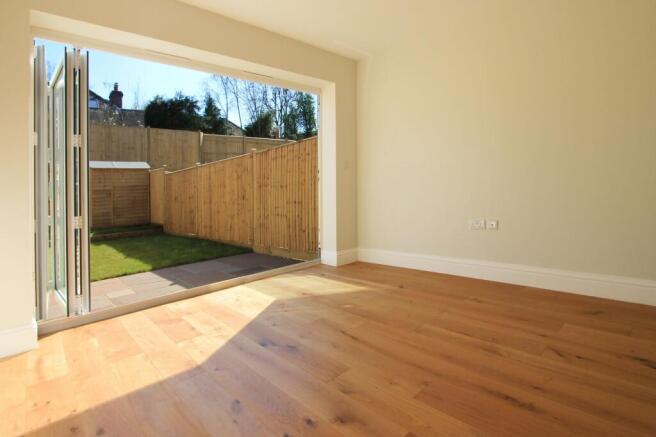
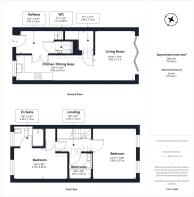
The property has an entrance hall with stairs rising to the first floor and cloakroom leading off, double doors leading through to a kitchen, which is open plan to a living/dining room to the rear with bi-fold doors to the garden. There is space for laundry appliances in a cupboard under the stairs.
Arranged off the first floor landing is the principal bedroom with en-suite shower room and to the rear is a second double bedroom, with a bathroom between the two.
Please note, the photos were taken in 2025, shortly after construction and prior to the property being let.
The property is situated on the former Oakleys Garage site, at the lower end of Burwash High Street.
Burwash is a popular village located about 13 miles South of Tunbridge Wells and 16 miles North of Hastings in the High Weald Area of Outstanding Natural Beauty.
The village has retained many of its High Street facilities including two public houses, a tea/coffee shop, convenience store, a hairdressers, plus village hall, doctor’s surgery, churches, primary school and petrol station. The surrounding countryside is beautiful and offers lots of walking opportunities.
More comprehensive shopping facilities, including supermarkets, can be found at Heathfield (6.5 miles) and Hawkhurst (8 miles).
Material Information:
Rother District Council. Council Tax Band C.
Mains Gas, electricity, water and sewerage.
Photo Voltaic Panels will assist to generate electricity.
We are not aware of any safety issues or cladding issues. There is no asbestos at the property.
The property is located within the AONB and conservation area.
The title has easements and restrictions. We suggest you seek legal advice on the title.
According to the Government Flood Risk website, there is a very low risk of flooding.
Broadband coverage: we are informed that Ultrafast broadband is available at the property
There is mobile coverage from various networks, best from EE.
We are not aware of any mining operations in the vicinity.
We are not aware of planning permission for new houses / extensions at any neighbouring properties.
The property does have step free access at the front, but there are steps to the parking at the rear.
B4, B5
EPC Rating: A
Disclaimer
These sales particulars are designed as a general guide. We have not carried out a detailed survey nor tested the services, appliances and specific fittings. All measurements and distances are approximate. Parties are advised to verify the accuracy of any details when considering making an offer. These particulars are believed to be accurate at the time of publishing, but we cannot guarantee their accuracy and they should not be relied upon as statements or representations of fact, and they do not form part of any contract. Any reference to alterations made to any part of the property is not a statement that the necessary planning, building regulations or any other consent has been obtained. It should not be assumed that any items photographed are included in the sale. Please contact us if there is a specific area of importance to you, particularly if travelling some distance.
Brochures
Brochure- COUNCIL TAXA payment made to your local authority in order to pay for local services like schools, libraries, and refuse collection. The amount you pay depends on the value of the property.Read more about council Tax in our glossary page.
- Band: C
- PARKINGDetails of how and where vehicles can be parked, and any associated costs.Read more about parking in our glossary page.
- Yes
- GARDENA property has access to an outdoor space, which could be private or shared.
- Rear garden
- ACCESSIBILITYHow a property has been adapted to meet the needs of vulnerable or disabled individuals.Read more about accessibility in our glossary page.
- Ask agent

Add an important place to see how long it'd take to get there from our property listings.
__mins driving to your place
Affordability

Notes
Staying secure when looking for property
Ensure you're up to date with our latest advice on how to avoid fraud or scams when looking for property online.
Visit our security centre to find out moreDisclaimer - Property reference 0cf1804f-e80c-4115-873a-25a6ffce9113. The information displayed about this property comprises a property advertisement. Rightmove.co.uk makes no warranty as to the accuracy or completeness of the advertisement or any linked or associated information, and Rightmove has no control over the content. This property advertisement does not constitute property particulars. The information is provided and maintained by Burnetts, Wadhurst. Please contact the selling agent or developer directly to obtain any information which may be available under the terms of The Energy Performance of Buildings (Certificates and Inspections) (England and Wales) Regulations 2007 or the Home Report if in relation to a residential property in Scotland.
*This is the average speed from the provider with the fastest broadband package available at this postcode. The average speed displayed is based on the download speeds of at least 50% of customers at peak time (8pm to 10pm). Fibre/cable services at the postcode are subject to availability and may differ between properties within a postcode. Speeds can be affected by a range of technical and environmental factors. The speed at the property may be lower than that listed above. You can check the estimated speed and confirm availability to a property prior to purchasing on the broadband provider's website. Providers may increase charges. The information is provided and maintained by Decision Technologies Limited. **This is indicative only and based on a 2-person household with multiple devices and simultaneous usage. Broadband performance is affected by multiple factors including number of occupants and devices, simultaneous usage, router range etc. For more information speak to your broadband provider.