
Maidstone Road, Sevenoaks, TN15

- PROPERTY TYPE
Semi-Detached
- BEDROOMS
4
- BATHROOMS
2
- SIZE
Ask agent
- TENUREDescribes how you own a property. There are different types of tenure - freehold, leasehold, and commonhold.Read more about tenure in our glossary page.
Freehold
Key features
- FOUR GENUINE FIRST-FLOOR DOUBLE BEDROOMS – IDEAL FOR THREE CHILDREN
- FIFTH POTENTIAL DOUBLE BEDROOM OR GROUND-FLOOR HOME OFFICE
- GENEROUS FAMILY LOUNGE WITH EXCELLENT LIVING SPACE
- LARGE KITCHEN/DINING ROOM – PERFECT FOR FAMILY LIFE
- FANTASTIC CONVERTED BASEMENT TV ROOM / TEENAGERS' DEN
- TWO BATHROOMS AND THREE WCs – IDEAL FOR BUSY HOUSEHOLDS
- 0.3 MILES TO LONDON BOUND PLATFORM OF BOROUGH GREEN STATIONI
- SECURE GATED OFF-ROAD PARKING WITH REAR VEHICLE ACCESS
- WALK TO LOCAL SCHOOLS, SHOPS AND COUNTRYSIDE – COUNCIL TAX E
Description
SPACE, SPACE AND MORE SPACE! FOUR DOUBLE BEDROOMS – HUGE FAMILY LIVING SPACE – BASEMENT TV ROOM – WRAPAROUND GARDEN & SECURE PARKING!
Accommodation approx 1650 squ ft
Ground Floor
Hallway
Lounge 19' x 10'
Kitchen Diner. 22' x 11' > 9'9 in dining area
Cloakroom/WC
Access to Cellar/TV Room. 10'9 x 10'3
Bedroom 5/Study. 10'10 x 9'9
First Floor
Landing with access to Loft
Master Bedroom. 13'2 > 10'1 x 10'10
En-suite Shower and WC
Bedroom 2. 13' x 10'10
Bedroom 3. 11'6 >9'4 x 10'7
Bedroom 4. 11'1 > 8'4 x 10'4
Family Bathroom
Exterior
Wrap round garden and gated parking
THREE CHILDREN? FOUR GENUINE DOUBLE BEDROOMS MEANS NO ARGUMENTS OVER WHO GETS THE BIGGEST ROOM!
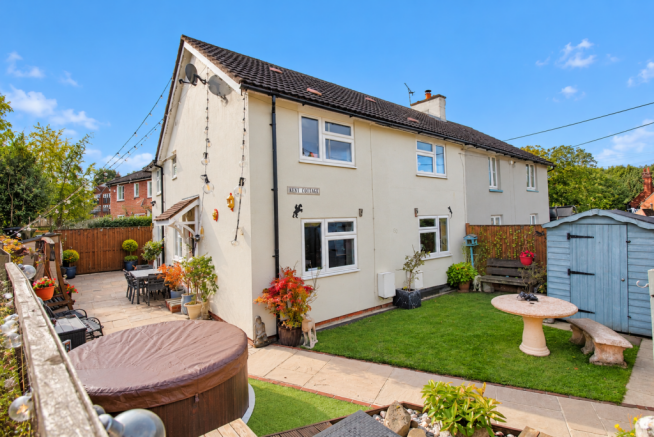
If space is at the top of your wish list, this exceptionally spacious four-bedroom semi-detached family home in the sought-after village of Borough Green could be exactly what you've been searching for!
Offering FOUR GENUINE FIRST-FLOOR DOUBLE BEDROOMS, a further ground-floor double bedroom or study, a generous lounge, substantial kitchen/dining room and a fantastic converted basement TV room, this is a home designed to accommodate the demands of a busy, growing family.
Add to this two bathrooms, three WCs, a wraparound garden, secure gated parking and a highly convenient location within walking distance of schools, shops and the mainline station, and you have a property offering an impressive amount of accommodation and versatility.
The vendor advises us that the property underwent a full re-build around 2012
FOUR DOUBLE BEDROOMS – FINALLY, A FAMILY HOME WHERE EVERYONE GETS A PROPER BEDROOM!
One of the biggest challenges for families with three children is finding a home where nobody feels they have drawn the short straw when it comes to bedroom sizes.
Not here!
With four genuine double bedrooms on the first floor, there is plenty of space for parents and children alike, without the usual arguments over who gets the box room!
Whether your children are young, approaching their teenage years or simply need more personal space, these generously proportioned bedrooms provide the flexibility to accommodate everyone comfortably.
And with an additional ground-floor double bedroom or study, there is even more versatility for visiting relatives, guests, home working or multi-generational family needs.
A LARGE FAMILY LOUNGE – ROOM FOR EVERYONE TO RELAX!
The spacious lounge provides a wonderful setting for family life, with plenty of room for comfortable seating and enjoying time together.
Whether it's a family film night, entertaining friends or simply relaxing after a busy day, the generous proportions make this a room that can easily accommodate the needs of a larger household.
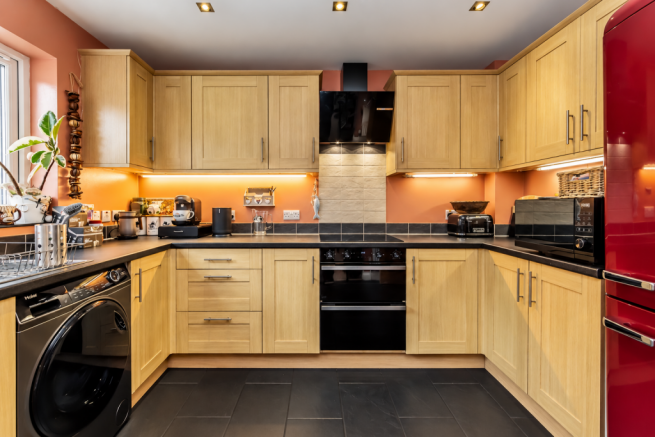
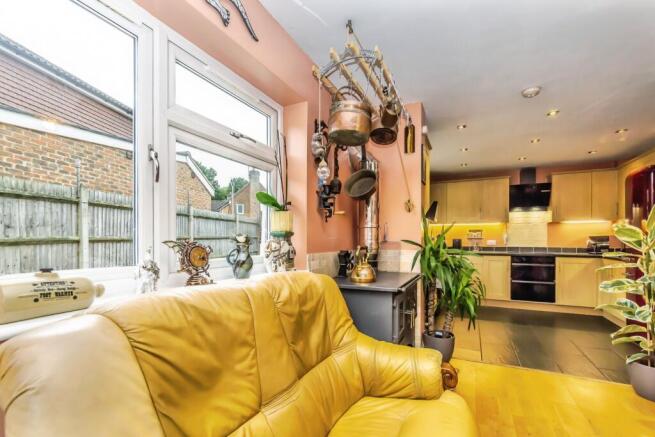
A GENEROUS KITCHEN/DINING ROOM – THE REAL HEART OF THE HOME!
For many families, the kitchen is where everyday life happens, and this property certainly delivers when it comes to space.
The substantial kitchen/dining room provides an excellent setting for family meals, homework around the table, entertaining friends and those busy mornings when everyone needs to be somewhere at once.
With space for cooking, dining and socialising, this is a room designed for the realities of modern family living.
AND WHEN EVERYONE WANTS THEIR OWN SPACE? THERE'S EVEN A BASEMENT TV ROOM!
One of the property's most exciting features is the superb additional basement accommodation, which has been completely reworked and finished by the current owners.
Currently used as a separate TV and entertainment room, this fantastic space provides a whole new dimension to the accommodation.
A TEENAGERS' DEN, GAMING ROOM, CINEMA ROOM OR ADULT RETREAT – THE CHOICE IS YOURS!
Imagine having a dedicated space where the children can watch films, play games or spend time with friends, leaving the main lounge free for everyone else.
Alternatively, it could make a brilliant cinema room, hobby space or somewhere for adults to escape and unwind.
It is this additional living area that really sets the property apart, offering flexibility that is often difficult to find in a family home.
FIVE POTENTIAL BEDROOMS – OR FOUR DOUBLES PLUS A DEDICATED HOME OFFICE!
The ground-floor additional double bedroom or study further enhances the versatility of the accommodation.
For those working from home, it provides an ideal opportunity to establish a dedicated office away from the main family living areas.
Alternatively, it could accommodate visiting family members, older children or guests.
With two bathrooms and three WCs across the property, the practical demands of a busy family household are also well catered for.
A WRAPAROUND GARDEN – SPACE TO PLAY, ENTERTAIN AND ENJOY THE OUTDOORS!
The generous accommodation continues outside, where the property benefits from a wraparound garden providing a variety of areas for relaxation, play and entertaining.
The current owners have invested considerable time and effort into improving the outdoor space, creating a practical and enjoyable setting for family life.
Improvements include a substantial paved area to the rear, a side patio, a pathway leading to the front and the installation of secure pedestrian and vehicle gates.
The result is a versatile outdoor environment with space for entertaining, children's activities and simply enjoying time outside.
SECURE GATED PARKING – A REAL BONUS FOR BUSY FAMILY LIFE!
The property also benefits from secure off-road parking, accessed through double vehicle gates to the rear.
The owners have particularly valued the security this arrangement provides, with lockable gates to both the rear vehicle entrance and the front pedestrian access.
For families with multiple vehicles, this is a particularly practical and reassuring feature.
BEAUTIFUL KENT COUNTRYSIDE RIGHT OUTSIDE THE BACK GATE!
Another wonderful aspect of the property is its proximity to the surrounding countryside.
The wraparound garden provides direct access towards Crouch Lane, with beautiful Kent countryside immediately beyond the rear gate.
Whether you enjoy dog walking, running, cycling or simply escaping into the fresh air, having countryside walks so close to home is a tremendous lifestyle benefit.
A HOME THAT HAS BEEN IMPROVED AND CARED FOR – READY FOR ITS NEXT FAMILY!
The current owners were originally attracted to the property by its generous proportions, excellent layout, village location and quality of construction.
As a family of six, they have particularly appreciated how comfortably the accommodation works for a large household, with plenty of room for visiting friends and relatives.
During their ownership, they have undertaken several improvements, including:
Completely reworking and finishing the basement to create a fantastic additional living space.
Creating a substantial paved rear area with double vehicle gates.
Installing a secure pedestrian gate and front pathway.
Adding a side patio area.
Decorating every room to a high standard.
Installing quality carpets and flooring throughout.
New Bosch Worcester combi boiler installed within their ownership
Multi-fuel range with oven and 2 hobs with external flue.
These improvements have helped create a comfortable, practical and welcoming home that offers an excellent balance of indoor and outdoor living.
BOROUGH GREEN – VILLAGE LIFE WITH EXCELLENT SCHOOLS, AMENITIES AND COMMUTER CONNECTIONS!
The property occupies a convenient position within the popular village of Borough Green, situated between Sevenoaks and Maidstone, just south of the beautiful North Downs.
The village offers an excellent range of everyday amenities, including supermarkets, independent shops, cafés, restaurants, takeaways, public houses, a bakery, library, medical practice, dentists, opticians and veterinary services.
There are also recreational facilities, countryside walking routes and nearby leisure attractions, including Reynolds Retreat Health Spa and Wrotham Heath Golf Club.
For families, the combination of local schools, nearby parks and accessible countryside makes this a particularly appealing place to settle.
WALK TO THE STATION – EXCELLENT CONNECTIONS TO LONDON!
Borough Green & Wrotham mainline railway station is approximately 0.5 miles away, around an 11-minute walk.
The station provides direct rail connections towards London, including London Victoria and services towards London Bridge and Charing Cross.
The M26 and M20 are also approximately two miles away, providing convenient onward access to the M25 and wider motorway network.
This makes the location particularly attractive to buyers who need to commute but still want to enjoy village life.
EXCELLENT SCHOOLING OPTIONS – IDEAL FOR FAMILIES WITH CHILDREN OF DIFFERENT AGES!
Families are particularly well served by the choice of local educational facilities.
Borough Green Primary School and St Mary's Platt Primary School are within walking distance, while Ightham Primary School is a short drive away.
Secondary options include Wrotham School and Grange Park School, with additional grammar, non-selective and independent schools available in the surrounding area.
Local school bus services and rail connections provide access to educational facilities in Sevenoaks, Tonbridge, Maidstone and Tunbridge Wells.
School admissions and eligibility should be checked directly with the relevant schools and local authority.
A HOME THAT REALLY WORKS FOR A LARGE FAMILY – AND ONE THE CURRENT OWNERS HAVE LOVED!
When the owners first viewed the property, they were immediately impressed by its generous room sizes, excellent layout and the flexibility it offered for their growing family.
The convenient village setting, proximity to schools, station and local amenities, and direct access to beautiful countryside were equally important attractions.
Having enjoyed living here as a family of six, they have particularly valued the ability to spend time together while still having enough separate living space for everyone to enjoy their own activities.
The converted basement has been a particular success, providing a brilliant additional room for both children and adults to relax and socialise.
THE SPACE OF A MUCH LARGER HOME – WITH THE FLEXIBILITY EVERY GROWING FAMILY NEEDS!
Finding a property with four genuinely good-sized double bedrooms is difficult enough, but adding a fifth potential bedroom, generous lounge, large kitchen/dining room, separate basement TV room, two bathrooms, three WCs, wraparound garden and secure parking makes this a particularly compelling family home.
FOUR DOUBLE BEDROOMS – THREE SEPARATE LIVING AREAS – FIVE POTENTIAL BEDROOMS – AND NO MORE FIGHTING OVER THE BOX ROOM!
An internal viewing is highly recommended to fully appreciate the amount of accommodation, flexibility and lifestyle this property has to offer.
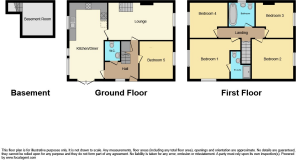
Layout can be found on the floorplans provided.
PROPERTY INFORMATION
Local Authority: Tonbridge & Malling Borough CouncilCouncil Tax Band: EEPC Rating: To Be ConfirmedParking: Secure gated off-road parkingAccommodation: Four first-floor double bedrooms, additional ground-floor bedroom/study, lounge, kitchen/dining room, basement TV room, two bathrooms and three WCs.
Disclaimer
Whilst we make enquiries with the Seller to ensure the information provided is accurate, Yopa makes no representations or warranties of any kind with respect to the statements contained in the particulars which should not be relied upon as representations of fact. All representations contained in the particulars are based on details supplied by the Seller. Your Conveyancer is legally responsible for ensuring any purchase agreement fully protects your position. Please inform us if you become aware of any information being inaccurate.
Money Laundering Regulations
Should a purchaser(s) have an offer accepted on a property marketed by Yopa, they will need to undertake an identification check and asked to provide information on the source and proof of funds. This is done to meet our obligation under Anti Money Laundering Regulations (AML) and is a legal requirement. We use a specialist third party service together with an in-house compliance team to verify your information. The cost of these checks is £82.50 +VAT per purchase, which is paid in advance, when an offer is agreed and prior to a sales memorandum being issued. This charge is non-refundable under any circumstances.
- COUNCIL TAXA payment made to your local authority in order to pay for local services like schools, libraries, and refuse collection. The amount you pay depends on the value of the property.Read more about council Tax in our glossary page.
- Ask agent
- PARKINGDetails of how and where vehicles can be parked, and any associated costs.Read more about parking in our glossary page.
- Yes
- GARDENA property has access to an outdoor space, which could be private or shared.
- Yes
- ACCESSIBILITYHow a property has been adapted to meet the needs of vulnerable or disabled individuals.Read more about accessibility in our glossary page.
- Ask agent
Energy performance certificate - ask agent
Maidstone Road, Sevenoaks, TN15

Add an important place to see how long it'd take to get there from our property listings.
__mins driving to your place
Affordability

About Yopa, South East & London
Meridian House Wheatfield Way Hinckley LE10 1YG

Notes
Staying secure when looking for property
Ensure you're up to date with our latest advice on how to avoid fraud or scams when looking for property online.
Visit our security centre to find out moreDisclaimer - Property reference 517781. The information displayed about this property comprises a property advertisement. Rightmove.co.uk makes no warranty as to the accuracy or completeness of the advertisement or any linked or associated information, and Rightmove has no control over the content. This property advertisement does not constitute property particulars. The information is provided and maintained by Yopa, South East & London. Please contact the selling agent or developer directly to obtain any information which may be available under the terms of The Energy Performance of Buildings (Certificates and Inspections) (England and Wales) Regulations 2007 or the Home Report if in relation to a residential property in Scotland.
*This is the average speed from the provider with the fastest broadband package available at this postcode. The average speed displayed is based on the download speeds of at least 50% of customers at peak time (8pm to 10pm). Fibre/cable services at the postcode are subject to availability and may differ between properties within a postcode. Speeds can be affected by a range of technical and environmental factors. The speed at the property may be lower than that listed above. You can check the estimated speed and confirm availability to a property prior to purchasing on the broadband provider's website. Providers may increase charges. The information is provided and maintained by Decision Technologies Limited. **This is indicative only and based on a 2-person household with multiple devices and simultaneous usage. Broadband performance is affected by multiple factors including number of occupants and devices, simultaneous usage, router range etc. For more information speak to your broadband provider.