
Newlands Estate, Keswick, CA12

- PROPERTY TYPE
Terraced
- BEDROOMS
4
- BATHROOMS
2
- SIZE
3,261 sq ft
303 sq m
- TENUREDescribes how you own a property. There are different types of tenure - freehold, leasehold, and commonhold.Read more about tenure in our glossary page.
Freehold
Key features
- Sought after village location
- Freehold mid-terrace property
- Energy-efficient new-build property with ten-year structural warranty
- Spacious and versatile modern layout
- Pleasant Lakeland Fell views
- Private driveway with designated off-road parking
- Subject to local occupancy condition
- Four bedrooms
Description
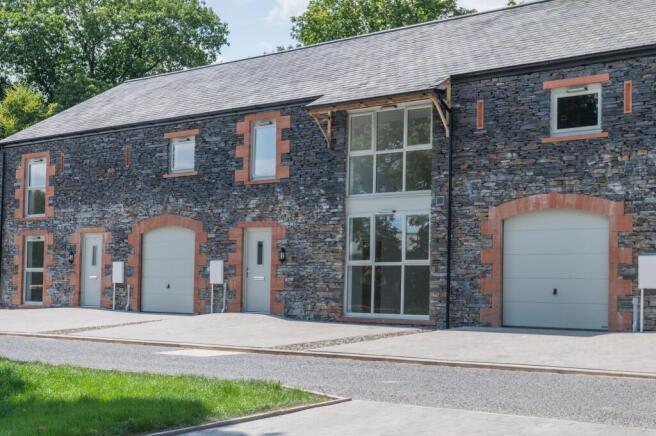
This unique local occupancy home offers a perfect blend of modern design, energy efficiency, and breathtaking surroundings. Built with thoughtful attention to detail, this four-bedroom home provides a spacious, contemporary layout ideal for family living.
Features include four double bedrooms, pleasant views, a generous kitchen-diner that could double as a family room, designated parking, and an enclosed private garden. The design emphasises individuality, with no two properties in this development being exactly alike. Built with natural slate and sandstone finishes, the home exudes charm and character, in keeping with the local area.
The development has been carefully planned to resemble a traditional farmstead, seamlessly integrating modern amenities with the rustic charm of the Lake District.
Only a short drive into Keswick town centre.
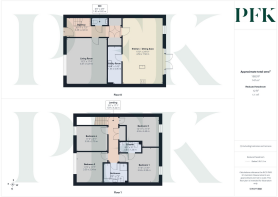
Hallway
6.39m x 2.2m
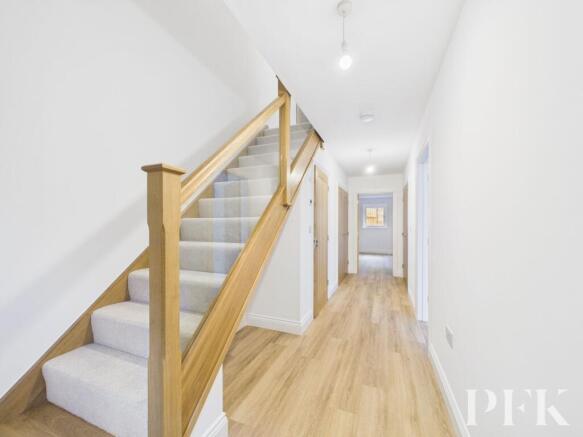
A welcoming hallway with galleried landing with high-end oak and glass balustrade. Under stair storage cupboard and under floor heating.
WC
1.85m x 0.82m
A convenient ground-floor WC with a toilet, washbasin, and vanity unit for extra storage.
Living Room
4.67m x 5.29m
A bright and spacious lounge featuring a large window to the front aspect, allowing plenty of natural light and pleasant views.
Kitchen/Dining Room
4.58m x 7.58m
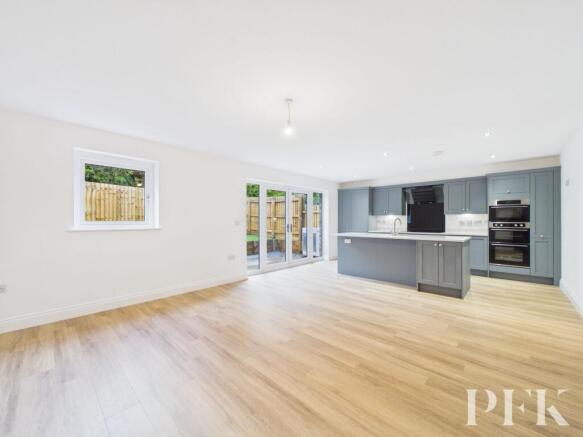
A modern, well-appointed kitchen equipped with matching wall and base units. A central island with inset sink and mixer tap, breakfast bar seating. Fully integrated appliances, including a double oven, built-in microwave, five-zone induction hob, glass extractor, dishwasher, and fridge-freezer. The kitchen is finished with luxury Silestone worktops, soft-close shaker-style cabinetry, and traditional cup and knob handles. This spacious room provides ample space for a dining table or soft seating, making it ideal as a family hub. French doors open onto a flagged patio in the rear garden, perfect for summer entertaining. A large window also offers garden views, and there is a walk-in storage cupboard.
Utility
1.64m x 4.36m
A practical utility room with matching base units, complementary work surfacing, composite sink with drainer and mixer tap. Space for freestanding appliances, such as a washing machine and dryer. Door to rear enclosed garden.
Landing
1.07m x 5.22m
With loft access, radiator and a large storage cupboard.
Bedroom 1
3.53m x 3.99m
A spacious master bedroom with ample room for wardrobes and furniture. Features a window overlooking the rear garden and access to a private en-suite bathroom.
En-Suite
2.46m x 1.2m
A shower cubicle with dual-head rainfall shower, vanity unit with washbasin, toilet, and a modern towel radiator. Finished with tiled walls and floors.
Bedroom 2
3.59m x 3.54m
With window to front aspect enjoying views towards Skiddaw range and a radiator.
Bedroom 3
4.55m x 3.49m
With window to rear aspect and a radiator
Bathroom
2.66m x 2.22m
With freestanding bath, a separate walk-in shower cubicle with a dual-head rainfall shower, a vanity unit with a washbasin, a toilet, and a towel radiator. Finished with tiled walls and floors.
Bedroom 4
3.59m x 2.79m
With window to front aspect enjoying views towards Skiddaw range and a radiator.
Heating System
An energy-efficient air-source heating system by Samsung and Joule provides underfloor heating with individual thermostatic controls for each room. Modern insulation and double-glazed windows enhance the home’s efficiency, reducing heating costs and environmental impact.
Services
Electricity and water are connected to mains supplies. Drainage is private. There is fibre internet connectivity. Council Tax Band to be determined after build completion by the local Council. A service charge of approximately £35 PCM applies. Predicted energy rating: B. Tenure: Freehold.
Local Occupancy
This home is subject to a local occupancy restriction, which means it must be occupied by individuals who meet specific criteria. To qualify, you must demonstrate a connection to the following parishes of Above Derwent: Bassenthwaite, Bewaldeth and Snittlegarth, Blindbothel, Blindcrake, Borrowdale, Buttermere and Brackenthwaite, Caldbeck, Embleton, Ireby and Uldale, Keswick, Lorton, Loweswater, Mungrisdale, St Johns, Castlerigg and Wythburn, Setmurthy, Threlkeld, Underskiddaw, Wythop.
Directions
The property can easily be located using postcode CA12 5RY or can otherwise be found using what3words location ///intestine.inch.riches
Referral and Other Payments
PFK works with preferred providers for services relating to buying or selling property. These providers offer competitive pricing, but you are under no obligation to use them and are free to choose alternatives. If you do use these services, PFK may receive a referral fee as follows (all figures include VAT): • Conveyancing (Napthens LLP, Bendles LLP, Scott Duff & Co, Knights PLC, Newtons Ltd, Beyond Conveyancing Ltd): £120 to £240 per completed sale or purchase. • Auction – If you decide to sell your property via Auction House Cumbria following our introduction, the average referral fee earned for 2025 was £2,398 and is dependent on the final sale price. • Financial Services (Emma Harrison Financial Services): average referral fee of £221 in 2024 for arranging mortgages, insurance, and related products. • EPCs (M & G EPCs Ltd): £25 for EPC • Anti-Money Laundering (AML) Checks (via Landmark): between £8.50 and £15.50.
Garden
To the rear is an enclosed garden, which is easy to maintain with a paved seating area alongside a lawn.
Parking - Driveway
The property benefits from a block-paved driveway providing private parking. Infrastructure is also in place for installing an EV charging point.
- COUNCIL TAXA payment made to your local authority in order to pay for local services like schools, libraries, and refuse collection. The amount you pay depends on the value of the property.Read more about council Tax in our glossary page.
- Ask agent
- PARKINGDetails of how and where vehicles can be parked, and any associated costs.Read more about parking in our glossary page.
- Driveway
- GARDENA property has access to an outdoor space, which could be private or shared.
- Private garden
- ACCESSIBILITYHow a property has been adapted to meet the needs of vulnerable or disabled individuals.Read more about accessibility in our glossary page.
- Ask agent
Energy performance certificate - ask agent

Add an important place to see how long it'd take to get there from our property listings.
__mins driving to your place
Affordability




Notes
Staying secure when looking for property
Ensure you're up to date with our latest advice on how to avoid fraud or scams when looking for property online.
Visit our security centre to find out moreDisclaimer - Property reference d127af0d-6088-4195-a95d-01309a0663fb. The information displayed about this property comprises a property advertisement. Rightmove.co.uk makes no warranty as to the accuracy or completeness of the advertisement or any linked or associated information, and Rightmove has no control over the content. This property advertisement does not constitute property particulars. The information is provided and maintained by PFK, Keswick. Please contact the selling agent or developer directly to obtain any information which may be available under the terms of The Energy Performance of Buildings (Certificates and Inspections) (England and Wales) Regulations 2007 or the Home Report if in relation to a residential property in Scotland.
Auction Fees: The purchase of this property may include associated fees not listed here, as it is to be sold via auction. To find out more about the fees associated with this property please call PFK, Keswick on 01768 807510.
*Guide Price: An indication of a seller's minimum expectation at auction and given as a “Guide Price” or a range of “Guide Prices”. This is not necessarily the figure a property will sell for and is subject to change prior to the auction.
Reserve Price: Each auction property will be subject to a “Reserve Price” below which the property cannot be sold at auction. Normally the “Reserve Price” will be set within the range of “Guide Prices” or no more than 10% above a single “Guide Price.”
*This is the average speed from the provider with the fastest broadband package available at this postcode. The average speed displayed is based on the download speeds of at least 50% of customers at peak time (8pm to 10pm). Fibre/cable services at the postcode are subject to availability and may differ between properties within a postcode. Speeds can be affected by a range of technical and environmental factors. The speed at the property may be lower than that listed above. You can check the estimated speed and confirm availability to a property prior to purchasing on the broadband provider's website. Providers may increase charges. The information is provided and maintained by Decision Technologies Limited. **This is indicative only and based on a 2-person household with multiple devices and simultaneous usage. Broadband performance is affected by multiple factors including number of occupants and devices, simultaneous usage, router range etc. For more information speak to your broadband provider.