
Timble Road, Hamilton, Leicester, LE5

- PROPERTY TYPE
Detached
- BEDROOMS
4
- BATHROOMS
3
- SIZE
Ask agent
- TENUREDescribes how you own a property. There are different types of tenure - freehold, leasehold, and commonhold.Read more about tenure in our glossary page.
Freehold
Key features
- Four Bedroom Detached Property
- NO CHAIN
- Spacious Double Garage
- Master Bedroom With En Suite
- Excellent Road Links
- Sought After Location
- Open Plan Kitchen Diner
- EPC Rating C
- Leicester Council Tax Band E
Description
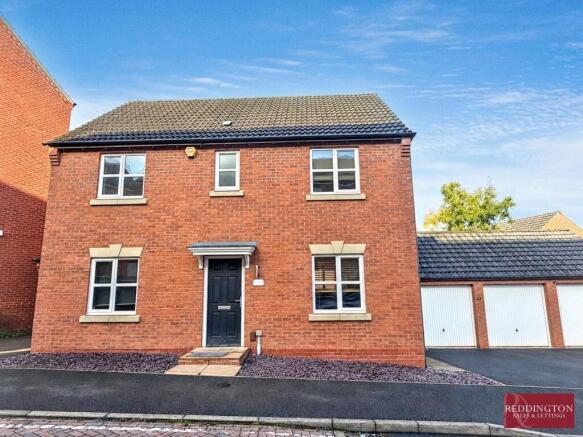
A spacious four-bedroom detached family home, offered for sale with NO UPWARD CHAIN, ideally situated in a popular residential location with excellent road links. The property offers generous living accommodation, including a welcoming entrance hallway, a spacious sitting room with patio doors opening onto the rear garden, and a large dining kitchen with a separate utility room. To the first floor, there are four bedrooms, including a generous principal bedroom with an en-suite shower room, alongside a family bathroom. Bedroom four offers versatility as a single bedroom, dressing room or home office. Externally, the property benefits from a rear garden with a decked seating area, ample off-road parking and a detached double garage, making this an ideal home for growing families seeking space and practicality in a convenient location. Viewing is highly recommended to appreciate the space on offer.
EPC Rating C Leicester Council Tax Band E
Building Safety
Standard construction.
Mobile Signal
Mobile signal strengths are strong for EE and low for Vodaphone and Three.
Construction Type
Brick built.
Existing Planning Permission
None.
Coalfield or Mining
The agent has not been made aware of any specific mining or coalfield-related issues affecting this property. However, prospective purchasers are advised to make their own enquiries and obtain a Coal Mining Report (where applicable) from the Coal Authority or a suitable professional to satisfy themselves as to the property & risk condition and any potential mining-related risks.
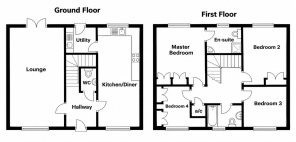
Entrance Hallway
Entered via a composite front door, the welcoming hallway has laminate flooring with an inset matting area, ideal for removing outdoor shoes. There is a radiator, Hive thermostat control and smoke alarm, with carpeted stairs rising to the first-floor landing. Doors lead to the sitting room and dining kitchen.
Lounge
3.35m x 6.70m (11' 0" x 22' 0") A generous room extending from the front to the rear of the property, with a uPVC double-glazed window to the front and uPVC double-glazed patio doors opening onto the rear garden. Finished with laminate flooring, two single-panel radiators and telephone points.
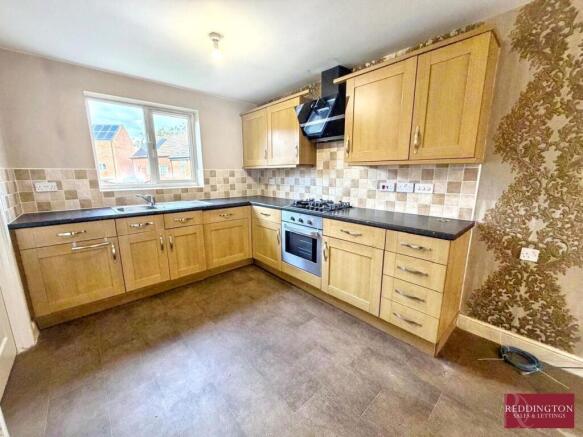
Open Plan Kitchen Diner
6.70m x 2.43m (22' 0" x 8' 0") A spacious family dining kitchen extending from front to rear, fitted with light oak-effect base and wall units, complemented by dark rolled-edge work surfaces. A stainless-steel sink and drainer with mixer tap sits alongside a four-ring gas hob with extractor fan above and a Zanussi fan-assisted electric oven. Vinyl flooring, two single-panel radiators and ample space for a family dining table complete the room. A door leads into the separate utility room.
Ground Floor WC
Low flush WC, hand wash basin and radiator.
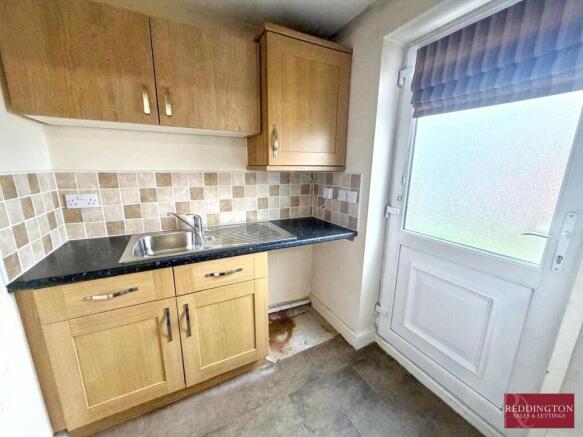
Utility
1.82m x 1.82m (6' 0" x 6' 0") Fitted with coordinating light oak-effect base units and a stainless-steel sink and drainer with mixer tap. There is space and plumbing for a washing machine, a cupboard housing the Worcester boiler, a radiator, extractor fan, smoke alarm and carbon monoxide detector. An open understairs storage area with lighting provides useful additional storage. A frosted double-glazed door leads out to the rear garden.
Landing
The carpeted staircase rises to a balustraded landing, with a radiator, smoke alarm and access to the loft space. Doors lead to all four bedrooms and the family bathroom.
Bedroom One
3.96m x 3.65m (13' 0" x 12' 0") A spacious double bedroom with a uPVC double-glazed window overlooking the rear garden, mirrored sliding-door wardrobes, a radiator and TV aerial point. A door leads to the en-suite shower room.
En Suite
Fitted with a shower cubicle, low-flush WC and pedestal wash basin with mixer tap and tiled splashback. There is a mirrored cabinet, radiator, extractor fan, vinyl flooring and a frosted double-glazed window to the rear.
Bedroom Two
2.43m x 3.96m (8' 0" x 13' 0") A further double bedroom with a uPVC double-glazed window to the rear, mirrored wardrobe units, a single-panel radiator and pendant lighting.
Bedroom Three
2.43m x 2.43m (8' 0" x 8' 0") A double bedroom with a uPVC double-glazed window to the front, radiator and pendant lighting.
Bedroom Four
2.74m x 1.82m (9' 0" x 6' 0") Currently fitted with extensive wardrobe storage, this versatile room would make an ideal dressing room, study or single bedroom. There may be scope to accommodate a larger bed if the wardrobes were removed. With carpeted flooring, a radiator, pendant lighting and a uPVC double-glazed window to the front.
Bathroom
Fitted with a bath with shower over, low-flush WC and pedestal wash basin with tiled splashback. There is a wall-mounted mirror, radiator, extractor fan and a frosted uPVC double-glazed window to the front.
Outside
The property benefits from a rear garden with a decked seating area, ample parking and a detached double garage.
Agents Notes
This property is believed to be of standard construction. The property is connected to mains gas, electricity, water and sewerage. Broadband speeds are standard 4mbps, superfast 80mbps and ultrafast 5500mbps. Mobile signal strengths are strong for EE and low for Vodaphone and Three.
Legal Information
These property details are produced in good faith with the approval of the vendor and given as a guide only. Please note we have not tested any of the appliances or systems so therefore we cannot verify them to be in working order. Unless otherwise stated fitted items are excluded from the sale such as curtains, carpets, light fittings and sheds. These sales details, the descriptions and the measurements herein do not form part of any contract and whilst every effort is made to ensure accuracy this cannot be guaranteed. Nothing in these details shall be deemed to be a statement that the property is in a good structural condition or otherwise. Purchasers should satisfy themselves on such matters prior to purchase. Any areas, measurements or distances are given as a guide only. Photographs are taken with a wide-angle lens. Nothing herein contained shall be a warranty or condition and neither the vendor or ourselves, Reddington Homes Ltd, will be liable to the purchaser in respect of ...
Brochures
Brochure 1- COUNCIL TAXA payment made to your local authority in order to pay for local services like schools, libraries, and refuse collection. The amount you pay depends on the value of the property.Read more about council Tax in our glossary page.
- Band: E
- PARKINGDetails of how and where vehicles can be parked, and any associated costs.Read more about parking in our glossary page.
- Garage,Driveway
- GARDENA property has access to an outdoor space, which could be private or shared.
- Yes
- ACCESSIBILITYHow a property has been adapted to meet the needs of vulnerable or disabled individuals.Read more about accessibility in our glossary page.
- No wheelchair access

Add an important place to see how long it'd take to get there from our property listings.
__mins driving to your place
Affordability


Notes
Staying secure when looking for property
Ensure you're up to date with our latest advice on how to avoid fraud or scams when looking for property online.
Visit our security centre to find out moreDisclaimer - Property reference 31160302. The information displayed about this property comprises a property advertisement. Rightmove.co.uk makes no warranty as to the accuracy or completeness of the advertisement or any linked or associated information, and Rightmove has no control over the content. This property advertisement does not constitute property particulars. The information is provided and maintained by Reddington Sales and Lettings, Leicestershire. Please contact the selling agent or developer directly to obtain any information which may be available under the terms of The Energy Performance of Buildings (Certificates and Inspections) (England and Wales) Regulations 2007 or the Home Report if in relation to a residential property in Scotland.
*This is the average speed from the provider with the fastest broadband package available at this postcode. The average speed displayed is based on the download speeds of at least 50% of customers at peak time (8pm to 10pm). Fibre/cable services at the postcode are subject to availability and may differ between properties within a postcode. Speeds can be affected by a range of technical and environmental factors. The speed at the property may be lower than that listed above. You can check the estimated speed and confirm availability to a property prior to purchasing on the broadband provider's website. Providers may increase charges. The information is provided and maintained by Decision Technologies Limited. **This is indicative only and based on a 2-person household with multiple devices and simultaneous usage. Broadband performance is affected by multiple factors including number of occupants and devices, simultaneous usage, router range etc. For more information speak to your broadband provider.