
Higher Meadow, Leyland , Lancashire

- PROPERTY TYPE
Detached
- BEDROOMS
4
- BATHROOMS
1
- SIZE
Ask agent
- TENUREDescribes how you own a property. There are different types of tenure - freehold, leasehold, and commonhold.Read more about tenure in our glossary page.
Freehold
Key features
- Spacious four bedroom detached family home
- Modern open plan living and dining accommodation
- Contemporary fitted kitchen with integrated appliances and breakfast bar
- Versatile second reception room
- Spacious master bedroom
- Three additional well proportioned bedrooms and a family bathroom
- Generous private rear garden with lawn and patio area
- Driveway and Parking
- Viewings Essential
- Close to local amenities and transport links
Description
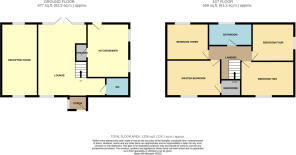
DOWNSTAIRS W.C Conveniently located on the ground floor, this room features a modern two piece suite comprising a low flush WC and a hand wash basin with vanity storage, complete with a heated towel rail.
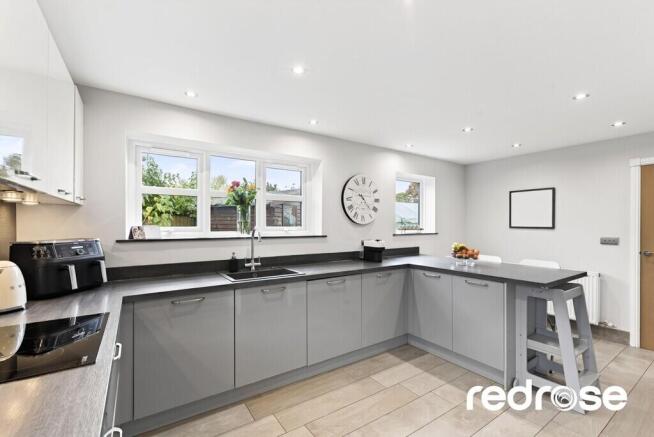
KITCHEN/DINER 16' 7" x 11' 10" (5.05m x 3.61m) Fitted with a range of contemporary grey high gloss wall and base units, complemented by dark contrasting work surfaces. This highly functional space includes integrated appliances, an induction hob, and a practical breakfast bar seating area. Tiled flooring and recessed spotlights complete the modern aesthetic.
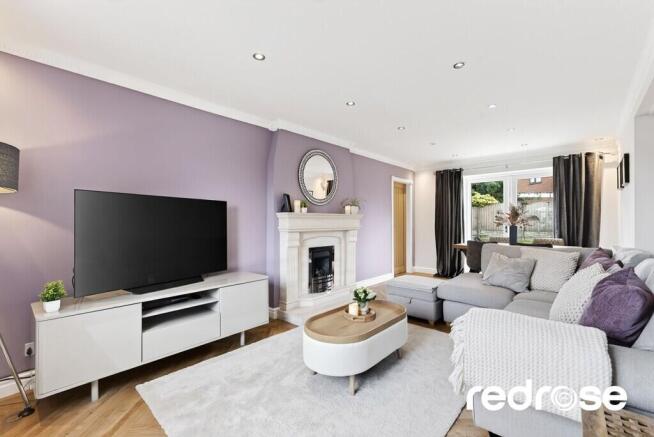
LOUNGE/DINER 21' 4" x 10' 6" (6.5m x 3.2m) A spacious and bright room featuring modern herringbone effect Karndean flooring, a feature fireplace, and ample space for comfortable seating. Large windows overlook the front aspect, while the open plan design seamlessly flows into the dining area.
Dining Area
An excellent extension of the living space, perfect for family meals and entertaining. French doors connect this area directly to the rear garden, enhancing indoor outdoor living possibilities.
RECEPTION ROOM/PLAYROOM 18' 4" x 7' 3" (5.59m x 2.21m) A fantastic additional reception room, currently set up as a vibrant playroom. This adaptable space benefits from soft carpeted flooring and a large window, offering flexibility for various uses such as a home office, snug, or guest room. Access to the loft which has been boarded and ideal for storage.
LANDING Access to the first floor bedrooms and family bathroom.
MASTER BEDROOM 12' 4" x 10' 5" (3.76m x 3.18m) A generously sized double bedroom located on the first floor, offering a peaceful retreat. Features include soft carpeted flooring, a feature wall, and a large window providing pleasant views.
ENSUITE Accessed from the principal bedroom, this private ensuite features contemporary fully tiled walls and flooring, a curved shower cubicle with a rainfall shower, a pedestal basin, and a low flush WC.
BEDROOM TWO 12' 4" x 9' 4" (3.76m x 2.84m) Another well proportioned double bedroom on the first floor, benefiting from ample natural light, carpeted flooring, and plenty of space for bedroom furniture.
BEDROOM THREE 8' 7" x 7' 7" (2.62m x 2.31m) This versatile room is currently configured as an impressive dressing room with extensive built in wardrobe and storage solutions. It can easily be repurposed as a comfortable single bedroom or a dedicated home office, featuring herringbone effect flooring and a window.
BEDROOM FOUR 8' 7" x 6' 2" (2.62m x 1.88m) A charming and bright room, currently serving as a nursery. It features carpeted flooring and offers a cosy space for a child's bedroom or a home study.
FAMILY BATHROOM A modern and stylish bathroom serving the first floor. It includes a panelled bath, a separate walk in shower cubicle, a pedestal hand wash basin, and a low flush WC. Fully tiled walls and a heated towel rail provide a luxurious finish.
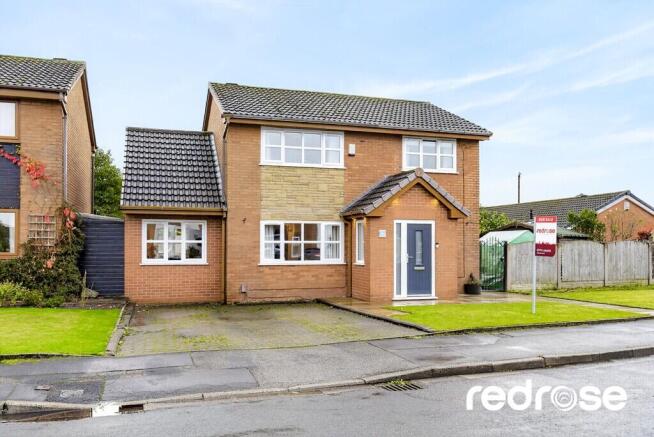
EXTERNALLY To the front of the property, a neat lawn area complements the exterior, alongside a paved driveway providing convenient off road parking for multiple vehicles.
A substantial and private outdoor space, featuring a large paved patio area ideal for outdoor entertaining and relaxation. This leads to an expansive lawn, perfect for family activities. Raised sleeper beds add character and offer gardening opportunities.
LOCATION Clayton-le-Woods is a popular and well-established residential area on the outskirts of Chorley, offering a great balance of suburban living, green open spaces and convenient local amenities. The area is well placed for access to nearby Leyland and Chorley, with a range of shops, schools and everyday facilities close by. Cuerden Valley Park is also within walking distance providing beautiful countryside walks, woodland trails and open green spaces, ideal for enjoying the outdoors. Excellent transport links, including access to the M6 and M61 motorways, make Clayton-le-Woods a convenient location for commuters travelling to Preston, Manchester and beyond.
MORTGAGES A free mortgage consultation is available with our financial adviser, who can meet with you to discuss your requirements and assess your mortgage capacity. You will benefit from professional, independent advice together with support on any related services.
TENURE AND DETAILS Tenure: Leasehold
EPC Rating: B
Council Tax Band: D
Brochures
Full brochure- COUNCIL TAXA payment made to your local authority in order to pay for local services like schools, libraries, and refuse collection. The amount you pay depends on the value of the property.Read more about council Tax in our glossary page.
- Band: D
- PARKINGDetails of how and where vehicles can be parked, and any associated costs.Read more about parking in our glossary page.
- Off street
- GARDENA property has access to an outdoor space, which could be private or shared.
- Yes
- ACCESSIBILITYHow a property has been adapted to meet the needs of vulnerable or disabled individuals.Read more about accessibility in our glossary page.
- Ask agent
Energy performance certificate - ask agent

Add an important place to see how long it'd take to get there from our property listings.
__mins driving to your place
Affordability


Notes
Staying secure when looking for property
Ensure you're up to date with our latest advice on how to avoid fraud or scams when looking for property online.
Visit our security centre to find out moreDisclaimer - Property reference 101627005436. The information displayed about this property comprises a property advertisement. Rightmove.co.uk makes no warranty as to the accuracy or completeness of the advertisement or any linked or associated information, and Rightmove has no control over the content. This property advertisement does not constitute property particulars. The information is provided and maintained by RedRose, Chorley. Please contact the selling agent or developer directly to obtain any information which may be available under the terms of The Energy Performance of Buildings (Certificates and Inspections) (England and Wales) Regulations 2007 or the Home Report if in relation to a residential property in Scotland.
*This is the average speed from the provider with the fastest broadband package available at this postcode. The average speed displayed is based on the download speeds of at least 50% of customers at peak time (8pm to 10pm). Fibre/cable services at the postcode are subject to availability and may differ between properties within a postcode. Speeds can be affected by a range of technical and environmental factors. The speed at the property may be lower than that listed above. You can check the estimated speed and confirm availability to a property prior to purchasing on the broadband provider's website. Providers may increase charges. The information is provided and maintained by Decision Technologies Limited. **This is indicative only and based on a 2-person household with multiple devices and simultaneous usage. Broadband performance is affected by multiple factors including number of occupants and devices, simultaneous usage, router range etc. For more information speak to your broadband provider.