
Sand Barn Lane, Black Hill, CV37

- PROPERTY TYPE
Detached
- BEDROOMS
4
- BATHROOMS
4
- SIZE
4,621 sq ft
429 sq m
- TENUREDescribes how you own a property. There are different types of tenure - freehold, leasehold, and commonhold.Read more about tenure in our glossary page.
Freehold
Key features
- Detached county house
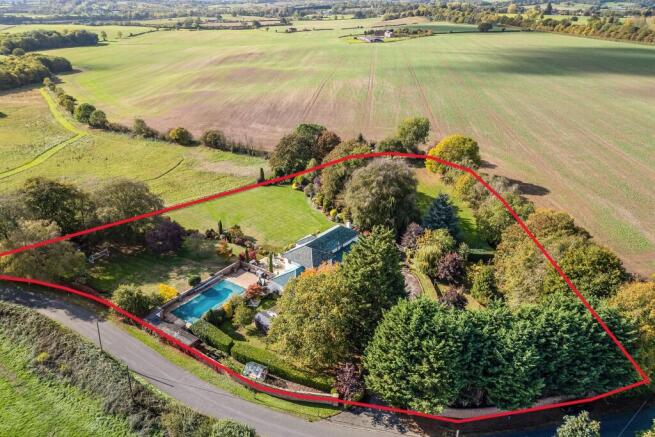
- Approx. 2.5 acres of grounds
- Magnificent south-west facing outlook
- Heated outdoor swimming pool
- Private paddock and gardens
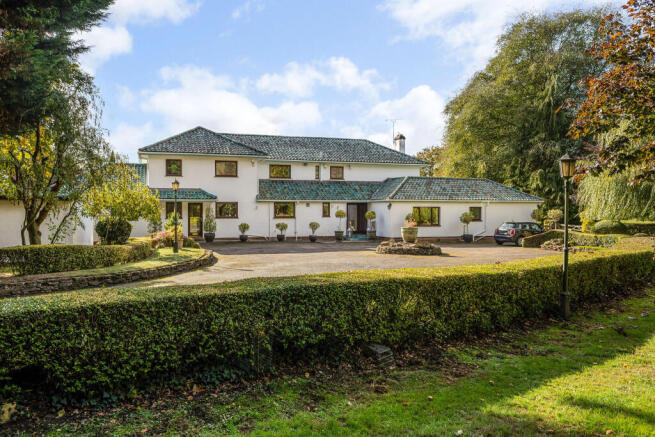
- Secure gated driveway with ample parking
- Four generous double bedrooms
- Beautifully maintained throughout ownership
Description
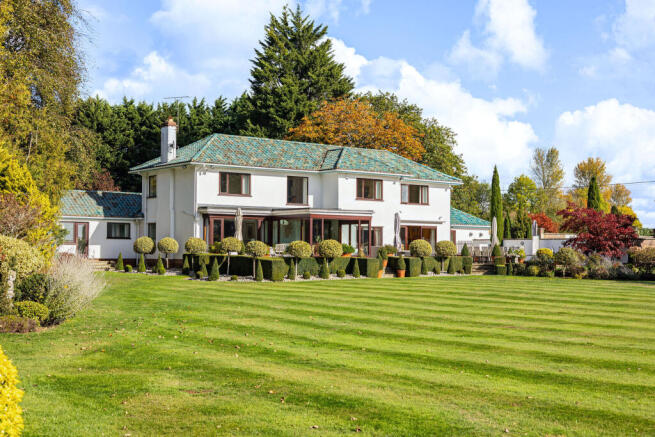
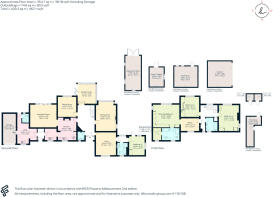
The accommodation at Windridge extends to approximately 3,818 sq ft, excluding a range of useful outbuildings, and offers generously proportioned rooms ideally suited to family living.
A welcoming central reception hall forms the heart of the house, with the principal reception rooms arranged to take full advantage of the beautiful outlook across the gardens and surrounding countryside. The spacious sitting room enjoys a dual-aspect orientation and provides an elegant setting for both relaxation and entertaining, while the garden room creates a wonderful connection with the outside space. A separate dining room offers excellent space for formal occasions.
The breakfast room provides a sociable everyday living area and is open to the kitchen, creating a practical hub for family life. A utility room, cloakroom and integral garage further enhance the functionality of the ground floor. Also located on this level is a versatile snug and an additional bedroom with adjacent bathroom, offering flexibility for guests, multi-generational living or home working requirements.
To the first floor, the principal bedroom enjoys delightful views across the property’s grounds and benefits from a dressing room and en-suite bathroom. Two further double bedrooms are served by a family bathroom, while an office area provides an ideal workspace and could alternatively offer potential for a variety of uses.
Throughout the property, large windows frame the attractive gardens and capture the exceptional south-west facing views that are such a defining feature of Windridge. The house has clearly been cherished and carefully maintained during the current owners’ 28-year stewardship. Whilst certain elements may now present opportunities for cosmetic updating, the excellent proportions, practical layout and outstanding setting provide an exceptional foundation from which a new owner can create a truly remarkable country home.
Outside
The grounds are undoubtedly one of Windridge's defining features. Extending to approximately 2.5 acres, the property sits centrally within its plot, creating a wonderful sense of privacy and space whilst maximising the spectacular south-west facing views. A gated driveway leads through mature landscaping to extensive parking and the garage. The gardens have been carefully nurtured over many years and feature sweeping lawns, beautifully stocked borders, specimen trees and a variety of established shrubs, providing colour and interest throughout the seasons. To the rear, a large stone terrace enjoys sunshine throughout the day and provides an ideal setting for outdoor entertaining while overlooking the grounds and countryside beyond. The swimming pool offers an excellent leisure facility, while the paddock adds versatility for those seeking recreational or equestrian opportunities.
Situation
Windridge is situated down a rural lane surrounded by attractive Warwickshire countryside yet remaining conveniently close to the charming village of Snitterfield, just over a mile away, offering a range of local amenities including a primary school, local shop, and pub. The nearby market town of Stratford-upon-Avon (3.5 miles away) offers an excellent range of shopping, leisure and cultural amenities, together with highly regarded schools. Other highly regarded towns, Warwick and Leamington Spa, are both less than 8 miles from the house. Warwick Parkway train station, which provides a direct line to both London and Birmingham, is about 6 miles from the house, with junction 15 of the M40 even closer than that. Beautiful walking, cycling and riding routes can be enjoyed directly from the doorstep, making this an ideal setting for those seeking a balance between country living and everyday convenience.
Property Ref Number:
HAM-68152Additional Information
Mains for gas, water, and electricity
Septic tank for drainage
- COUNCIL TAXA payment made to your local authority in order to pay for local services like schools, libraries, and refuse collection. The amount you pay depends on the value of the property.Read more about council Tax in our glossary page.
- Band: G
- PARKINGDetails of how and where vehicles can be parked, and any associated costs.Read more about parking in our glossary page.
- Off street
- GARDENA property has access to an outdoor space, which could be private or shared.
- Private garden
- ACCESSIBILITYHow a property has been adapted to meet the needs of vulnerable or disabled individuals.Read more about accessibility in our glossary page.
- Ask agent

Add an important place to see how long it'd take to get there from our property listings.
__mins driving to your place
Affordability

About Hamptons, Stratford-upon-Avon
4/5 Union Street, Stratford-upon-Avon, CV37 6QT


Notes
Staying secure when looking for property
Ensure you're up to date with our latest advice on how to avoid fraud or scams when looking for property online.
Visit our security centre to find out moreDisclaimer - Property reference a1nTv00000vQOHMIA4. The information displayed about this property comprises a property advertisement. Rightmove.co.uk makes no warranty as to the accuracy or completeness of the advertisement or any linked or associated information, and Rightmove has no control over the content. This property advertisement does not constitute property particulars. The information is provided and maintained by Hamptons, Stratford-upon-Avon. Please contact the selling agent or developer directly to obtain any information which may be available under the terms of The Energy Performance of Buildings (Certificates and Inspections) (England and Wales) Regulations 2007 or the Home Report if in relation to a residential property in Scotland.
*This is the average speed from the provider with the fastest broadband package available at this postcode. The average speed displayed is based on the download speeds of at least 50% of customers at peak time (8pm to 10pm). Fibre/cable services at the postcode are subject to availability and may differ between properties within a postcode. Speeds can be affected by a range of technical and environmental factors. The speed at the property may be lower than that listed above. You can check the estimated speed and confirm availability to a property prior to purchasing on the broadband provider's website. Providers may increase charges. The information is provided and maintained by Decision Technologies Limited. **This is indicative only and based on a 2-person household with multiple devices and simultaneous usage. Broadband performance is affected by multiple factors including number of occupants and devices, simultaneous usage, router range etc. For more information speak to your broadband provider.