
Station Avenue, Sandown

- PROPERTY TYPE
Semi-Detached
- BEDROOMS
3
- BATHROOMS
2
- SIZE
1,300 sq ft
121 sq m
Key features
- MAGNIFICENT OPEN PLAN KITCHEN & BREAKFAST ROOM
- AVAILABLE CHAIN FREE
- TOWN CENTRAL LOCATION
- EXCELLENT LOCAL TRANSPORT LINKS & RAILWAY STATION
- WALKING DISTANCE TO LOCAL SHOPS & AMENITIES
- SHORT STROLL TO LOCAL BEACH
- BEAUTIFULLY PRESENTED THROUGHOUT
- CHARMING SOUTH FACING COURTYARD GARDEN
- TRADITIONAL 1000 YR VICTORIAN ISLAND LEASE. NO SERVICE CHARGES
- LIGHT & AIRY THROUGHOUT
Description
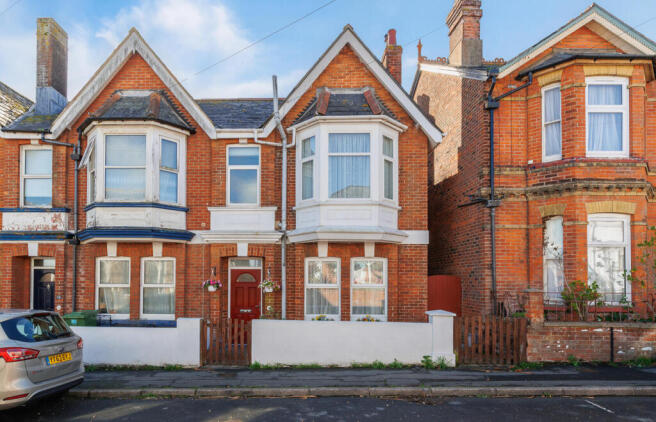
Retaining a wealth of ornate original features, this beautiful home has been masterfully refurbished to a high standard. At the heart of the property is a stunning, expansive open-plan kitchen and breakfast room. Complete with a dedicated seating area, this bright social hub features full-width bi-fold doors that seamlessly extend the living space onto a private, south-facing sun patio. The property is perfectly positioned just moments from vibrant local shops, everyday amenities, and golden sandy beaches, the home offers an enviable lifestyle balance. With excellent transport connections and nearby rail links providing direct access to the mainland and beyond, this turn-key property is coastal living at its finest.
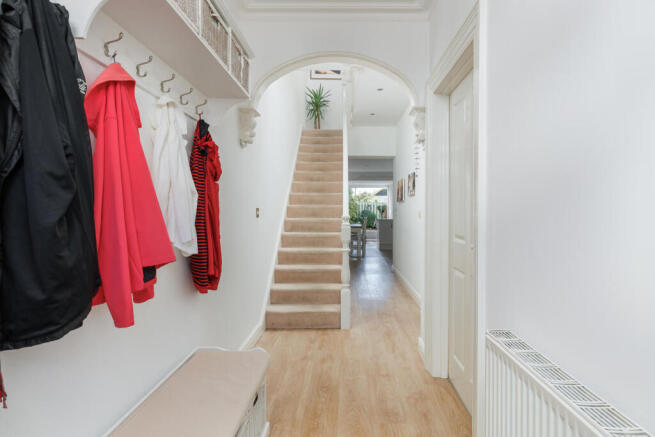
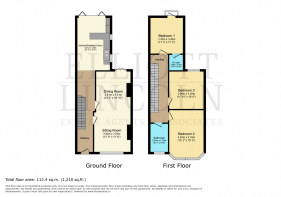
Entrance Hallway - 24'10" X 4'10" - Welcoming entrance hall that immediately showcases the home’s Victorian heritage. Rich with restored character and original period detailing, this impressive space sets an elegant tone for the entire residence. Laminate flooring flows seamlessly underfoot, guiding you effortlessly through to the main reception rooms and the expansive kitchen/breakfast room. Abundant built-in storage including a generous understairs cupboard which ensures practical everyday living remains discreetly catered for.
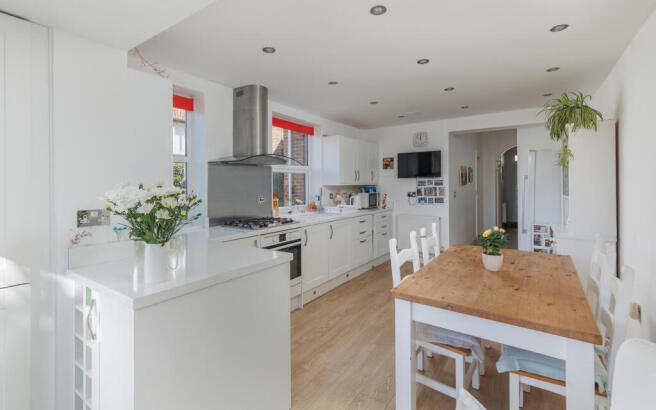
Kitchen & Breakfast Room - 21'3" x 11'2" - The Heart of the Home. Thoughtfully extended to create an incredible sense of scale and light, this dual-aspect kitchen and breakfast room is designed for both effortless entertaining and quiet family living. Generously proportioned, the breakfast area comfortably accommodates an six-seater table, while full height bi-fold doors open out onto the sun-drenched, south facing patio garden for seamless indoor-outdoor living. The kitchen itself is a masterclass in modern design, featuring extensive wall and base units complemented by discrete full-height utility storage housing plumbing for a washing machine and dryer. Built for culinary enthusiasts, the kitchen comes equipped with a five-ring gas hob, integrated AEG oven, overhead extractor, and dedicated space for a full-sized American-style fridge/freezer.
Sitting Room - 12'6" X 11'6" - Sophisticated dual-aspect reception room radiating warmth and timeless style, this magnificent dual-aspect reception room is bathed in natural light throughout the day. A cosy focal point is created by the open fireplace, complete with an efficient built-in log burner. Thoughtfully, the room offers delightful views over the charming front courtyard garden.
Dining Room - 12'6" X 10'10" - A generous dining space designed to host up to eight guests. South facing views overlook the sunlit patio and garden, blending historic elegance with relaxed, light-filled entertaining.
Landing - 19'5" X 5'10" - Moving upstairs, a remarkably spacious landing serves as an impressive central point for the first-floor accommodation. Overhead, a large Velux skylight floods the landing with an abundance of natural light, accentuating the home’s bright and airy feel. Adding invaluable practicality, access to the expansive attic space is provided via a fitted pull-down ladder. The loft is predominantly boarded for storage and fully equipped with both power and lighting, offering excellent potential with full height ceiling or easy, organised storage.
Bedroom 1 - 15'2" X 10'5" - Elegantly proportioned and filled with light, this large double bedroom boasts a beautiful classic bay window looking out over the front courtyard garden. Offering exceptionally flexible space, the room easily accommodates full-height wardrobes and generous furnishings.
Bedroom 2 - 11'10" X 10'6" - A large, bright double bedroom benefiting from a coveted south-facing orientation with peaceful views over the rear garden. Impeccably sized, the room offers extensive layout options with ample space for full-height wardrobes.
Bedroom 3 - 11'3" X 11'2" - A good-sized double bedroom offering glorious south-facing garden views and direct walk-out access onto a flat roof area. Naturally light and airy, it provides plenty of space for full-height wardrobes and guest or family furnishings.
Ensuite - 4'11" X 4'8" - Fully tiled throughout in a modern style, this elegant shower room comprises a corner shower cubicle with glass sliding doors, wash hand basin, low-level WC, and a wall-mounted chrome heated towel rail.
Family Bathroom - 8'7" X 5'9" - A stylish, fully tiled main bathroom fitted with a bath and overhead shower. Storage is cleverly maximised with a modern vanity basin unit, supplementary fitted storage cabinets, and a wall-mounted mirrored cabinet, all complimented by a chrome heated towel rail and low-level WC.
Outside - Approached via an attractive quarried sandstone front courtyard, the exterior benefits from side gated access through to a secluded, south-facing rear patio garden. Framed by raised borders and vibrant mature shrubs, this sunny retreat includes a garden storage shed and seamlessly connects to the kitchen's bi-fold doors for outdoor living.
Additional Information - Under separate negotiation, the property can be purchased part furnished.
Services - Mains water, electricity, gas and drainage. Heating via gas boiler and radiators.
Viewings - strictly by prior appointment with the sole selling agents, Elliott Lincoln
Brochures
Station Avenue, SandownBrochure- COUNCIL TAXA payment made to your local authority in order to pay for local services like schools, libraries, and refuse collection. The amount you pay depends on the value of the property.Read more about council Tax in our glossary page.
- Band: C
- PARKINGDetails of how and where vehicles can be parked, and any associated costs.Read more about parking in our glossary page.
- Permit
- GARDENA property has access to an outdoor space, which could be private or shared.
- Yes
- ACCESSIBILITYHow a property has been adapted to meet the needs of vulnerable or disabled individuals.Read more about accessibility in our glossary page.
- Ask agent

Add an important place to see how long it'd take to get there from our property listings.
__mins driving to your place
Affordability


Notes
Staying secure when looking for property
Ensure you're up to date with our latest advice on how to avoid fraud or scams when looking for property online.
Visit our security centre to find out moreDisclaimer - Property reference 35013910. The information displayed about this property comprises a property advertisement. Rightmove.co.uk makes no warranty as to the accuracy or completeness of the advertisement or any linked or associated information, and Rightmove has no control over the content. This property advertisement does not constitute property particulars. The information is provided and maintained by Elliott Lincoln, Covering the Isle of Wight. Please contact the selling agent or developer directly to obtain any information which may be available under the terms of The Energy Performance of Buildings (Certificates and Inspections) (England and Wales) Regulations 2007 or the Home Report if in relation to a residential property in Scotland.
*This is the average speed from the provider with the fastest broadband package available at this postcode. The average speed displayed is based on the download speeds of at least 50% of customers at peak time (8pm to 10pm). Fibre/cable services at the postcode are subject to availability and may differ between properties within a postcode. Speeds can be affected by a range of technical and environmental factors. The speed at the property may be lower than that listed above. You can check the estimated speed and confirm availability to a property prior to purchasing on the broadband provider's website. Providers may increase charges. The information is provided and maintained by Decision Technologies Limited. **This is indicative only and based on a 2-person household with multiple devices and simultaneous usage. Broadband performance is affected by multiple factors including number of occupants and devices, simultaneous usage, router range etc. For more information speak to your broadband provider.