Farthingstones, Glinton, PE6

- PROPERTY TYPE
Detached
- BEDROOMS
4
- BATHROOMS
3
- SIZE
Ask agent
- TENUREDescribes how you own a property. There are different types of tenure - freehold, leasehold, and commonhold.Read more about tenure in our glossary page.
Freehold
Key features
- NO ONWARD CHAIN
- Four bedroom executive home
- En-suite & dressing room to master bedroom
- En-suite to bedroom two
- Four reception rooms
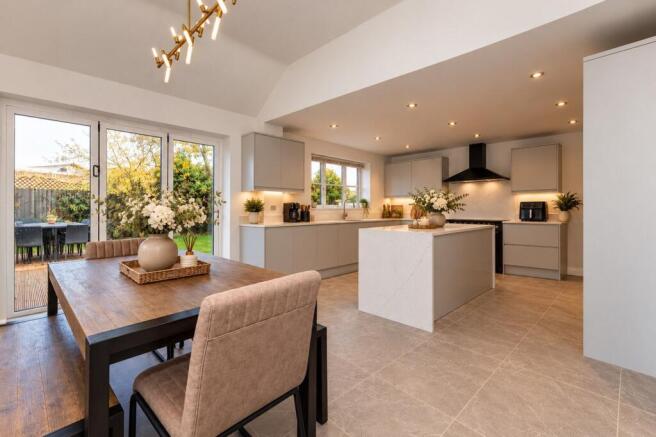
- Recently fitted kitchen diner with bi-fold doors
- Gated driveway & double garage
- Landscaped rear garden
- Viewing essential
Description
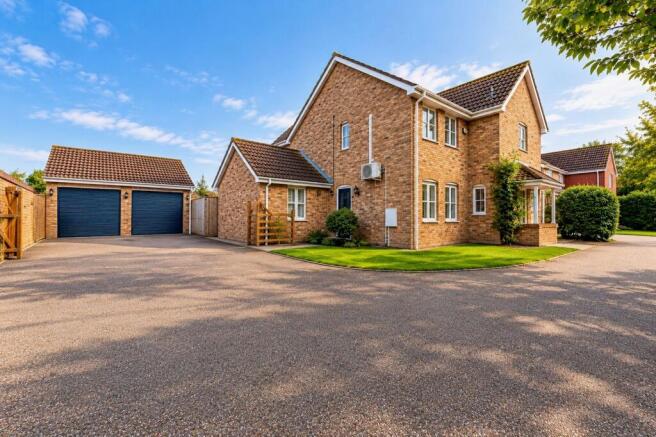
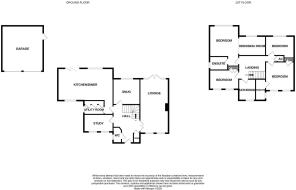
Newton Fallowell are proud to offer for sale with NO ONWARD CHAIN this exceptional four bedroom detached executive home presenting a rare opportunity to acquire a spacious and versatile family residence in a sought-after location. The property boasts an impressive and flexible layout, featuring four well-proportioned bedrooms, with the master suite enjoying the luxury of a private en-suite shower room and a dedicated dressing room, while bedroom two also benefits from its own en-suite facilities. The ground floor accommodation is arranged to provide four reception rooms, allowing for a variety of uses. The heart of the home is the recently fitted kitchen diner, which has been fitted to an exceptional standard and includes bi-fold doors. Externally there is a gated driveway providing off-road parking and access to a double garage with electric roller doors. The landscaped rear garden features patio and decked seating areas, a well kept lawn and mature borders. Viewing is essential to fully appreciate the space, quality, and flexibility this outstanding home has to offer.
EPC Rating: C
Entrance hall
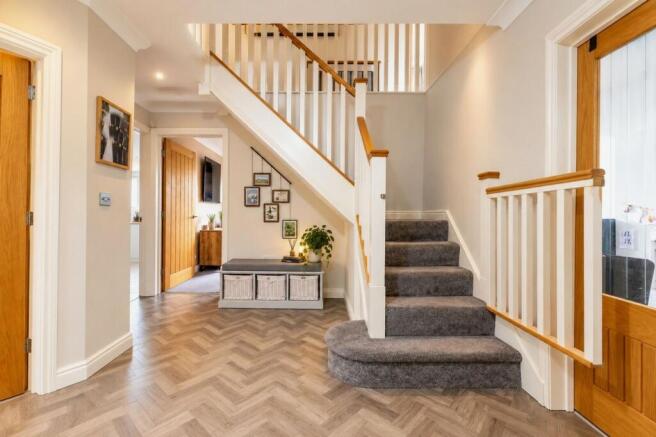
A spacious and welcoming entrance hall with herringbone effect flooring, stairs to first floor. Doors to:
WC
Fitted with a two piece suite comprising of a low level WC and wash basin. PVCu double glazed window to the side.
Lounge
6.66m x 3.49m
PVCu double glazed window to the front and PVCu double glazed French doors opening to rear garden, two radiators, chimney breast with potential for a wood burning stove.
Snug
3.27m x 3.21m
Versatile room currently being used as a second sitting room with radiator and PVCu double glazed window to the rear.
Study
3.52m x 2.12m
Herringbone flooring continued from the hall, two PVCu double glazed windows to the front, radiator, built in work desk.
Kitchen diner
6.74m x 3.93m
A beautiful and sleek handless design kitchen with marble work tops over, 1 /12 bowl inset sink, integrated full height fridge and freezer, integrated dishwasher. Rangemaster classic 90 with five ring rob, double oven and grill with extractor hood over. Dining area with vaulted ceiling and bi-fold doors opening to the rear garden and decking.
Utility room
2.46m x 1.7m
Featuring a wall of fitted cupboards with space and plumbing inside for washing machine and tumble drier. Tiled flooring, part double glazed door to side.
First floor landing
Galleried landing, airing cupboard. Doors to:
Bedroom 1
3.85m x 3.46m
PVCu double glazed window, radiator. Door to ensuite. Opening to dressing room.
En-suite
2.25m x 1.65m
Refitted en-suite comprising of a fully tiled shower with rain head and hand held showers, sink with base cupboard under, low level WC, heated towel rail, PVCu double glazed window.
Dressing room
3.28m x 2.36m
Fully fitted dressing room with wardrobes, drawers and dressing table, radiator, PVCu double glazed window to the rear.
Bedroom 2
3.52m x 3.02m
PVCu double glazed window, built in cupboard, radiator. Door to:
En-suite
Fitted with a three piece suite comprising of a tiled shower cubicle, low level WC and wash basin, PVCu double glazed window.
Bedroom 3
3.54m x 2.17m
PVCu double glazed window, air conditioning, radiator, built in double wardrobe.
Bedroom 4
3.54m x 2.78m
PVCu double glazed window, air conditioning, radiator.
Bathroom
2.52m x 2.17m
Fitted with a four piece suite comprising of a fully tiled shower cubicle, bath, sink and low level WC, heated towel rail and PVCu double glazed window.
Outside
There is a private gated driveway to the side of the property leading to the double garage. Side gated access takes you to the rear garden which features patio and decked seating areas, a well kept lawn and planted borders.
Double garage
5.58m x 5.06m
With twin electric roller doors, eaves storage space, pedestrian door to rear garden.
Anti-Money Laundering Requirements
By law HMRC require us to conduct anti-money laundering checks on all those selling or buying a property as prescribed by the Money Laundering Regulations 2017. Whilst we retain responsibility for ensuring checks and any ongoing monitoring are carried out correctly, the initial checks are carried out on our behalf by Coadjute who will contact you once you have had an offer accepted on a property you wish to buy.
The cost of these checks is £54 (incl. VAT), which covers the cost of obtaining relevant data and any manual checks and monitoring which might be required. This fee will need to be paid by you in advance of us issuing a memorandum of sale, directly to Coadjute, and is non-refundable
Disclaimer
These particulars are issued in good faith but do not constitute representations of fact or form part of any offer or contract. The matters referred to in these particulars should be independently verified by prospective buyers or tenants. Neither Newton Fallowell Market Deeping nor any of its employees or agents has any authority to make or give any representation or warranty whatever in relation to this property.
- COUNCIL TAXA payment made to your local authority in order to pay for local services like schools, libraries, and refuse collection. The amount you pay depends on the value of the property.Read more about council Tax in our glossary page.
- Band: F
- PARKINGDetails of how and where vehicles can be parked, and any associated costs.Read more about parking in our glossary page.
- Yes
- GARDENA property has access to an outdoor space, which could be private or shared.
- Yes
- ACCESSIBILITYHow a property has been adapted to meet the needs of vulnerable or disabled individuals.Read more about accessibility in our glossary page.
- Ask agent
Farthingstones, Glinton, PE6

Add an important place to see how long it'd take to get there from our property listings.
__mins driving to your place
Affordability

Notes
Staying secure when looking for property
Ensure you're up to date with our latest advice on how to avoid fraud or scams when looking for property online.
Visit our security centre to find out moreDisclaimer - Property reference 57e87357-cc42-4320-8775-1e7113cd1214. The information displayed about this property comprises a property advertisement. Rightmove.co.uk makes no warranty as to the accuracy or completeness of the advertisement or any linked or associated information, and Rightmove has no control over the content. This property advertisement does not constitute property particulars. The information is provided and maintained by Newton Fallowell, Market Deeping. Please contact the selling agent or developer directly to obtain any information which may be available under the terms of The Energy Performance of Buildings (Certificates and Inspections) (England and Wales) Regulations 2007 or the Home Report if in relation to a residential property in Scotland.
*This is the average speed from the provider with the fastest broadband package available at this postcode. The average speed displayed is based on the download speeds of at least 50% of customers at peak time (8pm to 10pm). Fibre/cable services at the postcode are subject to availability and may differ between properties within a postcode. Speeds can be affected by a range of technical and environmental factors. The speed at the property may be lower than that listed above. You can check the estimated speed and confirm availability to a property prior to purchasing on the broadband provider's website. Providers may increase charges. The information is provided and maintained by Decision Technologies Limited. **This is indicative only and based on a 2-person household with multiple devices and simultaneous usage. Broadband performance is affected by multiple factors including number of occupants and devices, simultaneous usage, router range etc. For more information speak to your broadband provider.