
Hill Rise, Orchard Heights, Ashford, Kent, TN25

- PROPERTY TYPE
End of Terrace
- BEDROOMS
3
- BATHROOMS
1
- SIZE
714 sq ft
66 sq m
- TENUREDescribes how you own a property. There are different types of tenure - freehold, leasehold, and commonhold.Read more about tenure in our glossary page.
Freehold
Description
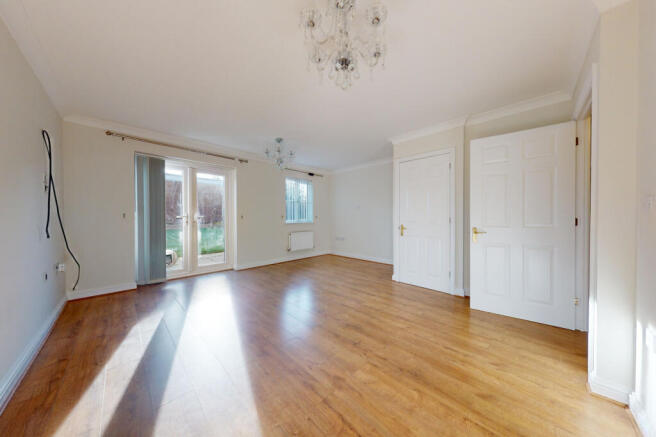
- Spacious lounge/diner with French doors to the garden
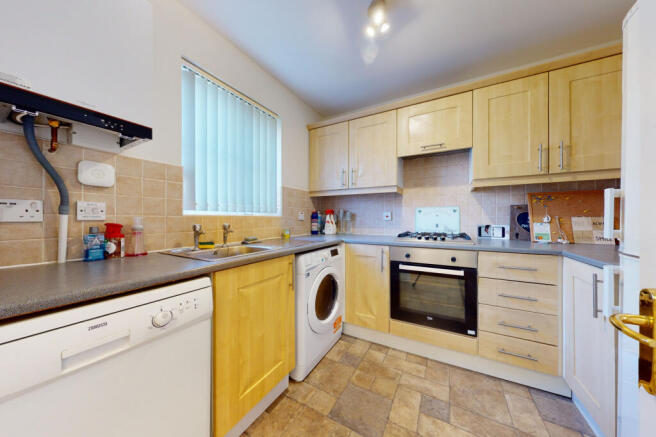
- Contemporary fitted kitchen with ample storage and workspace
- Principal bedroom with built in wardrobes
- Generous rear garden with patio and lawn
- Large workshop and powered shed offering versatile use
- Extensive off road parking and excellent access to the M20, schools and town centre
Situated on the ever-popular Orchard Heights development, this beautifully presented three bedroom family home offers spacious and modern accommodation, ideal for a wide range of buyers. The property benefits from contemporary décor throughout, wood-effect flooring to the ground floor, and quality fitted carpets upstairs.
The front door opens into a welcoming entrance hall with stairs rising to the first floor and access to the downstairs cloakroom, kitchen, and spacious lounge/diner. The modern kitchen is fitted with a range of wall and base units, complemented by generous work surfaces and integrated appliances including an oven, gas hob, and extractor hood. There is also space and plumbing for both a washing machine and dishwasher, together with room for a fridge freezer.
To the rear of the property is a generous lounge/diner which provides an excellent space for both relaxing and entertaining. A useful understands storage cupboard adds practicality, while French doors open directly onto the rear garden.
On the first floor, the landing provides access to all bedrooms and the family bathroom. The principal bedroom enjoys views over the rear garden and benefits from built in wardrobes. The family bathroom is fitted with a modern white suite comprising a bath with shower over, complemented by tiled walls.
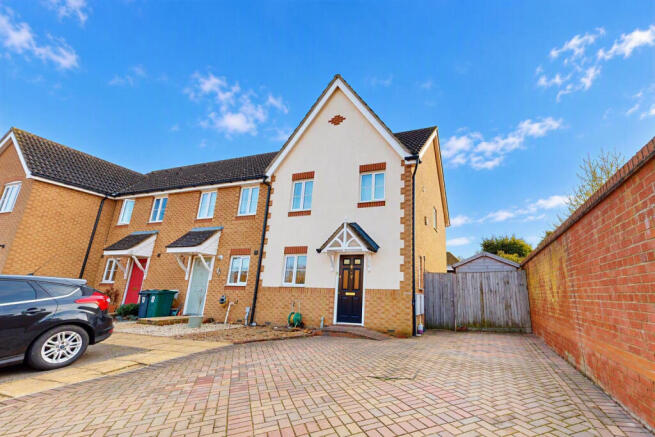
Externally, the property enjoys extensive off road parking to the front via a brick paved driveway. A side gate provides access to the fully enclosed rear garden, featuring a good sized lawn, patio seating area, and an excellent timber shed with power connected. In addition, a substantial workshop located at the rear of the garden offers fantastic versatility and could be utilised for a variety of purposes including storage, hobbies, or home working.
Further benefits include UPVC double glazing, gas-fired central heating, a downstairs cloakroom, modern fitted kitchen, and contemporary family bathroom.
Orchard Heights is conveniently located for easy access to the M20, local schools, shopping facilities, and the town centre, making this an excellent opportunity for families and commuters alike.
Early viewing is highly recommended to fully appreciate everything this superb home has to offer.
Agents Note: The property is tenanted so a section 8 notice can will be served if it is not sold with tenant in situ. It will be chain free subject to vacant possession. Photos are for illustration purposes only
Important Information – ID Verification
When submitting an offer on a property marketed by Evolution Properties, specific documentation is required. Upon acceptance of an offer, all purchasers must complete a formal ID verification check via our third-party provider.
Fees apply as follows:
- £30 inc VAT per individual purchaser
- £30 inc VAT per company director
Please Note: These fees are payable once the offer is agreed and are non-refundable.
Disclaimer
The Agent, for themselves and for the vendors of this property whose agents they are, give notice that:
(a) The particulars are produced in good faith, are set out as a general guide only, and do not constitute any part of a contract
(b) No person within the employment of The Agent or any associate of that company has any authority to make or give any representation or warranty whatsoever, in relation to the property.
(c) Any appliances, equipment, installations, fixtures, fittings or services at the property have not been tested by us and we therefore cannot verify they are in working order or fit for purpose.
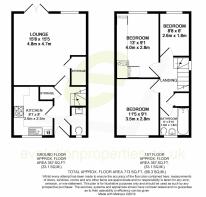
Kitchen - 2.6 x 2.5 m (8′6″ x 8′2″ ft)
Lounge/Diner - 4.8 x 4.7 m (15′9″ x 15′5″ ft)
Bedroom 1 - 4.0 x 2.8 m (13′1″ x 9′2″ ft)
Bedroom 2 - 3.5 x 2.8 m (11′6″ x 9′2″ ft)
Bedroom 3 - 2.6 x 1.8 m (8′6″ x 5′11″ ft)
Bathroom - 1.8 x 1.8 m (5′11″ x 5′11″ ft)
Brochures
Property Brochure- COUNCIL TAXA payment made to your local authority in order to pay for local services like schools, libraries, and refuse collection. The amount you pay depends on the value of the property.Read more about council Tax in our glossary page.
- Ask agent
- PARKINGDetails of how and where vehicles can be parked, and any associated costs.Read more about parking in our glossary page.
- Yes
- GARDENA property has access to an outdoor space, which could be private or shared.
- Yes
- ACCESSIBILITYHow a property has been adapted to meet the needs of vulnerable or disabled individuals.Read more about accessibility in our glossary page.
- Ask agent
Hill Rise, Orchard Heights, Ashford, Kent, TN25

Add an important place to see how long it'd take to get there from our property listings.
__mins driving to your place
Affordability

About Evolution Properties, Ashford
4 Oak Trees Business Park The Courtyard Orbital Park Willesborough Ashford TN24 0SY
Notes
Staying secure when looking for property
Ensure you're up to date with our latest advice on how to avoid fraud or scams when looking for property online.
Visit our security centre to find out moreDisclaimer - Property reference 2810. The information displayed about this property comprises a property advertisement. Rightmove.co.uk makes no warranty as to the accuracy or completeness of the advertisement or any linked or associated information, and Rightmove has no control over the content. This property advertisement does not constitute property particulars. The information is provided and maintained by Evolution Properties, Ashford. Please contact the selling agent or developer directly to obtain any information which may be available under the terms of The Energy Performance of Buildings (Certificates and Inspections) (England and Wales) Regulations 2007 or the Home Report if in relation to a residential property in Scotland.
*This is the average speed from the provider with the fastest broadband package available at this postcode. The average speed displayed is based on the download speeds of at least 50% of customers at peak time (8pm to 10pm). Fibre/cable services at the postcode are subject to availability and may differ between properties within a postcode. Speeds can be affected by a range of technical and environmental factors. The speed at the property may be lower than that listed above. You can check the estimated speed and confirm availability to a property prior to purchasing on the broadband provider's website. Providers may increase charges. The information is provided and maintained by Decision Technologies Limited. **This is indicative only and based on a 2-person household with multiple devices and simultaneous usage. Broadband performance is affected by multiple factors including number of occupants and devices, simultaneous usage, router range etc. For more information speak to your broadband provider.