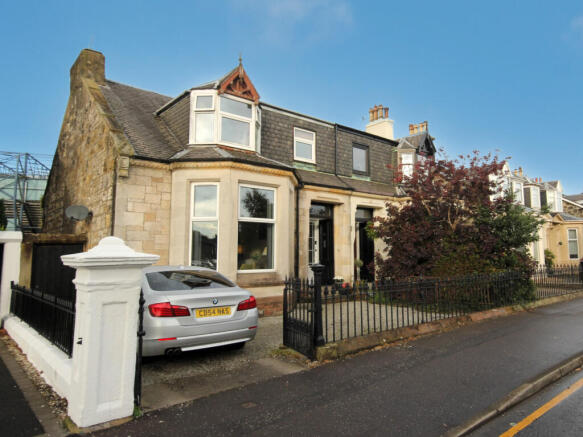
South Hamilton Street, Kilmarnock, East Ayrshire

- PROPERTY TYPE
Semi-detached Villa
- BEDROOMS
3
- BATHROOMS
2
- SIZE
1,733 sq ft
161 sq m
- TENUREDescribes how you own a property. There are different types of tenure - freehold, leasehold, and commonhold.Read more about tenure in our glossary page.
Freehold
Key features
- Beautifully maintained family accommodation over two levels.
- Spacious reception hallway with original timber staircase.
- Bay-windowed lounge with feature fireplace.
- Generously proportioned traditional dining room or fourth bedroom
- Large dining kitchen with French doors to external patio and seating area.
- Modern ground-floor bathroom.
- Substantial utility area with direct access to rear gardens.
- Three well-proportioned double bedrooms, two with bay windows.
- Upper-floor shower room.
- Excellent storage facilities.
Description
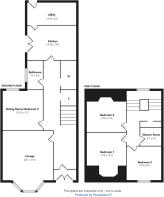
The accommodation is entered through a generously proportioned reception hallway, which immediately creates an excellent first impression. The original timber staircase rises to the upper landing and is undoubtedly one of the outstanding architectural features of the home.
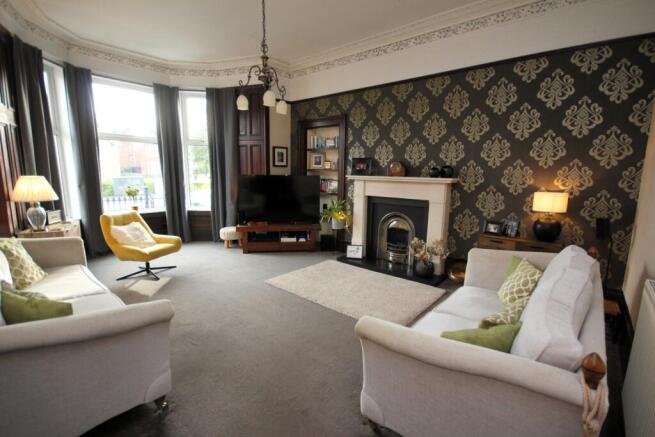
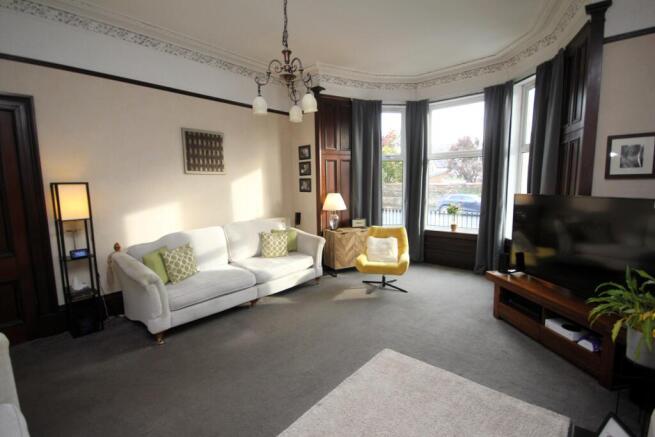
The principal lounge is a spacious and elegant apartment, enjoying a bay window formation to the front of the property, allowing excellent natural light into the room. A feature fireplace with decorative surround provides an attractive focal point, whilst the generous proportions offer considerable flexibility for furniture arrangements.
To the rear of the lounge is a traditional dining room, offering excellent proportions and providing an ideal setting for both formal dining, family entertaining or a fourth bedroom.
A few steps lead down from the main hallway to a rear corridor, from which the remaining ground-floor accommodation is accessed.
The well-proportioned dining kitchen provides ample space for everyday family living and dining. French doors open onto an attractive patio and seating area to the side of the property, providing a pleasant connection between the internal accommodation and outdoor space.
Also accessed from the rear corridor is a modern bathroom, with a window overlooking the side of the property. Opposite the bathroom is a useful deep walk-in cupboard, offering additional storage facilities.
Situated beyond the kitchen is a substantial utility area, providing valuable additional accommodation and direct access to the rear gardens.
Upper Level
The original timber staircase leads to the upper landing, from which all three bedrooms and the shower room are accessed.
The principal bedroom is a generously proportioned double bedroom with an attractive bay window formation to the front of the property. The room offers excellent space for bedroom furnishings whilst retaining the character associated with a traditional home of this period.
Bedroom two is another spacious double bedroom, enjoying a bay window formation overlooking the rear gardens.
The third bedroom, positioned to the front of the property, is again a well-proportioned double bedroom, making this an ideal home for growing families.
Completing the upper accommodation is a conveniently positioned shower room accessed from the landing.
The property benefits from private off-street parking to the front.
To the rear are extensive, well-established gardens, providing an excellent outdoor environment for family enjoyment, relaxation and entertaining. The size of the garden grounds represents an attractive feature of the property.
An additional patio and seating area to the side, accessed directly from the dining kitchen through French doors, provides an ideal space for outdoor dining.
Further benefits include gas central heating and double glazing throughout.
Room Dimensions
Lounge 22'7" x 15'6"
Dining Room 12'10" x 12'7"
Dining Kitchen 14'10" x 10'0"
Utility Area 14'10" x 6'0"
Bathroom 7'5" x 6'0"
Bedroom One 17'8" x 12'11"
Bedroom Two 13'0" x 13'6"
Bedroom Three 10'9" x 9'0"
Shower Room 6'7" x 5'0"
Council Tax Band- E
EE Rating- D
Features
Beautifully maintained family accommodation over two levels.
Spacious reception hallway with original timber staircase.
Bay-windowed lounge with feature fireplace.
Generously proportioned traditional dining room or fourth bedroom
Large dining kitchen with French doors to external patio and seating area.
Modern ground-floor bathroom.
Substantial utility area with direct access to rear gardens.
Three well-proportioned double bedrooms, two with bay windows.
Upper-floor shower room.
Excellent storage facilities.
Extensive rear gardens.
Convenient for Kilmarnock town centre, schooling and transport connections.
Location
South Hamilton Street is situated within one of Kilmarnock's most desirable and established residential areas, enjoying a convenient position within easy reach of the town centre. Kilmarnock offers an extensive range of shopping, leisure and recreational facilities, including supermarket shopping, independent retailers, restaurants and cafés. The town also benefits from a comprehensive range of educational facilities, with primary and secondary schooling available locally. For commuters, Kilmarnock is well served by public transport connections, including regular bus services and rail links offering frequent travel to Glasgow and surrounding destinations. The nearby A77/M77 road network provides convenient access north towards Glasgow and the wider central belt, as well as south towards Ayrshire's coastal towns and beyond.
Viewing
Early internal inspection is recommended to appreciate the character, quality and scale of the accommodation on offer.
VIEWING
Strictly by appointment through Barnetts
ENTRY DATE
By arrangement
TRAVEL DIRECTIONS
Travelling from Kilmarnock town centre on Dundonald Road, turn right into South Hamilton Street where the property sits on the left hand side.
DISCLAIMER
Whilst we endeavour to make these particulars as accurate as possible, they do not form part of any contract on offer, nor are they guaranteed. Measurements are approximate and in most cases are taken with a digital/sonic-measuring device and are taken to the widest point. We have not tested the electricity, gas or water services or any appliances. Photographs are reproduced for general information and it must not be inferred that any item is included for sale with the property. If there is any part of this that you find misleading or simply wish clarification on any point, please contact our office immediately when we will endeavour to assist you in any way possible.
Brochures
57 South Hamilton Street Kilmarnock KA1 2DT- COUNCIL TAXA payment made to your local authority in order to pay for local services like schools, libraries, and refuse collection. The amount you pay depends on the value of the property.Read more about council Tax in our glossary page.
- Band: E
- PARKINGDetails of how and where vehicles can be parked, and any associated costs.Read more about parking in our glossary page.
- Driveway
- GARDENA property has access to an outdoor space, which could be private or shared.
- Front garden,Enclosed garden
- ACCESSIBILITYHow a property has been adapted to meet the needs of vulnerable or disabled individuals.Read more about accessibility in our glossary page.
- Ground floor,Wet room
Energy performance certificate - ask agent
South Hamilton Street, Kilmarnock, East Ayrshire

Add an important place to see how long it'd take to get there from our property listings.
__mins driving to your place
Affordability

Notes
Staying secure when looking for property
Ensure you're up to date with our latest advice on how to avoid fraud or scams when looking for property online.
Visit our security centre to find out moreDisclaimer - Property reference 342719. The information displayed about this property comprises a property advertisement. Rightmove.co.uk makes no warranty as to the accuracy or completeness of the advertisement or any linked or associated information, and Rightmove has no control over the content. This property advertisement does not constitute property particulars. The information is provided and maintained by Barnetts Solicitors Estate Agents, Kilmarnock. Please contact the selling agent or developer directly to obtain any information which may be available under the terms of The Energy Performance of Buildings (Certificates and Inspections) (England and Wales) Regulations 2007 or the Home Report if in relation to a residential property in Scotland.
*This is the average speed from the provider with the fastest broadband package available at this postcode. The average speed displayed is based on the download speeds of at least 50% of customers at peak time (8pm to 10pm). Fibre/cable services at the postcode are subject to availability and may differ between properties within a postcode. Speeds can be affected by a range of technical and environmental factors. The speed at the property may be lower than that listed above. You can check the estimated speed and confirm availability to a property prior to purchasing on the broadband provider's website. Providers may increase charges. The information is provided and maintained by Decision Technologies Limited. **This is indicative only and based on a 2-person household with multiple devices and simultaneous usage. Broadband performance is affected by multiple factors including number of occupants and devices, simultaneous usage, router range etc. For more information speak to your broadband provider.