2, Hague Walk, Onchan

- PROPERTY TYPE
Detached
- BEDROOMS
4
- BATHROOMS
3
- SIZE
Ask agent
- TENUREDescribes how you own a property. There are different types of tenure - freehold, leasehold, and commonhold.Read more about tenure in our glossary page.
Ask agent
Key features
- Beautifully refurbished and extended family home
- Nestled in a private and quiet position along a cul-de-sac with field to one side beyond the road
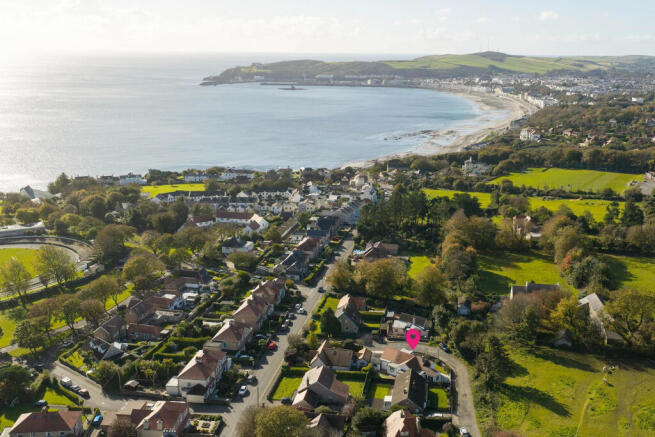
- Situated in a convenient location within easy reach of both Onchan town centre and Douglas Promenade
- Renovated and extended by the current owners to an exacting standard with high quality fixture and fittings, providing a luxurious 'turn key' move in ready home
- Recent works include re-wire, externals lined with insulated plasterboard, dining room/utility room and bedroom extensions constructed and new kitchen/bathroom fitments
- Entrance porch leading to welcoming entrance hallway with 2 storage cupboards
- Stunning open plan living, dining and kitchen - features include bay window, dual sided log burner, stylish kitchen with island and hidden walk in pantry from kitchen units
- 4 Good sized bedrooms including 2 with stylish ensuite shower rooms and dressing rooms, there is a downstairs bathroom serving the other 2 bedrooms
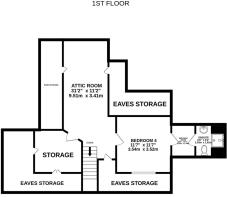
- Ground floor utility room, attached garage and large attic room currently utilised as a home office but could be a living off bedroom 2 (attic room has access to 3 large eaves storage areas)
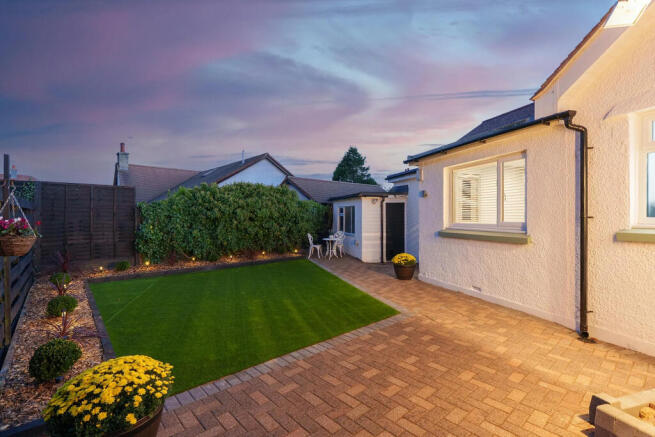
- Driveway with parking for multiple cars and access to the garage, rear brick paved area with artificial grass and raised beds and attractive side patio off dining area - ideal for entertaining!
Description
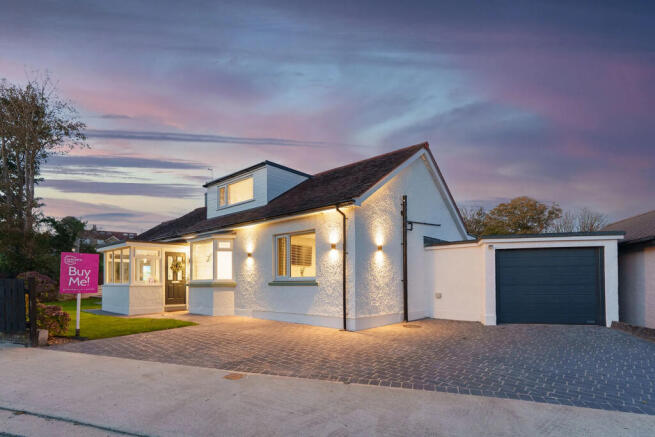
Beautifully refurbished and thoughtfully extended by the current owners to an exacting standard, this exceptional family home offers luxurious, turnkey accommodation in a private and peaceful cul-de-sac setting, with open fields to one side beyond the road. Combining contemporary styling, high-quality fixtures and fittings and an impressive degree of versatility, the property is ideally positioned within easy reach of both Onchan village centre and Douglas Promenade, making it perfectly suited to modern family living.
The extent of the improvements is particularly impressive, with recent works including a complete rewire, external walls lined with insulated plasterboard, the construction of dining room, utility room and bedroom extensions, and the installation of a stylish new kitchen and bathroom fitments throughout. The result is a beautifully finished home where considerable attention has been paid to both presentation and practicality, allowing the next owners to move straight in and enjoy everything it has to offer.
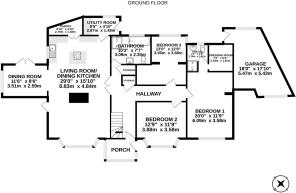
An entrance porch leads into a welcoming hallway, incorporating two useful storage cupboards. The heart of the home is the stunning open-plan living, dining and kitchen space, designed to create a sociable and inviting environment for everyday family life and entertaining. A feature bay window enhances the living area, while a dual-sided log burner provides an attractive focal point between the reception spaces, adding warmth and atmosphere. The stylish contemporary kitchen is fitted to a high standard and features a central island, while a cleverly concealed walk-in pantry, discreetly integrated within the kitchen units, provides excellent additional storage.
The ground floor also benefits from a separate utility room, offering valuable practicality, together with a well-appointed bathroom serving two of the ground floor bedrooms. There are four good-sized bedrooms in total, including two impressive rooms each benefiting from a stylish en-suite shower room and dedicated dressing room. This arrangement provides a luxurious degree of comfort and privacy, ideal for a growing family or accommodating visiting guests.
Further enhancing the property's versatility is a substantial attic room, currently utilised as a home office. With access to three large eaves storage areas, this space offers excellent flexibility for working from home, hobbies or additional storage, and could potentially provide a living area off bedroom two, subject to any necessary building regulations and other consents. An attached garage provides further secure storage and practical everyday convenience.
Externally, a driveway provides off-road parking for multiple vehicles and leads to the garage. To the rear, a brick-paved seating area is complemented by artificial grass and raised planting beds, creating an attractive, low-maintenance outdoor space. A particularly appealing feature is the side patio accessed directly from the dining area, providing a wonderful setting for alfresco dining, summer gatherings and entertaining friends and family.
Combining an exacting standard of refurbishment, stylish contemporary interiors, four well-proportioned bedrooms, flexible additional space and a peaceful setting close to both Onchan and Douglas, this outstanding home offers a superb turnkey opportunity. With its thoughtful layout, high-quality finish and excellent entertaining spaces, it is a property that has been carefully designed to meet the demands of modern family life.
Inclusions All fitted floor coverings, blinds, and light fittings
Appliances All integrated appliances
Tenure Freehold
Rates Treasury tel - and Onchan Commissioners tel -
Heating Gas
Windows uPVC double glazing
- COUNCIL TAXA payment made to your local authority in order to pay for local services like schools, libraries, and refuse collection. The amount you pay depends on the value of the property.Read more about council Tax in our glossary page.
- Ask agent
- PARKINGDetails of how and where vehicles can be parked, and any associated costs.Read more about parking in our glossary page.
- Yes
- GARDENA property has access to an outdoor space, which could be private or shared.
- Yes
- ACCESSIBILITYHow a property has been adapted to meet the needs of vulnerable or disabled individuals.Read more about accessibility in our glossary page.
- Ask agent
Energy performance certificate - ask agent
2, Hague Walk, Onchan

Add an important place to see how long it'd take to get there from our property listings.
__mins driving to your place
Affordability

Notes
Staying secure when looking for property
Ensure you're up to date with our latest advice on how to avoid fraud or scams when looking for property online.
Visit our security centre to find out moreDisclaimer - Property reference 7488. The information displayed about this property comprises a property advertisement. Rightmove.co.uk makes no warranty as to the accuracy or completeness of the advertisement or any linked or associated information, and Rightmove has no control over the content. This property advertisement does not constitute property particulars. The information is provided and maintained by Garforth Gray, Isle of Man. Please contact the selling agent or developer directly to obtain any information which may be available under the terms of The Energy Performance of Buildings (Certificates and Inspections) (England and Wales) Regulations 2007 or the Home Report if in relation to a residential property in Scotland.
*This is the average speed from the provider with the fastest broadband package available at this postcode. The average speed displayed is based on the download speeds of at least 50% of customers at peak time (8pm to 10pm). Fibre/cable services at the postcode are subject to availability and may differ between properties within a postcode. Speeds can be affected by a range of technical and environmental factors. The speed at the property may be lower than that listed above. You can check the estimated speed and confirm availability to a property prior to purchasing on the broadband provider's website. Providers may increase charges. The information is provided and maintained by Decision Technologies Limited. **This is indicative only and based on a 2-person household with multiple devices and simultaneous usage. Broadband performance is affected by multiple factors including number of occupants and devices, simultaneous usage, router range etc. For more information speak to your broadband provider.