Metchley Park Road, Edgbaston

- PROPERTY TYPE
Detached
- BEDROOMS
5
- BATHROOMS
2
- SIZE
2,334 sq ft
217 sq m
- TENUREDescribes how you own a property. There are different types of tenure - freehold, leasehold, and commonhold.Read more about tenure in our glossary page.
Freehold
Description
Situation
Metchley Park Road is a quiet tree lined road which enjoys a most convenient location. Harborne's bustling High Street is some 500m away whilst Birmingham City Centre lies approximately 3 miles distant and is easily accessed via regular nearby buses or by train with University Station being just over half a mile away. Birmingham's Queen Elizabeth Hospital is less than a 600m walk from the property.
Description
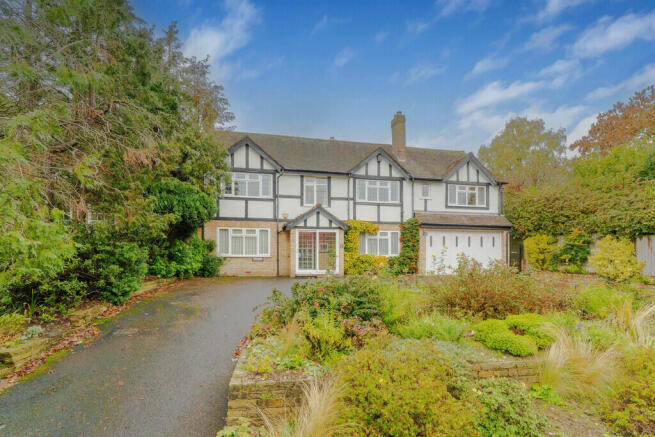
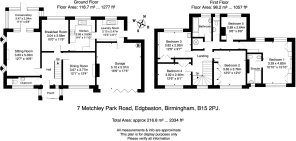
7 Metchley Park Road is a two storey detached house extending to approximately 2,334 sq ft (217 sq m) of accommodation. Occupying a substantial plot, the property offers scope for significant extension (subject to consents), but with five bedrooms and three reception rooms the existing space can comfortably accommodate family life for most people.
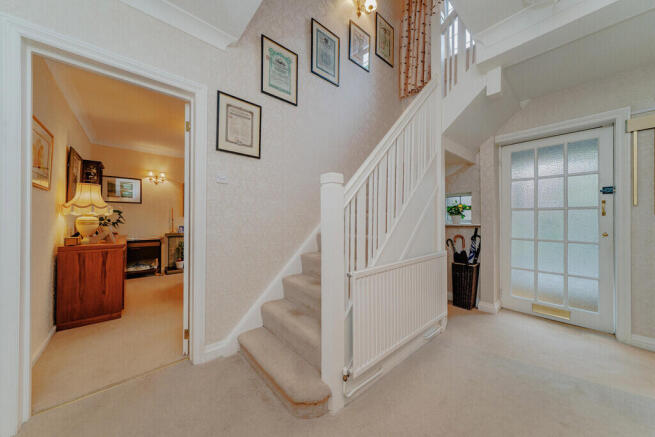
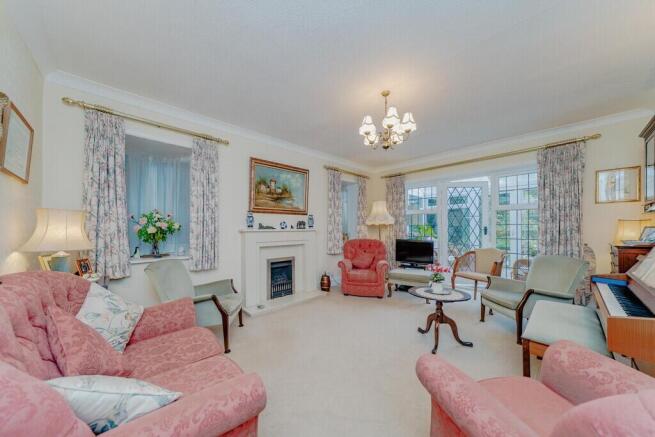
The property has uPVC double glazing throughout and is entered via an enclosed entrance porch with a glazed inner door leading into the reception hall. There is a large guest cloakroom WC, as well as a handy nook under the stairs for coats and general storage. The living room is well-proportioned and has a fireplace with coal effect gas fire and two leaded light windows either side. Further full-height leaded light windows with a central door opens into a uPVC double glazed conservatory which enjoys fine views of the garden beyond.
The second reception room is presently used as a dining room and has a window to the front, and a fireplace with electric log-effect fire. The third reception room overlooks the rear garden and is a breakfast room which provides access through to the kitchen. The kitchen is fitted with modern cream-fronted base and wall units with wood-effect work-surfaces. There are Bosch integrated appliances including electric double oven and integrated microwave, four ring electric induction hob with extractor over, under-counter fridge, and a dishwasher. A door off the kitchen leads into the utility room which has further fitted units and space and plumbing for a washing machine and dishwasher as well space for freestanding fridge and freezer.
On the first floor is a central landing with large airing cupboard and access hatch with pull-down ladder to the large boarded loft, offering scope for conversion to additional accommodation if required (subject to consents). There are five bedrooms, including four double-sized rooms all with fitted or built-in wardrobes, and a single room/study. The principal bedroom has a good-sized en suite with walk-in shower, wash basin with fitted vanity unit, WC, and bidet. There is a house bathroom with shower over bath and wash basin with vanity unit. There is a separate WC adjacent to the bathroom.
Outside
To the front of the property is a wide in and out driveway set around an attractive shrubbery. To the right hand side is an integral double garage with side-sliding doors and an internal pedestrian door leading directly to the house via the utility room. To the rear of the property is a most delightful garden with westerly aspect to benefit from the afternoon and evening sun. There is a paved patio immediately to the rear of the house, with raised beds and central steps leading up to the expansive lawn. There are well-stocked mature borders providing colour, screening, and privacy. To the far end of the garden is a large timber shed providing excellent garden storage. We have measured the plot to be in the order of 0.33 acre.
General Information
Tenure: The property is freehold however it forms part of the Calthorpe Estate and is therefore subject to the Estate's Scheme of Management, a copy of which is available on request. There is an annual fee payable of approximately £70.
Council Tax: Band G.
Published October 2026
Estate agents operating in the UK are required to conduct Anti-Money Laundering (AML) checks in compliance with the regulations set forth by HM Revenue and Customs (HMRC) for all property transactions. It is mandatory for both buyers and sellers to successfully complete these checks before any property transaction can proceed. Our estate agency uses Coadjute's Assured Compliance service to facilitate the AML checks. A fee will be charged for each individual AML check conducted.
Brochures
Brochure- COUNCIL TAXA payment made to your local authority in order to pay for local services like schools, libraries, and refuse collection. The amount you pay depends on the value of the property.Read more about council Tax in our glossary page.
- Band: G
- PARKINGDetails of how and where vehicles can be parked, and any associated costs.Read more about parking in our glossary page.
- Yes
- GARDENA property has access to an outdoor space, which could be private or shared.
- Yes
- ACCESSIBILITYHow a property has been adapted to meet the needs of vulnerable or disabled individuals.Read more about accessibility in our glossary page.
- Ask agent

Add an important place to see how long it'd take to get there from our property listings.
__mins driving to your place
Affordability



Notes
Staying secure when looking for property
Ensure you're up to date with our latest advice on how to avoid fraud or scams when looking for property online.
Visit our security centre to find out moreDisclaimer - Property reference 101367009226. The information displayed about this property comprises a property advertisement. Rightmove.co.uk makes no warranty as to the accuracy or completeness of the advertisement or any linked or associated information, and Rightmove has no control over the content. This property advertisement does not constitute property particulars. The information is provided and maintained by Robert Powell, Birmingham. Please contact the selling agent or developer directly to obtain any information which may be available under the terms of The Energy Performance of Buildings (Certificates and Inspections) (England and Wales) Regulations 2007 or the Home Report if in relation to a residential property in Scotland.
*This is the average speed from the provider with the fastest broadband package available at this postcode. The average speed displayed is based on the download speeds of at least 50% of customers at peak time (8pm to 10pm). Fibre/cable services at the postcode are subject to availability and may differ between properties within a postcode. Speeds can be affected by a range of technical and environmental factors. The speed at the property may be lower than that listed above. You can check the estimated speed and confirm availability to a property prior to purchasing on the broadband provider's website. Providers may increase charges. The information is provided and maintained by Decision Technologies Limited. **This is indicative only and based on a 2-person household with multiple devices and simultaneous usage. Broadband performance is affected by multiple factors including number of occupants and devices, simultaneous usage, router range etc. For more information speak to your broadband provider.