Bickerton Drive, Hazel Grove, Stockport SK7 5QY

- PROPERTY TYPE
Semi-Detached
- BEDROOMS
4
- BATHROOMS
2
- SIZE
Ask agent
- TENUREDescribes how you own a property. There are different types of tenure - freehold, leasehold, and commonhold.Read more about tenure in our glossary page.
Freehold
Description
SUMMARY:
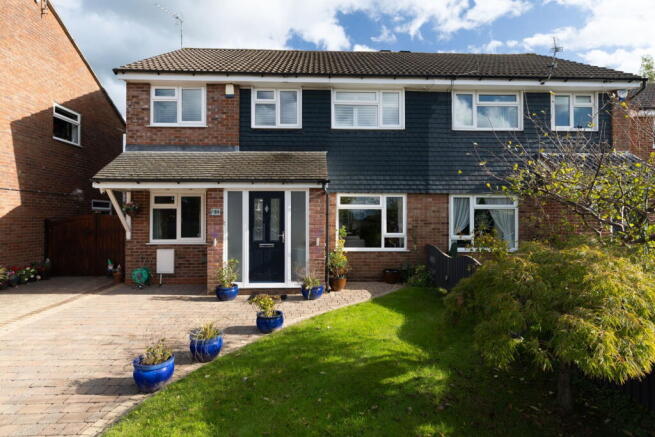
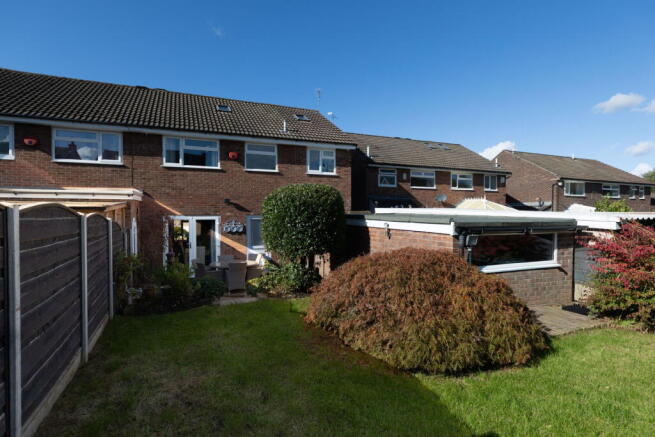
Much improved and extended four bed, two bath semi-detached on the ever popular New House Farm development, off Bramhall Moor Lane, bordering Bramhall. Convenient for all amenities including good schooling and good road and rail links. Benefits from the installation of gas fired central heating, double glazing and security alarm system. Briefly comprises porch, hall, interconnecting sitting and dining rooms, study/playroom/snug with shower room/wc, breakfast kitchen with integrated appliances and range cooker, four double bedrooms (all robed) and contemporary bathroom/wc with shower. Large, useful loft space. Detached brick garage/workshop to rear with electronically operated roll-up door (but no vehicular access). Landscaped grounds with well enclosed rear garden and block-paviored hardstanding to the front. Immediate vacant possession is available with no onward chain.
GROUND FLOOR
PORCH
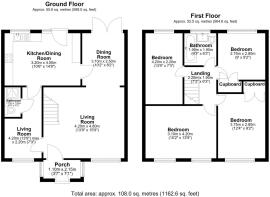
2.13m x 1.22m (7'0" x 4'0") max. Double glazed composite front door, double glazed windows with plantation shutters, polished granite tiled flooring, ceiling downlighters, glazed door to hall.
HALL
2.13m x 1.04m (7'0" x 3'5") max. Wide squared opening to sitting room, internal door to snug, staircase to first floor.
SITTING ROOM (FRONT)
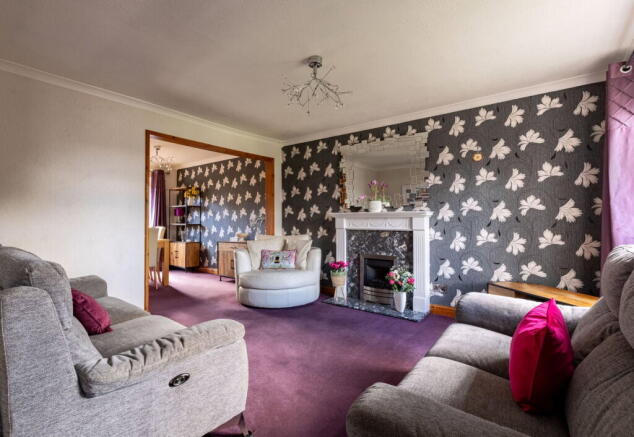
4.01m x 3.76m (13'2" x 12'4") max. Double glazed picture window, Regency style fire surround with inset living flame coal effect fire and marble back and hearth, cornice, radiator, understairs cupboard, wide squared opening to dining room.
DINING ROOM (REAR)
3.3m x 2.44m (10'10" x 8'0") max. Double glazed double doors to rear garden, radiator, cornice, internal door to kitchen.
BREAKFAST KITCHEN (REAR)
4.47m x 3.15m (14'8" x 10'4") max. Range of fitted base and wall cabinets incorporating work surfaces and peninsular breakfast bar, one and a half bowl stainless steel sink unit with mixer tap, all electric range cooker with extractor hood over, vertical radiator, integral dishwasher and washing machine, pull-out larder, internal doors to dining room, snug and shower room/wc, double glazed windows and door to rear garden.
SNUG/STUDY/PLAYROOM (FRONT)
4.22m x 1.88m (13'10" x 6'2") max. including shower/wc. Double glazed window, radiator, wood laminate flooring, ceiling downlighters.
SHOWER/WC
Step-in shower cubicle with built-in chrome shower, low level wc, wash hand basin, tiled walls, ceiling downlighters, wood laminate flooring.
FIRST FLOOR
LANDING
Internal doors to all rooms, staircase balustrade, cornice, access to loft space (with fold-down ladder, boarded, power and light, two double glazed skylights and wall mounted gas CH boiler).
BEDROOM 1 (FRONT)
4.22m x 2.69m (13'10" x 8'10") max. plus built-in wardrobes. Double glazed window with plantation shutters, additional fitted wardrobes, overhead cupboards, bedside cabinets and dresser with drawers, ceiling downlighters, cornice, radiator, dimmer switch.
BEDROOM 2 (REAR)
2.82m x 2.74m (9'3" x 9'0") max. plus built-in wardrobes. Double glazed window, radiator.
BEDROOM 3 (FRONT)
4.17m x 2.79m (13'8" x 9'2") max. Two double glazed windows, radiator, built-in bulkhead wardrobe.
BEDROOM 4 (REAR)
4.6m x 1.88m (15'1" x 6'2") max. Into built-in wardrobes, double glazed window, radiator.
BATHROOM/WC
1.83m x 1.83m (6'0" x 6'0") max. Contemporary white and black suite of panelled bath with built-in rainhead shower and rinser, vanity unit wash hand basin with drawers below, low level wc, tiled walls, tiled floor and electric underfloor heating, double glazed window, ceiling downlighters, extractor fan, back illuminated wall mirror, towel warmer/radiator.
OUTSIDE
GARAGE
5.08m x 2.59m (16'8" x 8'6") max. Detached brick garage/workshop/store with remote controlled roll-up door. Double glazed window, power and light. No vehicle access.
GARDENS
Landscaped grounds with well enclosed two-tiered rear garden of wide, decorative Indian stone flagged patio and raised lawn with planted beds, evergreens, timber shed, nightlighting, cold water tap, boundary of timber and concrete post fencing. Small front lawn and block paviored hardstanding and second cold water tap.
TENURE:
We have been advised by the present owner that the property is Freehold. We would recommend that your conveyancer checks the tenure prior to the exchange of contracts.
COUNCIL TAX:
We have been advised that the Council Tax Band is C. All enquiries to Stockport Metropolitan Borough Council.
ENERGY PERFORMANCE CERTIFICATE:
The Energy Efficiency Rating is (tba). Further information is available on request and online.
VIEWING:
Strictly by appointment through Woodhall Properties .
OPENING HOURS:
Monday - Thursday 9.00am - 5.30pm, Friday 9.00am - 5.00pm, Saturday 9.00am - 4.00pm and Sunday 12.00pm - 4.00pm
- COUNCIL TAXA payment made to your local authority in order to pay for local services like schools, libraries, and refuse collection. The amount you pay depends on the value of the property.Read more about council Tax in our glossary page.
- Band: C
- PARKINGDetails of how and where vehicles can be parked, and any associated costs.Read more about parking in our glossary page.
- Yes
- GARDENA property has access to an outdoor space, which could be private or shared.
- Yes
- ACCESSIBILITYHow a property has been adapted to meet the needs of vulnerable or disabled individuals.Read more about accessibility in our glossary page.
- Ask agent

Add an important place to see how long it'd take to get there from our property listings.
__mins driving to your place
Affordability
About Woodhall Properties, Hazel Grove
184 London Road, Hazel Grove, Stockport, Cheshire, SK7 4DQ


Notes
Staying secure when looking for property
Ensure you're up to date with our latest advice on how to avoid fraud or scams when looking for property online.
Visit our security centre to find out moreDisclaimer - Property reference S1898409. The information displayed about this property comprises a property advertisement. Rightmove.co.uk makes no warranty as to the accuracy or completeness of the advertisement or any linked or associated information, and Rightmove has no control over the content. This property advertisement does not constitute property particulars. The information is provided and maintained by Woodhall Properties, Hazel Grove. Please contact the selling agent or developer directly to obtain any information which may be available under the terms of The Energy Performance of Buildings (Certificates and Inspections) (England and Wales) Regulations 2007 or the Home Report if in relation to a residential property in Scotland.
*This is the average speed from the provider with the fastest broadband package available at this postcode. The average speed displayed is based on the download speeds of at least 50% of customers at peak time (8pm to 10pm). Fibre/cable services at the postcode are subject to availability and may differ between properties within a postcode. Speeds can be affected by a range of technical and environmental factors. The speed at the property may be lower than that listed above. You can check the estimated speed and confirm availability to a property prior to purchasing on the broadband provider's website. Providers may increase charges. The information is provided and maintained by Decision Technologies Limited. **This is indicative only and based on a 2-person household with multiple devices and simultaneous usage. Broadband performance is affected by multiple factors including number of occupants and devices, simultaneous usage, router range etc. For more information speak to your broadband provider.