Langton Road, Rugby CV21

- PROPERTY TYPE
Detached
- BEDROOMS
4
- BATHROOMS
2
- SIZE
3,305 sq ft
307 sq m
- TENUREDescribes how you own a property. There are different types of tenure - freehold, leasehold, and commonhold.Read more about tenure in our glossary page.
Freehold
Key features
- Lovely extended four-bedroom family home
- Generous 0.2-acre corner plot
- Beautifully landscaped, south-west-facing private garden
- Independent driveway and double-gated access
- Potential for separate two-storey dwelling
- Insulated garden studio
- Ample off-road parking
- Near to popular schools and green spaces
- Offered with no onward chain
- To book a viewing, call EweMove 24/7 –
Description
Some homes are all about what happens inside. Others offer a little something extra. This impressive extended family home, occupying a generous 0.2-acre corner plot on Langton Road, brings together elegant period features, beautifully considered living spaces, a garden that feels like a world of its own and a substantial detached two-storey, double-width, double-length garage with exciting potential. Whether it's family life in full swing, evenings entertaining friends, working from home or finally having the space for those hobbies you've never quite had room for, this is a home with endless possibilities.
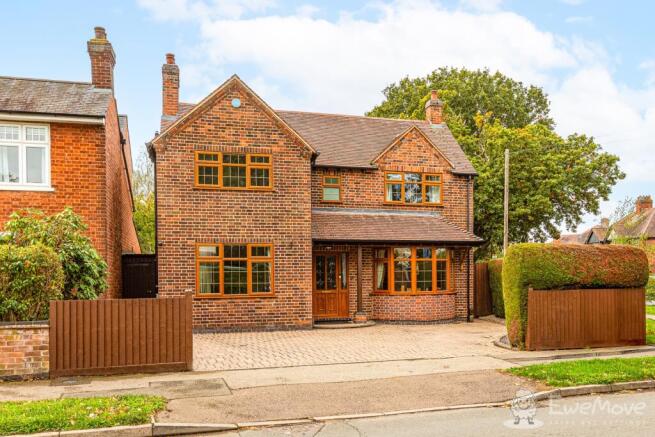
Arriving home, the herringbone brick-paved driveway provides parking for three to four cars, framed by established planting and a tall yew hedge that creates a sense of privacy. Step inside and the light, airy hallway sets the tone, with wood-effect porcelain tiled flooring flowing through into the kitchen, dining area, utility room and side lobby. There's useful storage beneath the stairs, with the staircase rising in front of you, creating a natural focal point.
To the right, the generous full-depth lounge is made for relaxing. Dual-aspect windows bring in plenty of natural light, with a bay window overlooking the front and French doors opening directly onto the rear garden. There's ample room for a large L-shaped sofa and additional furniture, while the working gas fire, complete with limestone surround, mantelpiece and hearth, provides an inviting centrepiece for cosy evenings. Cornicing adds another layer of character to this lovely room.
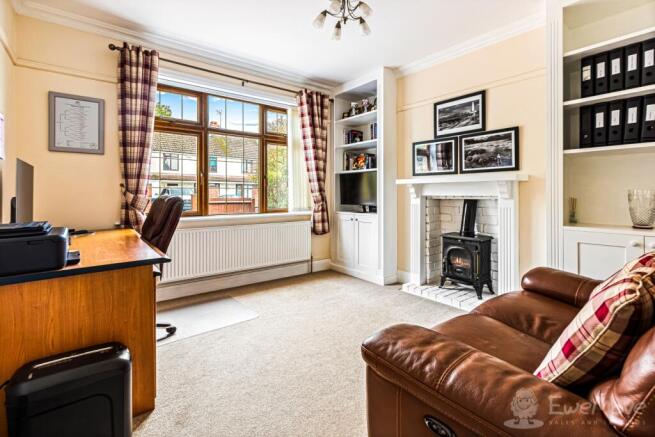
Across the hallway, a second reception room offers a great alternative space. Currently used as a home office, it would work equally well as a snug, formal dining room, reading room or quieter sitting room away from the main living area. A large picture window looks out to the front, while a wood burner, white painted-brick fireplace and wooden surround create a charming focal point. Built-in cupboards and shelving occupy the chimney breast alcoves, making the most of the available space, while the picture rail, ceiling rose, chandelier and cornicing all bring a touch of period elegance.
A contemporary ground-floor WC completes this part of the home, with a useful full-height cupboard providing additional storage for coats, shoes and things to be tucked away.
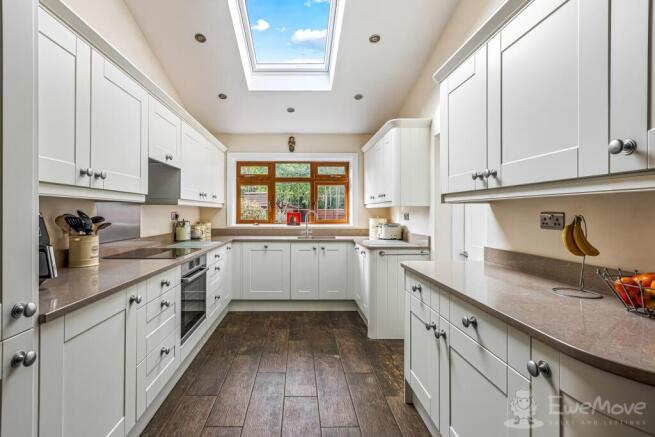
The kitchen and dining area is where day-to-day family life naturally comes together. Refitted in 2020, it combines a light, welcoming atmosphere with a practical layout and an impressive amount of storage. Cream Shaker-style cabinetry is complemented by mushroom quartz worktops and matching upstands, while the Bosch induction hob and oven, and integrated full-height fridge and dishwasher keep the finish streamlined. A stainless-steel one-and-a-half-bowl sink sits beneath the garden-facing window, and a large Velux roof window brings in even more natural light to the space. There's room for a dining table seating six or more, making this a space for everything from quick weekday breakfasts and homework sessions to long Sunday lunches with family and friends. Ceiling spotlights and under-cupboard LED lighting, which are zoned and can be voice-activated, allow you to change the atmosphere as the day draws to a close.
The adjoining utility room is every bit as useful, with matching cabinetry and quartz worktops, and full-height cupboards providing valuable additional storage. A stainless-steel sink and drainer, Worcester Bosch boiler and space for laundry essentials make it a genuinely functional working area. The freestanding washing machine and freezer are included in the sale.
Beyond the kitchen, a full-depth lobby and store runs along the side of the property. With a secure gate to the front, a glazed door to the garden, and additional storage cupboards for shoes and boots, it's ideal for keeping muddy wellies and everyday clutter out of the main living areas.
Upstairs, the split-level landing benefits from additional natural light via a sun tube, alongside useful airing and storage cupboards. The loft is partially boarded, with lighting and a pull-down ladder for easy access.
The principal bedroom is a particularly generous double, positioned at the front of the house and enjoying dual-aspect windows. Built-in cream Shaker-style wardrobes provide hanging and shelving space, while the picture rail, brass chandelier and brushed-brass light switch and sockets add character and thoughtful finishing touches. There's plenty of room for bedside tables and freestanding drawers, too.
The adjoining en-suite has a boutique-hotel feel, with textured mushroom ceramic tiles, a curved corner enclosure with a large rainfall shower, a useful vanity unit and a large chrome heated towel radiator. An antique-brass ceiling light completes the look.
Bedroom two is another comfortable double, overlooking the rear and benefiting from full-height fitted wardrobes incorporating hanging space, shelving and drawers, together with a mirrored door. Bedroom three, also a generous double with a front-facing outlook, has built-in wardrobes, while a decorative cast-iron fireplace and picture rail provide a lovely reminder of the home's character.
Bedroom four is a very good-sized single overlooking the garden. Full-height built-in storage makes excellent use of the space, and again the room benefits from a decorative cast-iron fireplace and picture rail. It would make an ideal child's bedroom, nursery, dressing room or hobby space.
The family bathroom is a standout feature in its own right. A beautiful freestanding slipper bath creates an elegant centrepiece, complemented by a separate glass enclosure with a large chrome rainfall shower. Stone-effect porcelain tiles, a contemporary white suite, a vanity unit and illuminated mirror give the room a smart, modern finish, while the heated chrome towel radiator and automatic roller blind add practical everyday comforts.
The rear garden is where this property really comes into its own. Extending across a substantial part of the 0.2-acre plot, it's south-west facing, fully enclosed and beautifully landscaped, with mature trees belonging to the adjoining GEC recreation ground along the rear boundary, providing a wonderful degree of privacy.
Immediately outside the kitchen, a large tessellated paved patio area provides the perfect spot for morning coffee, outdoor dining or drinks with friends on a summer evening. There's plenty of space for tables and chairs, with an outside tap and retractable wall-mounted hose, making garden maintenance that little bit easier.
A low-level brick wall with pillars separates the patio from the sizeable lawn, creating a natural transition between entertaining space and somewhere for children to play, a garden game to unfold or a quiet afternoon in the sunshine. Established borders, mature trees and planting along the left-hand fence bring colour and structure, while a covered seat offers another place to sit back and enjoy the surroundings.
Follow the stepping stones towards the rear of the garden, and you'll discover another substantial seating area, this time with pressure-treated wooden decking. It's a lovely spot to escape with a book, enjoy a slower start to the weekend or make the most of the evening sun.
And for anyone who works from home, or simply wants a little space of their own, the garden studio is a real bonus. Fully insulated to the walls and ceiling in 2020, it has a carpet-tiled floor, double-glazed windows and door, and plenty of natural light. With room for a desk, shelving and storage, it offers a comfortable, separate environment for working, hobbies or personal projects, with a high-speed Wi-Fi connection extending into the garden.
Green-fingered members of the household are well catered for, too. A glass-and-metal greenhouse sits alongside a separate brick-built potting room, complete with double-glazed door and windows, a slabbed floor, concrete worktop and useful under-counter storage. There's space for gardening tools, pots and equipment, making it easy to keep everything organised and ready for the next planting season.
Practicality hasn't been overlooked elsewhere either. A garden shed, covered bicycle store and discreet bin storage sit to the side of the property, while a secure gate provides easy access to the front driveway.
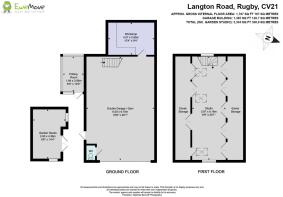
The detached two-storey, double-width, double-length garage is a significant addition to the property, offering a level of flexibility that is hard to find. With its own generous herringbone brick-paved driveway, electric roller shutter door and painted concrete floor, it provides substantial space that can be used in a variety of flexible ways. Currently arranged as a well-equipped gym, the ground floor has room for exercise equipment, a wall-mounted television, a fridge-freezer and shelving. There are plenty of electrical sockets, a high-speed Wi-Fi connection, and, along with a separate WC, it makes the space particularly practical for regular use. At the rear, a dedicated workshop area has a worktop and grey-painted wall units, with plenty of additional room for freestanding shelving and tools. Whether your interests lie in fitness, DIY, cycling, cars or other hobbies, this is a valuable space to make your own.
A carpeted staircase leads to the spacious first-floor room, currently used as an additional office. With three Velux windows, dual-aspect natural light, numerous sockets and built-in storage running along both sides within the eaves, it offers an impressive amount of additional usable space, given the restricted head height on both sides.
With its own generous driveway, dropped kerb, double-gated access from Lower Hillmorton Road at the side of the plot and two pop-up metal bollards for added security, the detached garage and its surrounding area offer exciting potential to be separated from the main garden and converted into a self-contained two-storey dwelling, subject to the necessary planning consent.
Location:
Langton Road is one of Hillmorton's most sought-after, tree-lined residential streets, situated within the established Paddox area and ideally placed for enjoying everyday convenience.
The Paddox Parade is within walking distance, offering a useful range of local amenities, including supermarkets, a chemist, dentist, hairdressers, cafés, takeaways and other everyday essentials. Rugby town centre is also easily accessible, with regular bus services and convenient road connections for getting around the wider area. And nearby parks and playing fields provide plenty of opportunities for dog walks and enjoying the great outdoors.
Families will also appreciate the choice of well-regarded nearby schools, with the property falling within the catchment areas for Ashlawn School and Paddox-area primary provision, including Abbotts Farm Junior School.
A lovely home with character, a garden to make the most of and space for so much more than the everyday, this is a fantastic opportunity to enjoy a more flexible family lifestyle in one of Hillmorton's most desirable locations. All furniture is available via separate negotiation, and this property is offered for sale with no onward chain.
- COUNCIL TAXA payment made to your local authority in order to pay for local services like schools, libraries, and refuse collection. The amount you pay depends on the value of the property.Read more about council Tax in our glossary page.
- Band: F
- PARKINGDetails of how and where vehicles can be parked, and any associated costs.Read more about parking in our glossary page.
- Yes
- GARDENA property has access to an outdoor space, which could be private or shared.
- Yes
- ACCESSIBILITYHow a property has been adapted to meet the needs of vulnerable or disabled individuals.Read more about accessibility in our glossary page.
- Ask agent

Add an important place to see how long it'd take to get there from our property listings.
__mins driving to your place
Affordability
About EweMove, Covering West Midlands
Cavendish House Littlewood Drive, West 26 Industrial Estate, Cleckheaton, BD19 4TE
Notes
Staying secure when looking for property
Ensure you're up to date with our latest advice on how to avoid fraud or scams when looking for property online.
Visit our security centre to find out moreDisclaimer - Property reference 10804540. The information displayed about this property comprises a property advertisement. Rightmove.co.uk makes no warranty as to the accuracy or completeness of the advertisement or any linked or associated information, and Rightmove has no control over the content. This property advertisement does not constitute property particulars. The information is provided and maintained by EweMove, Covering West Midlands. Please contact the selling agent or developer directly to obtain any information which may be available under the terms of The Energy Performance of Buildings (Certificates and Inspections) (England and Wales) Regulations 2007 or the Home Report if in relation to a residential property in Scotland.
*This is the average speed from the provider with the fastest broadband package available at this postcode. The average speed displayed is based on the download speeds of at least 50% of customers at peak time (8pm to 10pm). Fibre/cable services at the postcode are subject to availability and may differ between properties within a postcode. Speeds can be affected by a range of technical and environmental factors. The speed at the property may be lower than that listed above. You can check the estimated speed and confirm availability to a property prior to purchasing on the broadband provider's website. Providers may increase charges. The information is provided and maintained by Decision Technologies Limited. **This is indicative only and based on a 2-person household with multiple devices and simultaneous usage. Broadband performance is affected by multiple factors including number of occupants and devices, simultaneous usage, router range etc. For more information speak to your broadband provider.