
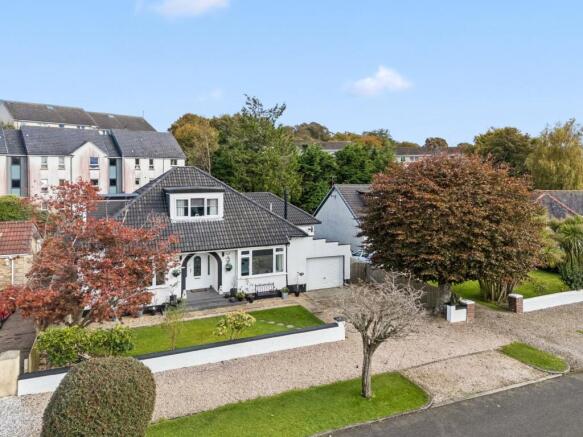
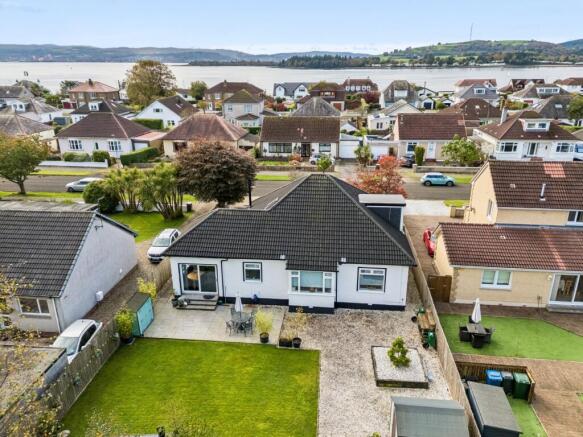
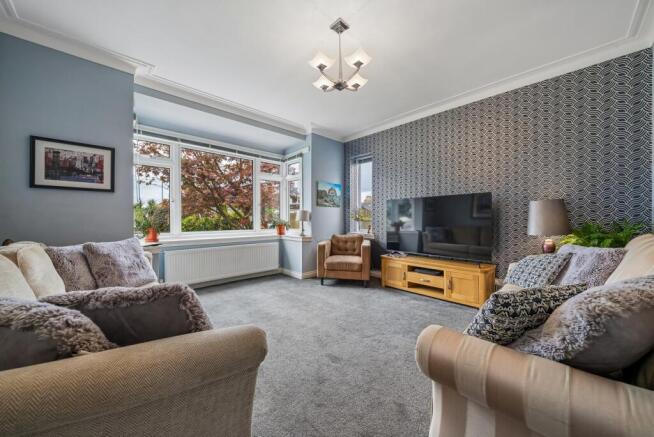
Ardencaple Drive, Helensburgh, Argyll and Bute, G84

- PROPERTY TYPE
Bungalow
- BEDROOMS
3
- BATHROOMS
2
- SIZE
1,679 sq ft
156 sq m
- TENUREDescribes how you own a property. There are different types of tenure - freehold, leasehold, and commonhold.Read more about tenure in our glossary page.
Ask agent
Key features
- Attractive detached bungalow
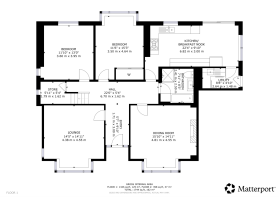
- Well-proportioned accommodation thoughtfully arranged over two levels.
- Three double bedrooms: Two ground-floor bedrooms and a spacious upper-floor bedroom with en-suite facilities.
- Two reception rooms: A welcoming lounge and a sperate versatile dining/sitting room
- Well-equipped dining kitchen with patio doors opening onto the rear paved area.
- Two bathroom facilities
- Attractive landscaped gardens
- Garage and private parking:
- Gas central heating, double glazing, quality flooring
- Tasteful decoration throughout.
Description
The property is entered via a uPVC double-glazed entrance door into an L-shaped entrance hallway, featuring quality fitted carpeting, ceiling light points, a central heating radiator and a deep storage cupboard, ideal for coats, shoes and outdoor essentials.
The front-facing lounge is a welcoming reception room, benefiting from a bay window formation with double-glazed windows, an additional side-facing window, tasteful decoration, feature decorative detailing, coving, quality carpeting and a central heating radiator. The room offers ample space for a three-piece suite and provides a comfortable setting in which to relax. This area could be adapted for use as a fourth bedroom too should buyers so desire.
A second beautifully presented reception room, arranged to the front of the property, offers excellent flexibility for both dining and sitting room use. A feature wall, decorative coving, ceiling light point and fitted carpeting complement the attractive proportions, while a log-burning stove creates a particularly inviting focal point. Glazed shelving provides a useful display feature, and there is ample space for a dining table and chairs alongside additional lounge furniture.
The kitchen is thoughtfully arranged, with a side-facing double-glazed window and patio doors open out to the rear paved area, creating a pleasant connection between the indoor and outdoor living spaces. A range of floor and wall-mounted units provides excellent storage, complemented by a colourful splashback and occasional glazed display inserts. Appliances and fittings include a gas hob with modern extractor hood, Bosch oven with overhead grill, stainless-steel sink with side drainer and mixer tap, overhead lighting, a double-glazed window and central heating radiator. There is also space for a table and chairs.
Further on the ground floor, two well-appointed double bedrooms provide comfortable sleeping accommodation. The principal bedroom enjoys a rear-facing outlook over the gardens, attractive decoration and an integrated storage wardrobe. The second double bedroom benefits from a side-facing double-glazed window, tasteful décor and fitted carpeting. The ground-floor shower room has been refitted and features attractive and practical wet-wall panelling, an enclosed shower stall accompanying the three-piece suite which incorporates a low-level WC and wash-hand basin and a panelled bath.
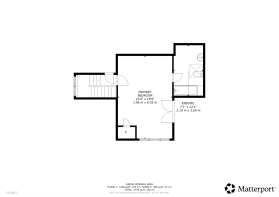
The upper floor provides further valuable accommodation. A staircase leads to the landing with a rear-facing double-glazed window on the half landing and useful storage. The spacious upper-floor bedroom features a front-facing dormer-style window with an outlook over neighbouring properties towards the water. Modern decoration, built-in wardrobes and fitted carpeting complement the room, which comfortably accommodates a double bed. An excellent en-suite bathroom comprises a low-level WC, wash-hand basin and panelled bath, together with wet-wall panelling, an electric shower over the bath, a roof window and central heating radiator.
Externally, the property stands within attractive, established gardens which offer a delightful setting for outdoor relaxation and entertaining. The front garden is predominantly laid to lawn, with chipped-stone borders, pathways and a variety of mature and younger plants, trees and shrubs. A generous chipped-stone driveway provides excellent off-street parking and leads to the attached single garage, fitted with an up-and-over door. The rear garden is a particularly appealing feature and must be viewed, with an expansive lawn, a paved patio ideal for alfresco dining and enjoying the summer months, and a further chipped-stone terrace incorporating a raised bed. Timber fencing encloses the garden, providing a defined private outdoor space, while a garden shed offers additional storage.
Further benefits include gas central heating, double glazing enhancing thermal efficiency, quality flooring and tasteful decoration throughout.
Combining versatile accommodation over two levels, two reception rooms, three double bedrooms, two bathroom facilities, an attached garage, generous private parking and attractive gardens, this appealing home offers an excellent opportunity to enjoy comfortable living in a desirable Helensburgh setting.
Helensburgh is a highly regarded waterside town situated on the northern shore of the Firth of Clyde, within the beautiful council area of Argyll and Bute. Renowned for its attractive residential streets, picturesque waterfront and welcoming community, the town offers an appealing balance of everyday convenience, established amenities and access to some of Scotland’s most spectacular scenery.
Helensburgh town centre offers a varied selection of independent shops, cafés, restaurants, supermarkets and everyday services. Colquhoun Square forms a focal point for the town, providing a pleasant setting from which to explore the local shopping streets, enjoy a coffee or meet friends. A range of additional amenities and leisure facilities contributes to the town’s established appeal. The attractive waterfront promenade is one of Helensburgh’s most appealing features, providing an ideal setting for a leisurely stroll while enjoying views across the Firth of Clyde towards the surrounding hills and coastline.
The seafront offers a wonderful opportunity to enjoy the changing seasons, fresh air and peaceful waterside atmosphere. Schools and family amenities. Helensburgh and its surrounding communities offer a choice of educational facilities, including primary and secondary schooling, together with sports and leisure amenities. Families considering a move should confirm the relevant school catchment and admission arrangements with Argyll and Bute Council.
Helensburgh benefits from railway connections through Helensburgh Central and Helensburgh Upper stations. Helensburgh Central provides services towards Glasgow, while Helensburgh Upper offers access to the scenic West Highland Line. Local bus services provide further connections with neighbouring communities and destinations in the wider area. For motorists, the A814 follows the Clyde corridor, while access to the A82 provides connections towards Glasgow, Loch Lomond and the north of Scotland. These links make Helensburgh an appealing base for commuting, business and leisure travel.
The wider Argyll and Bute area is celebrated for its spectacular natural scenery, encompassing rolling hills, woodland, peaceful glens, lochs and an attractive coastline. Loch Lomond and The Trossachs National Park is within reach, offering opportunities for walking, cycling, boating, wildlife watching and exploring picturesque villages. The wider area also offers a variety of walking routes, including the John Muir Way and Three Lochs Way, providing opportunities to appreciate the landscape at a leisurely pace. For those who enjoy outdoor pursuits, weekend adventures and scenic drives, the surrounding countryside provides an exceptional backdrop throughout the year.
Helensburgh enjoys a distinctive cultural heritage, with Charles Rennie Mackintosh’s celebrated Hill House among its best-known attractions. Historic architecture, local events, independent businesses and established community facilities all contribute to the town’s character and appeal.
20 Ardencaple Drive offers the opportunity to enjoy a peaceful residential setting while benefiting from Helensburgh’s shops, schools, everyday amenities, transport connections and the glorious scenery of Argyll and Bute. Whether enjoying a stroll along the waterfront, visiting the town centre or exploring the surrounding countryside, Helensburgh offers an appealing lifestyle for a wide range of purchasers.
- COUNCIL TAXA payment made to your local authority in order to pay for local services like schools, libraries, and refuse collection. The amount you pay depends on the value of the property.Read more about council Tax in our glossary page.
- Band: G
- PARKINGDetails of how and where vehicles can be parked, and any associated costs.Read more about parking in our glossary page.
- Yes
- GARDENA property has access to an outdoor space, which could be private or shared.
- Yes
- ACCESSIBILITYHow a property has been adapted to meet the needs of vulnerable or disabled individuals.Read more about accessibility in our glossary page.
- Ask agent

Add an important place to see how long it'd take to get there from our property listings.
__mins driving to your place
Affordability




Notes
Staying secure when looking for property
Ensure you're up to date with our latest advice on how to avoid fraud or scams when looking for property online.
Visit our security centre to find out moreDisclaimer - Property reference CWS260300. The information displayed about this property comprises a property advertisement. Rightmove.co.uk makes no warranty as to the accuracy or completeness of the advertisement or any linked or associated information, and Rightmove has no control over the content. This property advertisement does not constitute property particulars. The information is provided and maintained by Clyde Property, Helensburgh. Please contact the selling agent or developer directly to obtain any information which may be available under the terms of The Energy Performance of Buildings (Certificates and Inspections) (England and Wales) Regulations 2007 or the Home Report if in relation to a residential property in Scotland.
*This is the average speed from the provider with the fastest broadband package available at this postcode. The average speed displayed is based on the download speeds of at least 50% of customers at peak time (8pm to 10pm). Fibre/cable services at the postcode are subject to availability and may differ between properties within a postcode. Speeds can be affected by a range of technical and environmental factors. The speed at the property may be lower than that listed above. You can check the estimated speed and confirm availability to a property prior to purchasing on the broadband provider's website. Providers may increase charges. The information is provided and maintained by Decision Technologies Limited. **This is indicative only and based on a 2-person household with multiple devices and simultaneous usage. Broadband performance is affected by multiple factors including number of occupants and devices, simultaneous usage, router range etc. For more information speak to your broadband provider.