Cromwell Street, Lincoln, LN2

- PROPERTY TYPE
Terraced
- BEDROOMS
5
- BATHROOMS
2
- SIZE
1,432 sq ft
133 sq m
- TENUREDescribes how you own a property. There are different types of tenure - freehold, leasehold, and commonhold.Read more about tenure in our glossary page.
Freehold
Key features
- Converted 1906 Church Hall
- Flexible Planning Granted
- H.M.O C4 Use Granted & Residential C3
- Excellent Investment Opportunity
- For sale by Modern Auction – T & Cs apply
- Buyer Information Pack available
- Subject to a hidden Reserve Price
- Buyers’ Fees apply
Description
A Unique Property Full of Character and Potential – 2B Cromwell Street, Lincoln
Situated in the heart of Lincoln, 2B Cromwell Street is a distinctive and spacious five-bedroom property, originally constructed in 1906 as a church hall before being converted into a versatile residential property. Offering approximately 1,500 sq. ft. of accommodation, this unusual home combines an interesting history, impressive proportions and a number of character features rarely found in more conventional properties.
A Property with History and Character
The property's original heritage remains evident throughout, with features including exposed beams to the ceilings of the upper floor, an attractive sloped roofline and a layout that makes the most of its unique architectural design. These original characteristics give the property a real sense of individuality and provide an excellent foundation for someone looking to create something special.
Spacious Living and Outdoor Space
The main living accommodation centres around an open-plan kitchen and living area, providing a generous communal space with plenty of scope to suit a variety of requirements. From here, access leads out onto the impressive southwest-facing roof terrace, offering an excellent outdoor space to relax or entertain, alongside elevated views across the neighbouring properties.
Flexible Accommodation and Investment Opportunity
Currently arranged as a five-bedroom HMO, the property offers considerable flexibility and could appeal to both investors and owner-occupiers alike. Planning permission is in place for use as either a House in Multiple Occupation (HMO) or residential letting, providing a range of options for prospective purchasers. Its five-bedroom layout offers an attractive opportunity for investors looking to add to their portfolio, while the generous accommodation and unusual character could equally lend itself to use as a spacious and individual family home.
An Opportunity to Make Your Mark
Having previously undergone refurbishment and subsequently been occupied by tenants, the property would now benefit from some general improvement and updating. However, its generous accommodation, historic character, exposed beams and fantastic roof terrace ensure it retains plenty of appeal. For the right buyer, this presents an opportunity to enhance an already unusual property and make the most of everything it has to offer.
Whether you're searching for an individual investment opportunity or a spacious home with plenty of character, 2B Cromwell Street is a property that offers something genuinely different in a convenient Lincoln location.
Schedule a viewing today and discover the unique charm of 2B Cromwell Street.
This property is for sale by Modern Method of Auction allowing the buyer and seller to complete within a 56- day Reservation Period. Interested parties’ personal data will be shared with the Auctioneer (iamsold Ltd). If considering a mortgage, inspect and consider the property carefully with your lender before bidding. A Buyer Information Pack is provided, which you must view before bidding. The buyer is responsible for the Pack fee. The buyer signs a Reservation Agreement and makes payment of a Non-Refundable Reservation Fee of 4.5% of the purchase price inc VAT, subject to a minimum of £6,600 inc. VAT. Services may be recommended by the Agent/Auctioneer in which they will receive payment from the service provider if the service is taken. Payment varies but will be no more than £500 inc. VAT. These services are optional.
EPC Rating: D
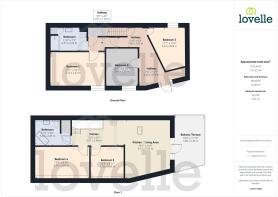
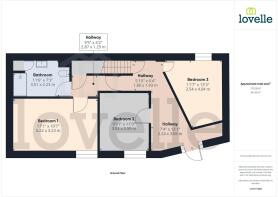
Main Entrance Hall
3.69m x 2.24m
Sensor lighting, electric storage heater, and uPVC main entrance door, mains smoke alarm, and double glazed windows to front aspect.
Utility Area
Vinyl flooring, coving to ceiling, fitted work surface, space for condenser tumble dryer, space and plumbing for washing machine.
Bedroom One
5.22m x 3.23m
Double glazed window to front aspect, electric storage heater, coving to ceiling, electric consumer board, and fitted wardrobes.
Inner Hallway
1.93m x 1.8m
Stairs leading to first floor landing, under stairs storage cupboard, coving to ceiling, sensor lighting, and mains smoke alarm.
Bedroom 2
3.59m x 3.04m
Double glazed window to side aspect, electric storage heater, LED down lights, and coving to ceiling.
Bedroom 3
4.04m x 3.54m
Double glazed window to rear aspect, electric storage heater, and coving to ceiling.
Ground Floor Bathroom
3.51m x 2.23m
Double shower cubicle with mains shower unit, pedestal wash hand basin, and low level WC. There are tiled splash backs, vinyl flooring, heated towel rail, airing cupboard, and LED down lights.
Kitchen / Landing Area
5.01m x 2.48m
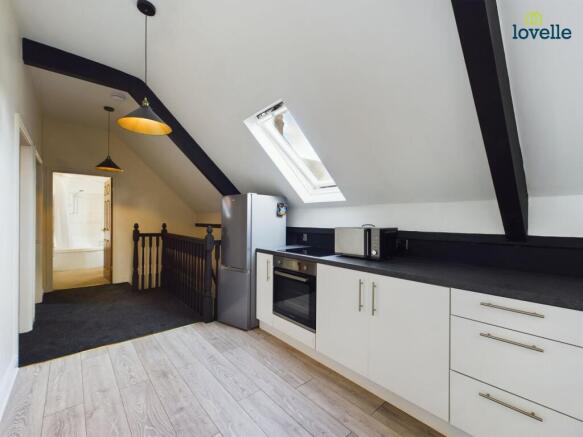
Original feature exposed beams to ceiling, feature pendant lighting, Velux style window, modern kitchen with fitted base units with contrasting roll edge work surfaces, one and a half acrylic sink unit, integrated oven, induction hob, space for fridge freezer, and vinyl flooring.
Open Plan Living / Dining Area
5.63m x 4.15m
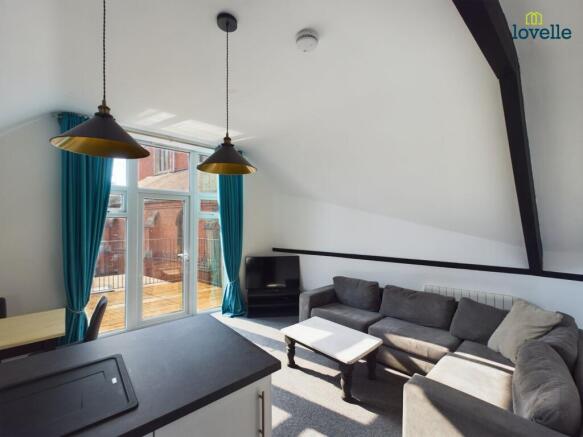
Original feature exposed beams to ceiling, feature pendent lighting, electric storage heater, mains smoke alarm, and uPVC double glazed door with adjoining side screens, and windows above leading to the garden roof terrace.
Bedroom 4
5.2m x 3.01m
Original feature exposed beam to ceiling, Velux style window, and electric storage heater.
Bedroom 5
3.18m x 3.03m
Original feature exposed beam to ceiling, Velux style window, and electric storage heater.
Family Bathroom
3.44m x 2.45m
Fitted bathroom suite comprising, Jacuzzi bath with electric shower unit over, pedestal wash hand basin, and low level WC. There are tiled splash backs, Velux style window, heated towel rail, and built in storage cupboard.
Balcony
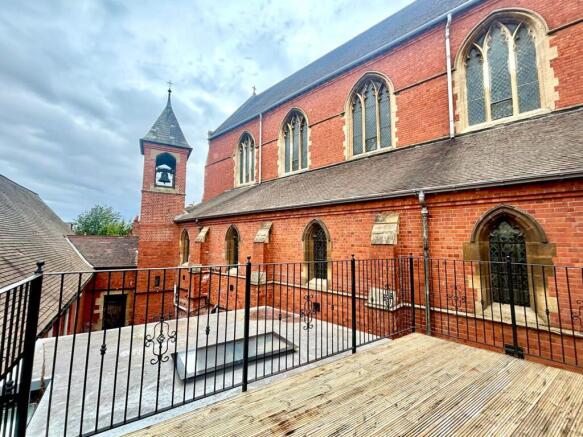
Laid to decking, and enclosed by wrought iron railings, open views of the church and adjacent neighbourhood. This is an ideal space for relaxing, and alfresco dining.
Disclaimer
These particulars are for guidance only. Lovelle Estate Agency, their clients and any joint agents give notice that:- They have no authority to give or make representation/warranties regarding the property, or comment on the SERVICES, TENURE and RIGHT OF WAY of any property.
These particulars do not form part of any contract and must not be relied upon as statements or representations of fact. All measurements/areas are approximate. The particulars, including photographs and plans, are for guidance only and are not necessarily comprehensive.
Successful buyers will be required to complete anti-money laundering checks. Our partner, Hipla, will carry out the initial checks on our behalf. The current non-refundable cost is £24 inc. VAT per person. You’ll need to pay this and complete all checks before we can issue a memorandum of sale. The cost includes obtaining relevant data and any manual checks and monitoring that might be required.
Brochures
Property Brochure- COUNCIL TAXA payment made to your local authority in order to pay for local services like schools, libraries, and refuse collection. The amount you pay depends on the value of the property.Read more about council Tax in our glossary page.
- Band: B
- PARKINGDetails of how and where vehicles can be parked, and any associated costs.Read more about parking in our glossary page.
- Ask agent
- GARDENA property has access to an outdoor space, which could be private or shared.
- Yes
- ACCESSIBILITYHow a property has been adapted to meet the needs of vulnerable or disabled individuals.Read more about accessibility in our glossary page.
- Ask agent

Add an important place to see how long it'd take to get there from our property listings.
__mins driving to your place
Affordability

Notes
Staying secure when looking for property
Ensure you're up to date with our latest advice on how to avoid fraud or scams when looking for property online.
Visit our security centre to find out moreDisclaimer - Property reference 514152fa-bdba-4158-a512-8f7216690988. The information displayed about this property comprises a property advertisement. Rightmove.co.uk makes no warranty as to the accuracy or completeness of the advertisement or any linked or associated information, and Rightmove has no control over the content. This property advertisement does not constitute property particulars. The information is provided and maintained by Lovelle Estate Agency, Lincoln. Please contact the selling agent or developer directly to obtain any information which may be available under the terms of The Energy Performance of Buildings (Certificates and Inspections) (England and Wales) Regulations 2007 or the Home Report if in relation to a residential property in Scotland.
Auction Fees: The purchase of this property may include associated fees not listed here, as it is to be sold via auction. To find out more about the fees associated with this property please call Lovelle Estate Agency, Lincoln on 01522 303933.
*Guide Price: An indication of a seller's minimum expectation at auction and given as a “Guide Price” or a range of “Guide Prices”. This is not necessarily the figure a property will sell for and is subject to change prior to the auction.
Reserve Price: Each auction property will be subject to a “Reserve Price” below which the property cannot be sold at auction. Normally the “Reserve Price” will be set within the range of “Guide Prices” or no more than 10% above a single “Guide Price.”
*This is the average speed from the provider with the fastest broadband package available at this postcode. The average speed displayed is based on the download speeds of at least 50% of customers at peak time (8pm to 10pm). Fibre/cable services at the postcode are subject to availability and may differ between properties within a postcode. Speeds can be affected by a range of technical and environmental factors. The speed at the property may be lower than that listed above. You can check the estimated speed and confirm availability to a property prior to purchasing on the broadband provider's website. Providers may increase charges. The information is provided and maintained by Decision Technologies Limited. **This is indicative only and based on a 2-person household with multiple devices and simultaneous usage. Broadband performance is affected by multiple factors including number of occupants and devices, simultaneous usage, router range etc. For more information speak to your broadband provider.