Jock Hedge Lane, Wainfleet Road, Burgh Le Marsh, Lincolnshire

- PROPERTY TYPE
Semi-Detached
- BEDROOMS
3
- BATHROOMS
2
- SIZE
Ask agent
- TENUREDescribes how you own a property. There are different types of tenure - freehold, leasehold, and commonhold.Read more about tenure in our glossary page.
Freehold
Key features
- Three Double Bedrooms - En-Suite to master
- Luxury Bathroom
- Fully Fitted Kitchen
- Lounge-Diner
- Private, Enclosed garden
- Garden Studio with hot tub
- Allocated Parking within communal carpark
- Unique Location within 25 acre country holiday park
- EPC TBC Heating Oil Fired Drainage - private septic tank
Description
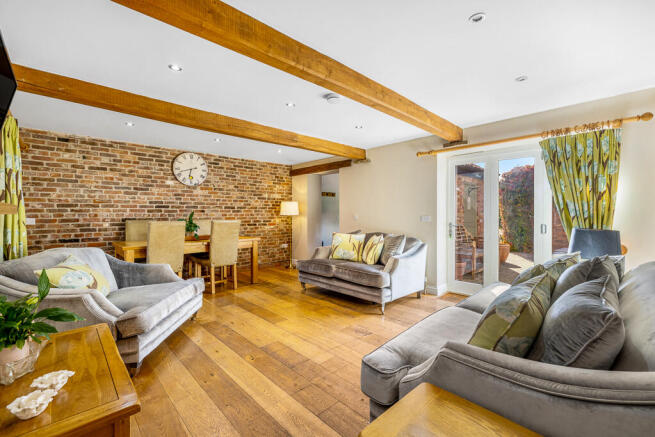
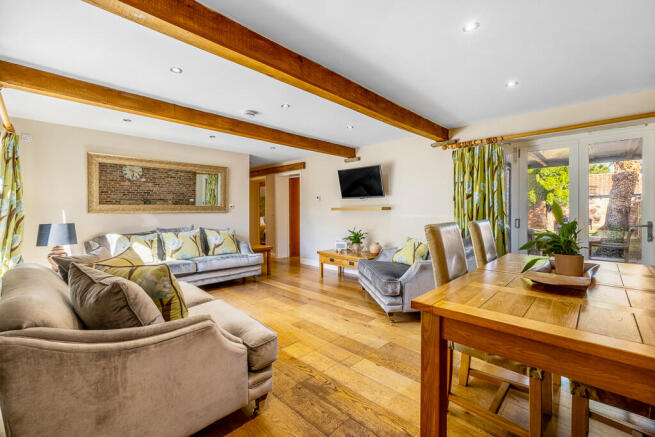
The property benefits from solid oak flooring, latch doors and treated beams throughout, oil-fired central heating and a well-considered layout, ideal for those seeking convenient single-storey living. The open-plan lounge and dining area provides a welcoming space for relaxation and entertaining, with French doors open onto a covered patio and enclosed garden, creating a lovely connection between the indoor and outdoor living spaces. A modern fitted kitchen complements the accommodation, alongside three beautifully appointed bedrooms, including a master bedroom with en-suite facilities, and a luxurious four-piece bathroom suite featuring both a separate shower enclosure and a freestanding slipper bath.
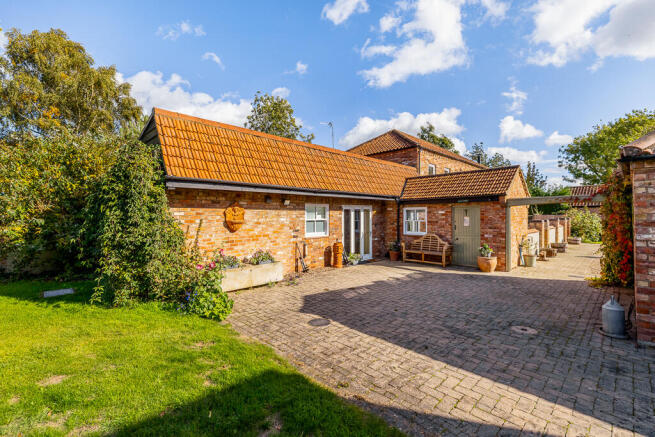
The property is approached over an impressive tree-lined driveway and includes two allocated parking spaces within a shared gravel driveway, and its own private, enclosed garden together with a brick garden studio included in the sale which houses a hot tub.
Offered for sale with no onward chain, this distinctive home presents an appealing opportunity to enjoy the unique charm of a converted rural property with the benefit of thoughtfully designed and fitted accommodation.
EPC – TBC
Council Tax Band – TBC
Freehold
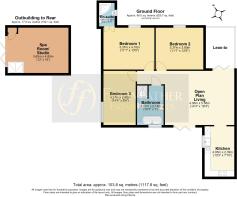
Open-Plan Lounge Diner – 5.58m x 4.36m (18'4" x 14'4") Bi-folding doors open into this welcoming living space, where oak flooring and exposed ceiling beams create a characterful setting for relaxing and entertaining. LED lighting complements the room, which offers ample space for both lounge and dining furniture. A further set of bi-folding doors opens onto the covered dining area and garden beyond, whilst a door leads through to the kitchen.
Kitchen – 4.05m x 2.39m (13'3" x 7'10") Fitted with an attractive range of Shaker-style cupboards and drawers at base and eye level, complemented by solid granite work surfaces, an inset ceramic sink and splashback tiling. Integrated appliances include a fridge, freezer, electric hob with extractor above, twin electric fan ovens and a dishwasher. A double-glazed window to the side aspect, LED spotlights and a continuation of the oak flooring complete the room.
Bedroom One – 4.10m x 3.37m (13'5" x 11'1") A characterful double bedroom with a double-glazed sliding sash window to the rear aspect, oak flooring, exposed ceiling beams and a radiator. Double doors open into the private en-suite shower room providing convenient private shower and WC facilities.
Bedroom Two – 3.80m x 3.37m (12'6" x 11'1") A further double bedroom featuring a double-glazed sliding sash window to the rear aspect, oak flooring, exposed ceiling beams and a radiator.
Bedroom Three – 4.37m x 2.60m (14'4" x 8'6") This versatile double bedroom has a double-glazed sliding sash window, oak flooring, exposed ceiling beams and a radiator.
Bathroom - A beautifully appointed bathroom with a four-piece suite comprising a freestanding slipper bath, a fully tiled walk-in shower with fixed rainfall shower fitting and additional shower hose, a low-level WC and a pedestal wash basin. Part tongue-and-groove wall panelling and tiled flooring complement the suite, with a double-glazed window to the front aspect, LED spotlights and a heated towel rail completing the room.
Outside The property benefits from two allocated parking spaces, together with additional visitor parking within the generous gravel parking area serving the adjacent cottages. A side gate leads into the enclosed rear garden, which is bordered by timber fencing and predominantly laid to lawn. Young trees enhance the attractive countryside setting and provide a degree of privacy, whilst a pathway leads to the brick-built garden studio. The covered dining area provides a sheltered space for enjoying the garden and entertaining outdoors.
Garden Studio / Spa Room – 4.89m x 3.65m (16'0" x 12'0") A versatile outbuilding offering potential for a variety of uses, including a home office, gym or garden room. The studio currently houses a hot tub, which is included in the sale.
The cottages and barn conversions within this coastal country park form part of an impressive holiday lettings portfolio. The Rose, Lilac and Pine along with the main Farmhouse, will be changed from business use to residential as sales are agreed, unless of course they are purchased as holiday cottages.
Approached via an impressive, illuminated tree-lined driveway that creates a wonderful sense of arrival, viewers turn left into a substantial gravelled driveway in front of the cottages which provides two allocated parking spaces for each property, together with visitor parking.
Services & Additional Information
• The property benefits from oil-fired central heating.
• Drainage is via a private shared septic tank serving the three cottages, with each cottage owner required to contribute towards emptying and ongoing maintenance.
• The Energy Performance Certificate rating and Council Tax band are to be confirmed.
• Freehold
• Buyers will have a right of access over the driveway, with the ownership and all maintenance of the driveway retained by the seller.
NOTE: All measurements are approximate and should be used as a guide only. None of the services connected, fixtures or fittings have been verified or tested by the Agent and as such cannot be relied upon without further investigation by the buyer.
All properties are offered subject to contract. Fairweather Estate Agents Limited, for themselves and for Sellers of this property whose Agent they are, give notice that:- 1) These particulars, whilst believed to be accurate, are set out as a general outline only for guidance and do not constitute any part of any offer or contract; 2) All descriptions, dimensions, reference to condition and necessary permissions for use and occupation, and other details are given without responsibility and any intending Buyers should not rely on them as statements or representations of fact but must satisfy themselves by inspection or otherwise as to their accuracy; 3) No person in this employment of Fairweather Estate Agents Limited has any authority to make or give any representation or warranty whatsoever in relation to this property
Brochures
Brochure- COUNCIL TAXA payment made to your local authority in order to pay for local services like schools, libraries, and refuse collection. The amount you pay depends on the value of the property.Read more about council Tax in our glossary page.
- Ask agent
- PARKINGDetails of how and where vehicles can be parked, and any associated costs.Read more about parking in our glossary page.
- Driveway,Residents,Allocated
- GARDENA property has access to an outdoor space, which could be private or shared.
- Patio,Private garden,Enclosed garden,Rear garden,Back garden
- ACCESSIBILITYHow a property has been adapted to meet the needs of vulnerable or disabled individuals.Read more about accessibility in our glossary page.
- Ground floor,Level access
Energy performance certificate - ask agent
Jock Hedge Lane, Wainfleet Road, Burgh Le Marsh, Lincolnshire

Add an important place to see how long it'd take to get there from our property listings.
__mins driving to your place
Affordability

Notes
Staying secure when looking for property
Ensure you're up to date with our latest advice on how to avoid fraud or scams when looking for property online.
Visit our security centre to find out moreDisclaimer - Property reference 1026PIN. The information displayed about this property comprises a property advertisement. Rightmove.co.uk makes no warranty as to the accuracy or completeness of the advertisement or any linked or associated information, and Rightmove has no control over the content. This property advertisement does not constitute property particulars. The information is provided and maintained by Fairweather Estate Agency, Boston. Please contact the selling agent or developer directly to obtain any information which may be available under the terms of The Energy Performance of Buildings (Certificates and Inspections) (England and Wales) Regulations 2007 or the Home Report if in relation to a residential property in Scotland.
*This is the average speed from the provider with the fastest broadband package available at this postcode. The average speed displayed is based on the download speeds of at least 50% of customers at peak time (8pm to 10pm). Fibre/cable services at the postcode are subject to availability and may differ between properties within a postcode. Speeds can be affected by a range of technical and environmental factors. The speed at the property may be lower than that listed above. You can check the estimated speed and confirm availability to a property prior to purchasing on the broadband provider's website. Providers may increase charges. The information is provided and maintained by Decision Technologies Limited. **This is indicative only and based on a 2-person household with multiple devices and simultaneous usage. Broadband performance is affected by multiple factors including number of occupants and devices, simultaneous usage, router range etc. For more information speak to your broadband provider.