House and Grade II Barn, Caxton End, Bourn

- PROPERTY TYPE
Detached
- BEDROOMS
3
- BATHROOMS
2
- SIZE
Ask agent
- TENUREDescribes how you own a property. There are different types of tenure - freehold, leasehold, and commonhold.Read more about tenure in our glossary page.
Freehold
Key features
- Exceptional property in an exclusive hamlet.
- Currently a 3 bed single storey home, with lots of potential.
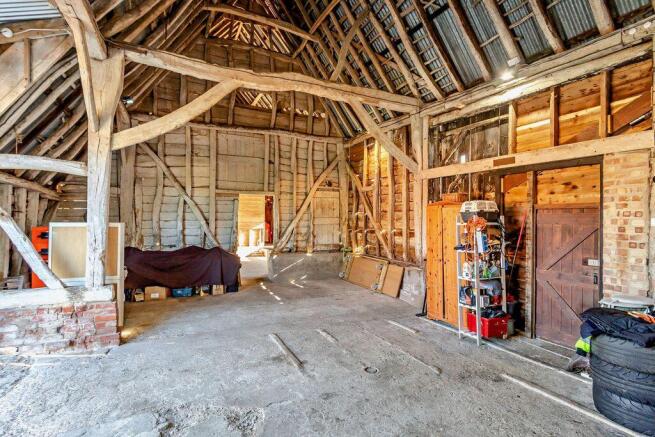
- Adjoining Grade II listed timber barn (1600sqft footprint).
- Full planning permission granted for conversion.
- Delightful walled gardens and plenty of parking (0.25 acre plot overall).
- Thriving village/hamlet community, close to main transport links.
Description
GENERAL DESCRIPTION
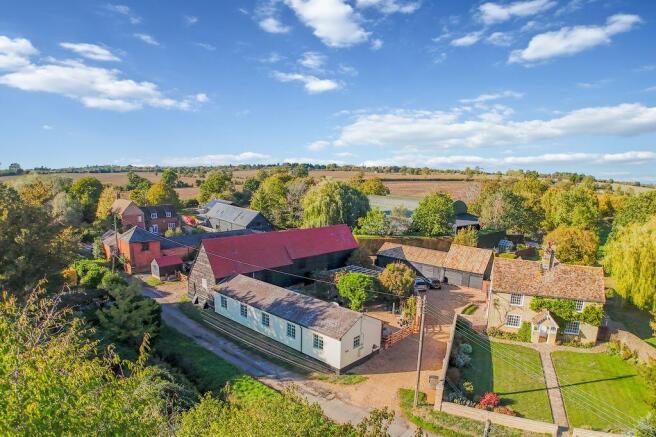
Dales & Shires Estate Agents are very pleased to offer for sale this interesting and rare opportunity: an existing 3 bedroom single storey house with a large, adjoining Grade II listed timber barn. The overall property has planning permission and listed building consent for conversion into an impressive, 2700 square foot home, plus a large detached garage. There could also be several alternative options, including a workshop, art studio, classic car storage, holiday letting or business use (subject to any required planning permission). 0.25 acre plot overall. The location is also exceptional, enjoying a highly desirable and tucked-away position on a peaceful no-through road, whilst still being conveniently located for access to the many thriving village facilities which Bourn offers. Features include: attractive views, good sized gardens, plenty of parking and tastefully decorated living spaces. We anticipate this property will appeal to a variety of buyers, and we advise an...
PROPERTY SUMMARY
The existing living accommodation is versatile and could easily be reconfigured to suit. It currently provides a 3 bedroom layout (approx. 940sqft), laid out in 3 sections and connected via a covered walkway. Converting the barn would take this up to an impressive 2700sqft, with a proposed 5 bedroom 3 bathroom layout. Externally, there are delightful gardens, ideal for families, entertaining and relaxing. There is also a large, gated parking area. The overall plot is approx. 0.25 acres.
LOCATION
The property is located in a picturesque, streamside hamlet setting at Caxton End, on the edge of the thriving village of Bourn. It is approximately 8 miles west of Cambridge, with its world-famous university and business parks. Bourn is a historic, active and welcoming village, with attractions and amenities including Manor Farm Barn, Thai & Indian restaurants, cafe, a butcher & farm shop, St Helena & St Mary's Church, a doctor's surgery and Cambridge Country Club with spa, gym and golf course. There is a well-regarded nursery and primary school in the village, and Comberton Village College, which is also highly rated, is a short distance away. Cambridge, Cambourne, St Neots, Royston and Huntingdon are all within easy reach, offering a further choice of shops, restaurants, bars, pubs, entertainment venues, tourist attractions and recreational facilities. This area is an ideal base to explore the beautiful surrounding countryside, with its many public...
DIRECTIONS
Sat Nav location: CB23 2ST.
GROUND FLOOR
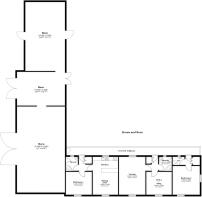
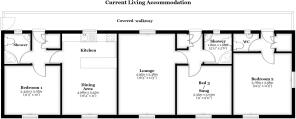
The 3 sections of living accommodation are connected by a covered walkway. Each has its own entrance door, hallway and store cupboard. The sections could easily be connected by a future buyer, by adding internal doors and/or enclosing the walkway, depending on preference.
Kitchen / Dining Room
16' 4'' x 11' 0'' (4.97m x 3.35m)
Well-appointed kitchen, open plan with a bright dining space. Front and rear windows.
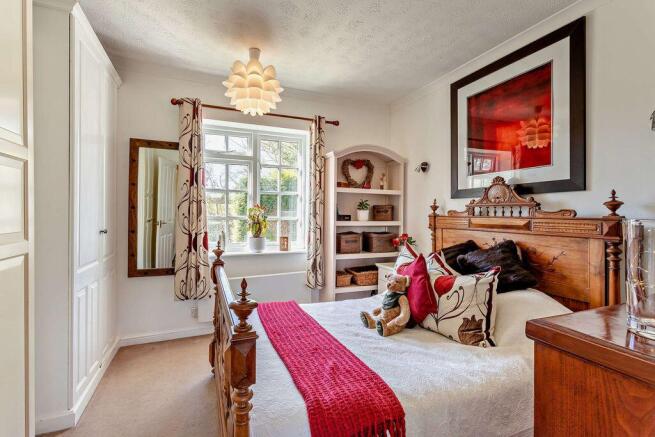
Bedroom One
11' 3'' x 10' 0'' (3.43m x 3.05m)
Double bedroom with front window.
Shower Room
6' 0'' x 5' 3'' (1.83m x 1.60m)
Corner shower suite with rear window.
Lounge
16' 3'' x 11' 5'' (4.95m x 3.48m)
Spacious through room with front and rear windows.
Bedroom Three/Snug
11' 0'' x 9' 11'' (3.35m x 3.02m)
Double bedroom with front window.
Shower Room
5' 11'' x 5' 6'' (1.80m x 1.68m)
Corner shower suite with rear window.
Bedroom Two
12' 5'' x 11' 9'' (3.78m x 3.58m)
Double bedroom with front and side windows.
WC
5' 2'' x 3' 7'' (1.57m x 1.09m)
Rear window.
THE BARN
Three large rooms, with a high apex roof. 1600sqft footprint.
Section 1
37' 0'' x 20' 8'' (11.27m x 6.29m)
The largest room, with wide, double barn doors to the parking area and door to the garden walkway.
Section 2
21' 0'' x 14' 7'' (6.40m x 4.44m)
Mid-section with wide double doors to both sides.
Section 3
29' 8'' x 17' 1'' (9.04m x 5.20m)
Another very large space with doors to both sides.
OUTSIDE
The large, level and relatively low-maintenance garden has seating areas, a lawn, and is ideal for families and entertaining. A reconstructed timber barn frame provides shade and a perfect area for outside dining. There is timber gated vehicular access to the garden. On the other side of the property is a large, gated driveway and parking area, which can easily accommodate multiple cars and large vehicles (e.g. a camper van or horsebox). There is also a detached shed/store next to the driveway. The existing plans include a detached garage.
AGENT'S NOTES
To book a viewing, to ask any questions, or to make an offer, you are very welcome to contact us 7 days a week by phone or email. We are the exclusive selling agent for this property. Viewings are by appointment only.
Brochures
Full Details- COUNCIL TAXA payment made to your local authority in order to pay for local services like schools, libraries, and refuse collection. The amount you pay depends on the value of the property.Read more about council Tax in our glossary page.
- Band: D
- PARKINGDetails of how and where vehicles can be parked, and any associated costs.Read more about parking in our glossary page.
- Yes
- GARDENA property has access to an outdoor space, which could be private or shared.
- Yes
- ACCESSIBILITYHow a property has been adapted to meet the needs of vulnerable or disabled individuals.Read more about accessibility in our glossary page.
- Ask agent
House and Grade II Barn, Caxton End, Bourn

Add an important place to see how long it'd take to get there from our property listings.
__mins driving to your place
Affordability
About Dales & Shires, Covering Yorkshire & Surrounding Areas
Windsor House, Cornwall Road, Harrogate, HG1 2PW


Notes
Staying secure when looking for property
Ensure you're up to date with our latest advice on how to avoid fraud or scams when looking for property online.
Visit our security centre to find out moreDisclaimer - Property reference 12916029. The information displayed about this property comprises a property advertisement. Rightmove.co.uk makes no warranty as to the accuracy or completeness of the advertisement or any linked or associated information, and Rightmove has no control over the content. This property advertisement does not constitute property particulars. The information is provided and maintained by Dales & Shires, Covering Yorkshire & Surrounding Areas. Please contact the selling agent or developer directly to obtain any information which may be available under the terms of The Energy Performance of Buildings (Certificates and Inspections) (England and Wales) Regulations 2007 or the Home Report if in relation to a residential property in Scotland.
*This is the average speed from the provider with the fastest broadband package available at this postcode. The average speed displayed is based on the download speeds of at least 50% of customers at peak time (8pm to 10pm). Fibre/cable services at the postcode are subject to availability and may differ between properties within a postcode. Speeds can be affected by a range of technical and environmental factors. The speed at the property may be lower than that listed above. You can check the estimated speed and confirm availability to a property prior to purchasing on the broadband provider's website. Providers may increase charges. The information is provided and maintained by Decision Technologies Limited. **This is indicative only and based on a 2-person household with multiple devices and simultaneous usage. Broadband performance is affected by multiple factors including number of occupants and devices, simultaneous usage, router range etc. For more information speak to your broadband provider.