Meadowside Close, Endmoor

- PROPERTY TYPE
Detached Bungalow
- BEDROOMS
2
- BATHROOMS
1
- SIZE
990 sq ft
92 sq m
- TENUREDescribes how you own a property. There are different types of tenure - freehold, leasehold, and commonhold.Read more about tenure in our glossary page.
Freehold
Key features
- Detached Two Bedroom Bungalow
- Integral Garage and Under Croft Storage/Workshop
- Fantastic Gardens
- Parking For Multiple Vehicles
- Lounge, Sun Room, Dining Room and Kitchen
- Both Bedrooms are Doubles
- Walk-in Shower in the Bathroom
- Potential for Remodelling to Large Family Home using the Lower Level Rooms and Garage
- Quiet Village Location
- Council Tax Band C
Description
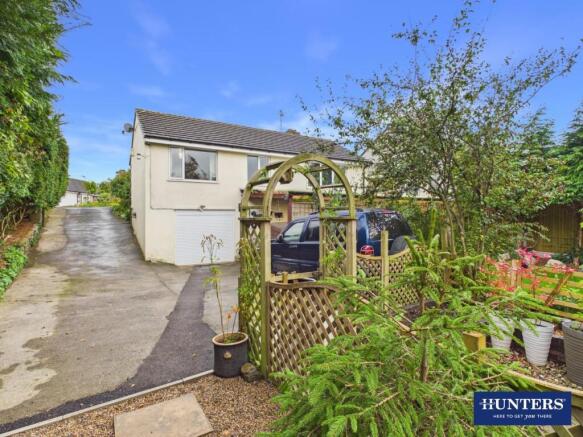
The property is located on a quiet cul-de-sac and has a front garden, a long driveway to the side leading down to a level parking at the rear, and there is a fabulous rear garden waiting to be discovered. A large timber framed canopy offers sheltered outside space and inside there is gas central heating and double glazing.
Situated in the village of Endmoor, a popular rural community conveniently located a short drive from the market town of Kendal. The village offers a friendly community atmosphere, with local amenities including a traditional bakery, village pub and community facilities. Families are well served by St Patrick’s CofE Primary School, which is within easy reach.
Kendal provides a wider range of shops, supermarkets, cafés, restaurants and leisure facilities, together with primary and secondary schools and healthcare services. Oxenholme Lake District railway station is approximately 2.5 miles away, offering mainline rail connections, while the nearby road network provides convenient access towards the M6 motorway and the wider South Lakeland area.
Surrounded by attractive countryside, Endmoor is ideally placed for enjoying the walking, cycling and outdoor pursuits of the Lake District and Yorkshire Dales, with the beautiful landscapes of the South Lakes close at hand.
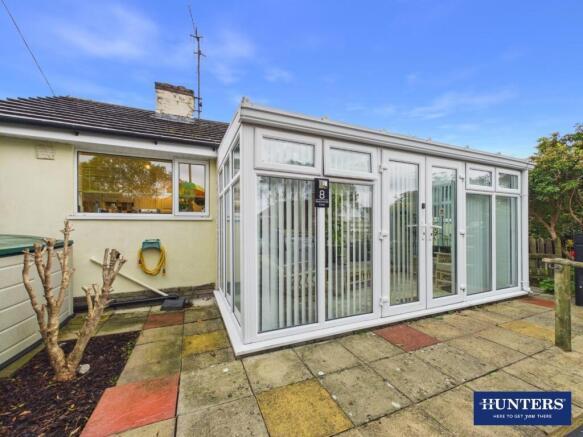
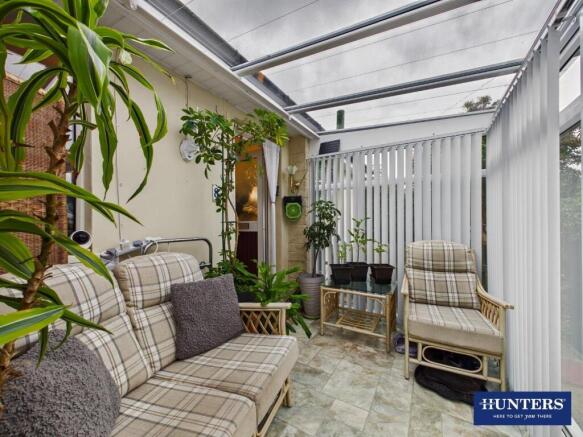
Sunroom - From the front of the bungalow you enter the house via a spacious sunroom. The room is well screened by the hedgerow to the front street and in here you have a tiled floor, a heated rail, and the room has been configured to house the washing machine and a tumble dryer. An internal door then leads to the hallway.
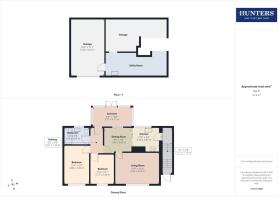
Hallway - The hallway has natural light coming from the sunroom and it provides access to the two bedrooms, the bathroom, and the dining room.
Living Room - With a large window to the rear elevation overlooking the rear garden, and with plenty of space for a sofa, chairs, and other lounge furniture. There is a stone mantle piece as a focal point and an electric fire.
Dining Room - With room for a family sized dining table and chairs and being divided from the kitchen via a space saving sliding door and a timber framed glass partition. There is a window to the front elevation for natural lights and a door provides access to the living room.
Kitchen - Fitted with a range of units at wall and base level, with contrasting worksurfaces running over and being tiled to the splashbacks. There is a free standing electric cooker with an overhead extractor, undercounter space for a fridge or perhaps dishwasher should you chose, and a ceramic one-and-a-half bowel sink and drainer. Natural light comes from the window to the front elevation and an external door leads to the covered side passage.
Bedroom One - A double bedroom with a range of fitted wardrobes, top boxes, and shelves and having views over the rear garden.
Bedroom Two - The second double room also benefits from fitted wardrobes and top boxes and has a window to the rear elevation.
Bathroom - With a large walk-in shower with thermostatic valve controls and a glass screen, a pedestal wash-hand basin, and a low level WC. There are modern shower panels to the splash areas in the shower cubicle, and the remaining elevations are fully tiled. Additionally there is a tall chrome towel rail, ceiling spots, and an extractor fan.
Side Passage - The side passage is accessed from the kitchen, and it is covered and weather proof, allowing you to store household and outdoor items safely. Steps descend down to a door leading out to the rear garden.
Canopy Area - Stepping out, you first come into a large canopy area which offers shelter from the rain. The construction is timber framed with a polypropylene roof and there are two exits, one leading to the garden and the other to the large driveway.
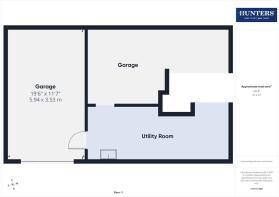
Garage - The garage is located in the under croft area and has light, power, and an electric roller door for access. Inside you will find a gas fired boiler for the central heating and hot water, and access to the additional under croft rooms.
Under Croft - You have two large rooms which offer copious amounts of storage. The first room has plumbing and a sink, and there is light and power throughout. Potentially, the space in the garage and the first of the under croft rooms could be utilised as part of a remodelling project to increase to extend the habitable room space and create a larger family home. All of course subject to planning and building regs.
Garden - The rear garden is an amazing space that will appeal to those with green fingers and hobbyists. The space is broken into different sections and features lawns, a pond, vegetable garden and a seating area. It is stocked with mature shrubs and trees and comes with a summer house and timber framed hen-coup.
Driveway - A large driveway offering parking for multiple vehicles. Street access is from the side of the bungalow and it slopes down to level hardstanding at the rear of the house, and access to the garage.
Aml Disclosure - Agents are required by law to conduct Anti-Money Laundering checks on all those buying a property. Hunters charge £40 (including VAT) for an AML check per buyer. This is a non-refundable fee. The charges cover the cost of obtaining relevant data, any manual checks that are required, and ongoing monitoring. This fee is payable in advance prior to the issuing of a memorandum of sale on the property you are seeking to buy.
Brochures
Meadowside Close, Endmoor- COUNCIL TAXA payment made to your local authority in order to pay for local services like schools, libraries, and refuse collection. The amount you pay depends on the value of the property.Read more about council Tax in our glossary page.
- Band: C
- PARKINGDetails of how and where vehicles can be parked, and any associated costs.Read more about parking in our glossary page.
- Garage,Driveway
- GARDENA property has access to an outdoor space, which could be private or shared.
- Yes
- ACCESSIBILITYHow a property has been adapted to meet the needs of vulnerable or disabled individuals.Read more about accessibility in our glossary page.
- Lateral living,Level access
Meadowside Close, Endmoor

Add an important place to see how long it'd take to get there from our property listings.
__mins driving to your place
Affordability



Notes
Staying secure when looking for property
Ensure you're up to date with our latest advice on how to avoid fraud or scams when looking for property online.
Visit our security centre to find out moreDisclaimer - Property reference 35014186. The information displayed about this property comprises a property advertisement. Rightmove.co.uk makes no warranty as to the accuracy or completeness of the advertisement or any linked or associated information, and Rightmove has no control over the content. This property advertisement does not constitute property particulars. The information is provided and maintained by Hunters, Kendal. Please contact the selling agent or developer directly to obtain any information which may be available under the terms of The Energy Performance of Buildings (Certificates and Inspections) (England and Wales) Regulations 2007 or the Home Report if in relation to a residential property in Scotland.
*This is the average speed from the provider with the fastest broadband package available at this postcode. The average speed displayed is based on the download speeds of at least 50% of customers at peak time (8pm to 10pm). Fibre/cable services at the postcode are subject to availability and may differ between properties within a postcode. Speeds can be affected by a range of technical and environmental factors. The speed at the property may be lower than that listed above. You can check the estimated speed and confirm availability to a property prior to purchasing on the broadband provider's website. Providers may increase charges. The information is provided and maintained by Decision Technologies Limited. **This is indicative only and based on a 2-person household with multiple devices and simultaneous usage. Broadband performance is affected by multiple factors including number of occupants and devices, simultaneous usage, router range etc. For more information speak to your broadband provider.