Barley Way, Stanway, Colchester, CO3 0YD

- PROPERTY TYPE
Detached
- BEDROOMS
4
- BATHROOMS
2
- SIZE
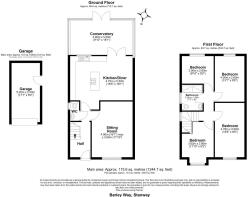
1,245 sq ft
116 sq m
- TENUREDescribes how you own a property. There are different types of tenure - freehold, leasehold, and commonhold.Read more about tenure in our glossary page.
Freehold
Key features
- Beautifully presented four-bedroom detached family home
- Stylishly modernised throughout with contemporary finishes
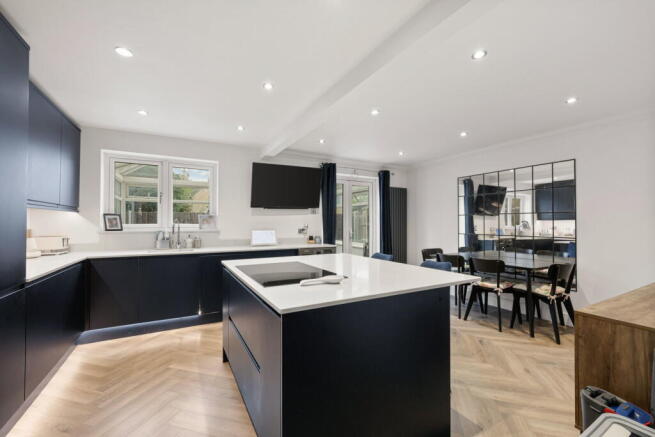
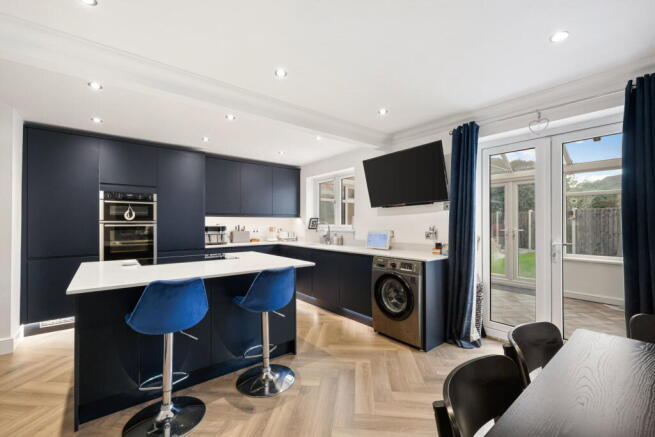
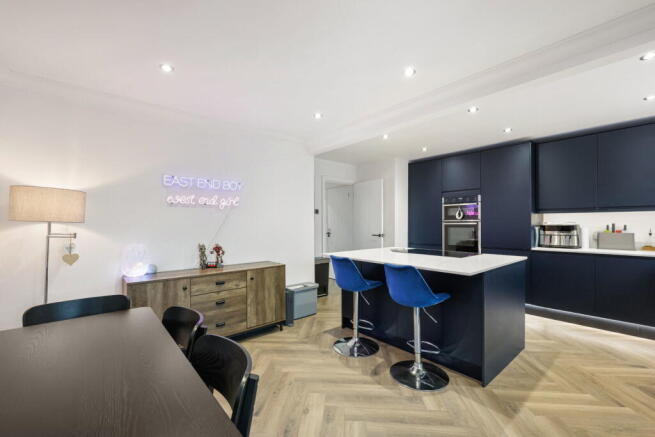
- Impressive open-plan kitchen/dining room with central island
- Sleek fitted kitchen with integrated appliances and quartz-style worktops
- Spacious separate sitting room with feature media wall
- Bright conservatory overlooking the rear garden
- Contemporary shower room and stylish ground-floor cloakroom
- Generous, enclosed rear garden with extensive entertaining terrace
- Substantial driveway providing ample off-road parking and garage
- Popular Stanway location, close to excellent amenities, schools and transport links
Description
Guide Price £475,000-£500,000
A beautifully modernised four-bedroom detached home offering stylish interiors, generous living space and an impressive finish throughout. At the heart of the property is a stunning open-plan kitchen/dining room, complemented by a spacious sitting room and light-filled conservatory. Outside, a substantial driveway, garage and generous rear garden complete this superb family home, ideally positioned in the ever-popular Stanway area of Colchester.
The Property
This impressive detached home has been thoughtfully updated to create a stylish and welcoming living spaces, combining contemporary design with the space and practicality needed for modern family life.
Stepping inside, the entrance hall immediately sets the tone, with attractive herringbone-style flooring, modern column radiators and a fresh, neutral finish that continues throughout much of the ground floor.
The sitting room is a generous and inviting space, beautifully presented with soft carpeting, a striking panelled media wall and ample room for comfortable family seating. A large window provides plenty of natural light, making this an ideal room for relaxing or spending time together.
Undoubtedly one of the standout features of the home is the superb open-plan kitchen/dining room. Designed with both everyday living and entertaining in mind, this impressive space features sleek, handleless dark cabinetry, contrasting light worktops and a substantial central island with an induction hob and breakfast bar seating. Integrated ovens, contemporary lighting and herringbone-style flooring complete the sophisticated finish, while the generous dining area provides the perfect setting for family meals and entertaining guests.
French doors lead directly into the conservatory, a wonderful additional reception space surrounded by glazing and enjoying views across the rear garden. Whether used as a second sitting area, playroom or somewhere to unwind, it provides excellent flexibility and a seamless connection between the house and garden.
A stylish ground-floor cloakroom, finished with contrasting dark walls, white metro tiling and contemporary fittings, completes the downstairs.
Upstairs, the property continues to impress with four well-proportioned bedrooms, all presented in a tasteful, modern style. The principal bedroom is particularly spacious, comfortably accommodating a large king size bed alongside extensive wardrobe storage. The remaining bedrooms offer excellent versatility for growing families, guests or those requiring a dedicated home office.
Serving the bedrooms is a beautifully appointed shower room, finished with elegant marble-effect tiling, a generous walk-in rainfall shower, contemporary sanitaryware and a heated towel rail, creating a luxurious feel.
The Outside
The property enjoys an attractive, modernised exterior, with contemporary dark detailing complementing the traditional brickwork and giving the home a smart, distinctive appearance.
To the front, an exceptionally generous paved driveway provides ample off-road parking, with access to the adjoining garage offering further parking or valuable storage.
The enclosed rear garden provides a fantastic space for family life and outdoor entertaining. A central lawn offers plenty of room for children to play, while an extensive paved terrace creates an excellent setting for summer dining, barbecues and social gatherings.
A covered seating area provides a dedicated spot for relaxing outdoors, while the garden's established boundaries offer a good degree of privacy. With direct access from the conservatory, the outside space feels like a natural extension of the home, perfectly suited to both entertaining and everyday enjoyment.
The Area
Barley Way is situated in the popular Stanway area of Colchester, a well-established residential location particularly favoured by families thanks to its excellent amenities, schooling and convenient transport connections.
A wide range of everyday facilities can be found nearby, including Tollgate Retail Park, Stane Retail Park, supermarkets, restaurants and leisure facilities. The area is also well served by local primary and secondary schools, including Stanway Primary School and The Stanway School.
For those commuting, the A12 and A120 are easily accessible, providing convenient road links towards Chelmsford, Ipswich and beyond. Colchester's mainline railway station offers regular services to London Liverpool Street, while the city centre provides an extensive selection of shops, independent restaurants, cafés and cultural attractions.
With everything from excellent shopping and schooling to countryside walks and transport links within easy reach, Stanway continues to be a highly desirable place to call home.
Further Information
Tenure: Freehold
Local Authority: Colchester
Council Tax Band: D
Property Construction: Brick
Mains Gas, Electricity, Water and Sewerage
Mobile Coverage
EE Good outdoor and in-home
There is a good chance of getting a connection good enough to support mobile services in a typical home, as well as outdoors.
O2 Good outdoor, variable in-home
There is a variable chance of a good connection to support mobile services in parts of the home, as well as outdoors. Basic services such as voice and text messages are more likely to be available.
3 Good outdoor, variable in-home
There is a variable chance of a good connection to support mobile services in parts of the home, as well as outdoors. Basic services such as voice and text messages are more likely to be available.
Vodafone Good outdoor
There is a good chance of getting a connection good enough to support mobile services. You may be able to get limited indoor coverage.
Broadband Coverage
The table shows the predicted broadband services in your area.
Broadband type Highest available download speed Highest available upload speed Availability
Standard 3 Mbps 0.5 Mbps Good
Superfast 44 Mbps 8 Mbps Good
Ultrafast 1800 Mbps 220 Mbps Good
Networks in your area - Openreach, Virgin Media
- COUNCIL TAXA payment made to your local authority in order to pay for local services like schools, libraries, and refuse collection. The amount you pay depends on the value of the property.Read more about council Tax in our glossary page.
- Band: D
- PARKINGDetails of how and where vehicles can be parked, and any associated costs.Read more about parking in our glossary page.
- Garage,Driveway
- GARDENA property has access to an outdoor space, which could be private or shared.
- Private garden
- ACCESSIBILITYHow a property has been adapted to meet the needs of vulnerable or disabled individuals.Read more about accessibility in our glossary page.
- Ask agent

Add an important place to see how long it'd take to get there from our property listings.
__mins driving to your place
Affordability
About Naked Agents, Powered by eXp, Colchester
340 The Crescent, Colchester Business Park, Colchester, CO4 9AD
Notes
Staying secure when looking for property
Ensure you're up to date with our latest advice on how to avoid fraud or scams when looking for property online.
Visit our security centre to find out moreDisclaimer - Property reference S1898443. The information displayed about this property comprises a property advertisement. Rightmove.co.uk makes no warranty as to the accuracy or completeness of the advertisement or any linked or associated information, and Rightmove has no control over the content. This property advertisement does not constitute property particulars. The information is provided and maintained by Naked Agents, Powered by eXp, Colchester. Please contact the selling agent or developer directly to obtain any information which may be available under the terms of The Energy Performance of Buildings (Certificates and Inspections) (England and Wales) Regulations 2007 or the Home Report if in relation to a residential property in Scotland.
*This is the average speed from the provider with the fastest broadband package available at this postcode. The average speed displayed is based on the download speeds of at least 50% of customers at peak time (8pm to 10pm). Fibre/cable services at the postcode are subject to availability and may differ between properties within a postcode. Speeds can be affected by a range of technical and environmental factors. The speed at the property may be lower than that listed above. You can check the estimated speed and confirm availability to a property prior to purchasing on the broadband provider's website. Providers may increase charges. The information is provided and maintained by Decision Technologies Limited. **This is indicative only and based on a 2-person household with multiple devices and simultaneous usage. Broadband performance is affected by multiple factors including number of occupants and devices, simultaneous usage, router range etc. For more information speak to your broadband provider.