
Preston Road, Whittle-Le-Woods, PR6

- PROPERTY TYPE
Detached
- BEDROOMS
5
- BATHROOMS
3
- SIZE
2,520 sq ft
234 sq m
- TENUREDescribes how you own a property. There are different types of tenure - freehold, leasehold, and commonhold.Read more about tenure in our glossary page.
Freehold
Key features
- Individual Five-Bedroom Detached Home In Whittle-Le-Woods With Accommodation Across Several Levels
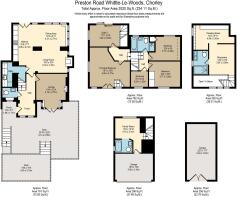
- Approximately 2,520 Sq Ft Overall, Including Two Garages And Lower-Ground Accommodation
- Principal Bedroom Suite With Mezzanine Sitting Area, Separate Dressing Space And Shower Room
- Open-Plan Kitchen, Dining And Living Space With Rooflights And Direct Garden Access
- Exposed Brick Fireplace And Wood-Burning Stove Creating A Welcoming Fireside Setting
- Ground-Floor Bedroom, Separate Lower-Ground Family Room And Three Bath Or Shower Rooms
- Generous Decked Terraces And Tiered Gardens With Lawn And Established Planting
- Recent Roof And Boiler, With Dual-Control Heating Operated Through An App
- Instant Hot Water Tap, Bathroom Mirror TV And Vendor-Reported Virgin Media Gigabit Broadband
Description
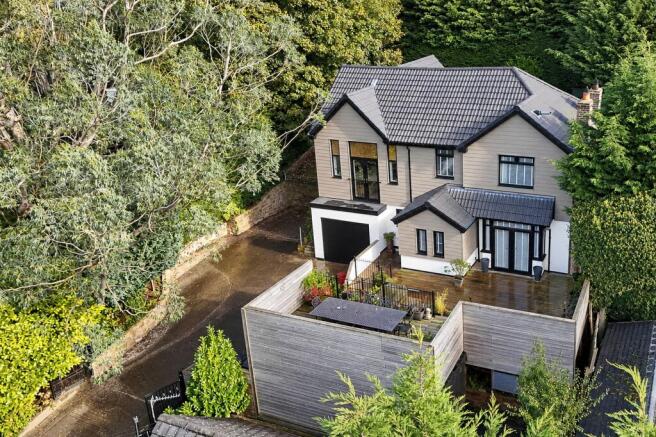
Fireside Evenings, Sunset Views & A Home Designed for Modern Family Life. There are homes that simply provide space, and there are homes that create a lifestyle. Church View firmly belongs in the latter. Occupying an elevated position within the highly sought-after village of Whittle-le-Woods, this individual five-bedroom detached home has been thoughtfully designed to combine sociable family living with a collection of peaceful retreats. From cosy evenings spent beside the fire to sunset gatherings on the deck, every space has been created to enhance the way a family lives, entertains and relaxes. Arranged across several levels, the property offers approximately 2,520 sq ft overall, including both garages and the lower-ground accommodation.
A Warm Welcome Home Stepping through the front door, the welcoming hallway immediately sets the tone for the rest of the home. There's plenty of space to kick off muddy boots after exploring the nearby trails of Cuerden Valley Park, making it as practical as it is inviting. Thoughtfully designed with everyday family life in mind, the hallway provides an easy flow through the home while offering a true sense of arrival. Conveniently positioned just off the entrance is a cloakroom with WC, providing accessible facilities for both family members and guests alike.
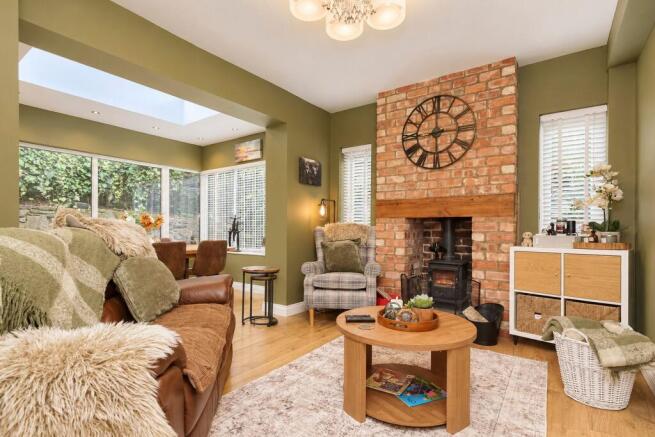
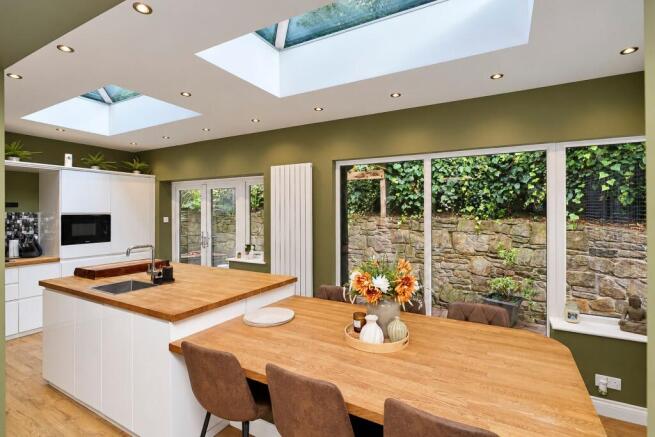
The Heart of the Home. At the centre of Church View is an exceptional open-plan kitchen, dining and family room, designed for both everyday living and effortless entertaining. Dual roof lanterns flood the space with natural light, drawing attention to the generous central island and dining area, where a table for eight sits comfortably beneath the glass. Throughout the day, sunlight pours into the room, creating a bright and welcoming atmosphere that naturally brings family and friends together. The living area offers a more intimate feel, centred around an exposed brick chimney breast housing an inviting wood-burning stove. Whether it's quiet evenings by the fire or gathering with family on colder days, the space strikes the perfect balance between character and comfort. The kitchen itself is contemporary yet understated in its design. Clean lines and modern cabinetry are softened by the warmth of natural oak finishes, while rich olive tones introduce depth and personality. The result is a space that feels both stylish and timeless, blending modern functionality with a welcoming, lived-in aesthetic. An instant hot water tap adds a useful touch of everyday convenience.
Practicality Behind the Scenes. Positioned just off the kitchen, the utility room provides valuable additional workspace and storage, helping to keep the main living areas effortlessly organised. Designed to mirror the style and quality of the kitchen, it features complementary cabinetry and work surfaces, creating a seamless continuation of the home's thoughtful design. There is dedicated space for both a separate washing machine and tumble dryer, along with additional storage for laundry essentials and household items. Practical improvements include a recent roof and boiler, alongside dual-control heating operated through an app. The vendor also reports Virgin Media gigabit broadband, supporting home working, streaming and connected family life.
A Characterful Lounge to Retreat To. Positioned at the front of the property, a separate lounge provides a welcome contrast to the sociable open-plan living space, offering somewhere to escape, unwind and enjoy a little peace and quiet. A walk-in bay fitted with French doors frames views across the extensive sun deck, creating a seamless connection between inside and out while allowing natural light to flood the room. During the warmer months, the doors can be thrown open to extend the living space onto the terrace beyond. Full of character, the room centres around an original fireplace housing a second log-burning stove, creating a wonderfully cosy atmosphere on cooler evenings. An exposed brick feature wall adds further texture and charm, enhancing the room's appealing blend of period character and contemporary comfort. Whether used as a formal sitting room, a reading lounge or simply a peaceful retreat away from the hubbub of family life, this is a space that invites you to slow down and relax.
First Floor Living. A Family Bathroom Designed for Everyday Living. Located at the rear of the first floor, the main family bathroom has been thoughtfully designed to cater to the demands of modern family life whilst still offering a touch of indulgence. Equally practical and relaxing, the space features a full-sized bath alongside a separate shower cubicle, providing flexibility for busy mornings, younger children and leisurely evening routines alike. Adding a distinctive contemporary touch, a mirrored television is integrated into the room, helping to keep little ones entertained during bath time whilst offering older family members the opportunity to unwind and enjoy a little extra relaxation at the end of the day.
Family Accommodation Completing the family accommodation are two further double bedrooms and a well-proportioned single bedroom, currently arranged as a nursery. Offering flexibility as family needs evolve, this room would work equally well as a home office, study or hobby room. Each bedroom enjoys its own character and outlook, providing comfortable and private spaces for every member of the household. Together, they create a well-balanced layout ideally suited to growing families.
The Principal Suite. Created as the ultimate adult retreat, the principal suite occupies a truly special position within the home. The generous bedroom enjoys large windows to the front elevation, capturing far-reaching views towards Cuerden Valley Nature Reserve. On warmer days, French doors can be opened to a Juliet balcony, allowing fresh air and the surrounding landscape to become part of the room. A private staircase leads from the bedroom to an impressive mezzanine level, creating a secluded sanctuary away from the demands of everyday life. Whether used as a reading lounge, relaxation space or private sitting room, this unique area offers a welcome opportunity to unwind in complete privacy. Leading from the mezzanine is an exceptional dressing room and walk-in wardrobe, flooded with natural light from Velux windows. Beautifully appointed and highly practical, it provides the perfect setting for preparing for both special occasions and everyday life alike. Completing the suite is a luxurious walk-in shower room, thoughtfully designed with a spa-like atmosphere. Together, these spaces create a truly remarkable principal suite that feels more boutique hotel than family home.
A Hidden Gem of a Suite. Positioned to the rear of the property, a thoughtfully designed secondary suite provides an exceptional level of privacy and independence, making it ideal for older children, long-stay guests or multi-generational living.
The bedroom enjoys delightful views across the rear garden and patio, with sliding doors opening onto a Juliet balcony, allowing natural light to pour in while creating a wonderful connection to the outdoors. A private staircase leads down to an additional versatile room, offering endless possibilities to suit changing lifestyles. Whether utilised as a dressing room, home gym, private study, creative space or a teenage retreat, it provides a valuable extension to the suite and a rare degree of flexibility. Served by its own beautifully appointed full bathroom, this impressive arrangement feels almost self-contained, creating a hidden sanctuary within the home. Across the home, there are three bath or shower rooms in total: the main family bathroom, the principal suite’s shower room and the lower-ground bathroom.
Sunset Views & Outdoor Entertaining. One of Church View's most appealing features is its enviable west-facing position, allowing it to make the very best of spectacular afternoon and evening sunshine. The extensive sun deck has been thoughtfully enhanced to create a fabulous outdoor entertaining space, perfectly positioned to capture the sun from midday through to sunset. Whether enjoying a leisurely family lunch, hosting a summer barbecue or gathering friends for evening drinks, this is a setting that naturally draws people outdoors.
A raised section of the deck provides an elevated vantage point across the surrounding area, creating the perfect place to sit back and watch the ever-changing skies as the sun dips below the horizon. As day turns to evening, the deck takes on a particularly magical atmosphere, with stunning sunset views providing a memorable backdrop to outdoor living. Surrounded by mature trees and established planting, the space enjoys an exceptional sense of privacy and seclusion. The combination of greenery, shelter and far-reaching outlooks creates a peaceful retreat that feels wonderfully tucked away whilst remaining connected to the heart of the home.
Externally. Church View continues to impress outside, where practicality and lifestyle combine to create a wonderful setting for family life. A generous driveway to the front of the property provides ample parking for multiple vehicles and is complemented by an EV charging point for modern convenience. An integrated garage offers additional secure parking and storage, while a substantial second garage beneath the sun deck provides excellent storage space, workshop potential or accommodation for hobbies and recreational equipment. An electric garage door adds to the everyday practicality. The gardens have been thoughtfully designed to be both attractive and manageable, with tiered landscaped sections creating interest and character without demanding excessive upkeep. Mature planting and established greenery enhance the sense of privacy, while the various levels provide opportunities to enjoy different aspects of the outdoor environment throughout the day.
Combined with the extensive west-facing deck and spectacular sunset views, the external space perfectly complements the lifestyle offered within the home, creating a setting equally suited to relaxing family weekends and larger social gatherings alike.
Location. Situated within the highly sought-after village of Whittle-le-Woods, Church View enjoys a location that perfectly balances countryside surroundings with exceptional everyday convenience. For commuters, the property is ideally positioned to take advantage of the region's extensive motorway network, providing straightforward access to the M61, M6 and M65, connecting many of the North West's major towns and cities. Whether travelling to Manchester, Preston, Bolton, Blackburn or beyond, the location makes the morning commute both practical and accessible. Families are particularly well served, with a selection of highly regarded primary and secondary schools in the surrounding area, making it an excellent choice for those looking to establish long-term roots within the community. Whittle-le-Woods Church of England Primary School is on Preston Road, with places subject to admissions arrangements.
Daily amenities are all close at hand, with a range of supermarkets, healthcare facilities and local services nearby, ensuring everyday essentials are never far away. The village also benefits from a variety of independent eateries and popular takeaway options, ideal for those evenings when the chef of the house decides to take a well-earned night off. Local options include the Co-op on Chorley Old Road and Whittle Surgery on Preston Road. For leisure and recreation, the beautiful surroundings of Cuerden Valley Park are just moments away, offering woodland walks, open green spaces and nature trails right on the doorstep. It is a location that effortlessly combines convenience, connectivity and community, making it easy to see why Whittle-le-Woods remains one of Chorley's most desirable places to call home. Shaw Hill Golf & Spa Hotel also offers golf, dining and spa facilities within the locality.
The Street Summary Church View is a home that balances sociable family living with carefully considered spaces to retreat and recharge. From the light-filled kitchen and family room to the remarkable principal suite, independent guest accommodation and exceptional west-facing entertaining terrace, every room has been designed to make the most of both family life and its beautiful surroundings. Offering character, versatility and a lifestyle-led layout, this is a home that feels every bit as special as its setting. From morning walks in nearby Cuerden Valley Park to evenings spent watching the sun set from the deck, Church View is a property designed to be enjoyed for years to come.
………………………………………………………………..
Every care has been taken in preparing these property particulars; however, they are intended as a general guide only and their accuracy cannot be guaranteed. Any matter of particular importance should be independently verified by prospective purchasers before proceeding. These particulars do not form part of any offer or contract. Arnold & Phillips Chorley has not verified the property’s tenure, and buyers should ask their solicitor to confirm this. References to appliances, fixtures and fittings do not imply that they are in working order, and photographs are for illustrative purposes only; items shown may not be included in the sale. All measurements and dimensions are approximate.
- COUNCIL TAXA payment made to your local authority in order to pay for local services like schools, libraries, and refuse collection. The amount you pay depends on the value of the property.Read more about council Tax in our glossary page.
- Band: D
- PARKINGDetails of how and where vehicles can be parked, and any associated costs.Read more about parking in our glossary page.
- Yes
- GARDENA property has access to an outdoor space, which could be private or shared.
- Front garden,Rear garden
- ACCESSIBILITYHow a property has been adapted to meet the needs of vulnerable or disabled individuals.Read more about accessibility in our glossary page.
- Ask agent
Energy performance certificate - ask agent
Preston Road, Whittle-Le-Woods, PR6

Add an important place to see how long it'd take to get there from our property listings.
__mins driving to your place
Affordability


Notes
Staying secure when looking for property
Ensure you're up to date with our latest advice on how to avoid fraud or scams when looking for property online.
Visit our security centre to find out moreDisclaimer - Property reference 987dc798-7ccc-4573-8e29-849e8d143b43. The information displayed about this property comprises a property advertisement. Rightmove.co.uk makes no warranty as to the accuracy or completeness of the advertisement or any linked or associated information, and Rightmove has no control over the content. This property advertisement does not constitute property particulars. The information is provided and maintained by Arnold & Phillips, Chorley. Please contact the selling agent or developer directly to obtain any information which may be available under the terms of The Energy Performance of Buildings (Certificates and Inspections) (England and Wales) Regulations 2007 or the Home Report if in relation to a residential property in Scotland.
*This is the average speed from the provider with the fastest broadband package available at this postcode. The average speed displayed is based on the download speeds of at least 50% of customers at peak time (8pm to 10pm). Fibre/cable services at the postcode are subject to availability and may differ between properties within a postcode. Speeds can be affected by a range of technical and environmental factors. The speed at the property may be lower than that listed above. You can check the estimated speed and confirm availability to a property prior to purchasing on the broadband provider's website. Providers may increase charges. The information is provided and maintained by Decision Technologies Limited. **This is indicative only and based on a 2-person household with multiple devices and simultaneous usage. Broadband performance is affected by multiple factors including number of occupants and devices, simultaneous usage, router range etc. For more information speak to your broadband provider.