Jock Hedge Lane, Wainfleet Road, Burgh Le Marsh, Lincolnshire

- PROPERTY TYPE
Semi-Detached
- BEDROOMS
2
- BATHROOMS
2
- SIZE
Ask agent
- TENUREDescribes how you own a property. There are different types of tenure - freehold, leasehold, and commonhold.Read more about tenure in our glossary page.
Freehold
Key features
- Rose Cottage
- Two Double Bedrooms, Two toilets
- Open-Plan Living-Kitchen
- Woodburner
- Fully Integrated Kitchen with marble worktops
- Unique position on beautiful country holiday park
- Car-Parking Available
- EPC TBC Heating Oil Fired Drainage - private
Description
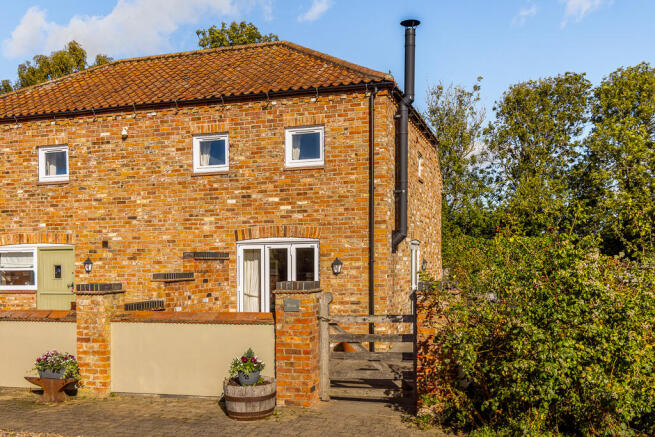
Rose Cottage and its adjoining neighbours, Lilac and Pine Cottage, form part of an exceptional collection of two- and three-bedroom barn conversions, sympathetically renovated from 19th-century barns by the current owners – who also happen to be well-respected local developers. Combining the charm and character of their heritage with an impressive contemporary finish, the cottages have been completed to an exceptionally high standard, featuring solid oak flooring, fully integrated kitchens with solid marble worktops, inviting wood-burning stoves and beautifully appointed shower rooms. Two generous double bedrooms, vaulted ceilings with exposed beams, traditional latch doors and a wealth of characterful detailing further enhance their appeal.
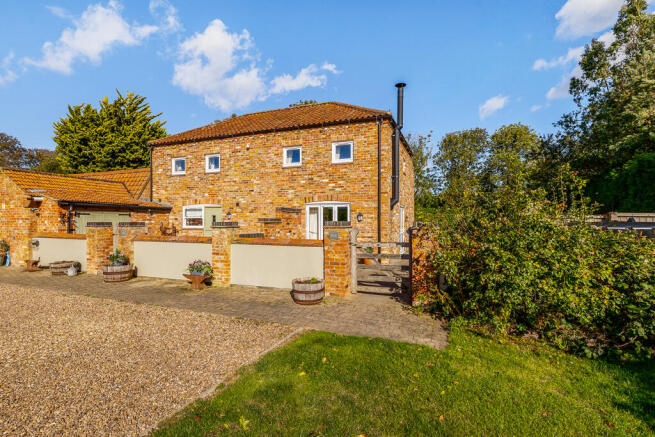
Set within a well-established and private environment, the cottage enjoys country views and the added benefit of a particularly generous garden divided into two areas, together with two allocated parking spaces within a large gravel driveway shared with the neighbouring cottages.
Offering a wonderful blend of rural tranquillity, timeless character and quality craftsmanship, this is a genuinely special home in a unique setting that is increasingly difficult to find.
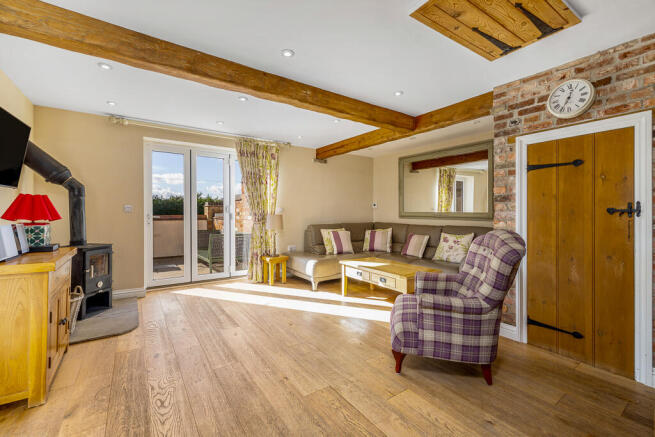
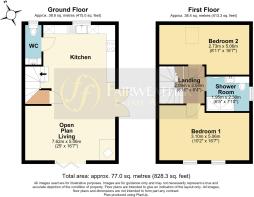
Open Plan Living Kitchen – 7.62m x 5.06m (25'0" x 16'7") Bi-folding doors to the front aspect and French doors to the side provide access to this inviting and sociable space, featuring solid oak flooring, exposed ceiling beams, LED spotlights and two radiators. A cast-iron wood-burning stove creates a charming focal point, with ample space for dining and relaxing. The kitchen is fitted with an attractive range of pale grey Shaker-style drawers and cupboards at base and eye level, complemented by solid marble work surfaces and a ceramic Belfast-style sink with mixer tap. Integrated appliances include a fridge, freezer, electric hob, double oven, extractor fan and dishwasher. A traditional latch door gives access to the under-stairs storage cupboard beneath a staircase rising to the first-floor accommodation.
Cloakroom Accessed via a traditional latch door and fitted with a low-level WC and wash basin with storage beneath, together with a window to the rear aspect.
Bedroom One – 5.06m x 3.10m (16'7" x 10'2") A generous double bedroom featuring a double-glazed window to the front aspect, solid oak floorboards and exposed character beams to the vaulted ceiling, together with two radiators and a range of wall light points.
Bedroom Two – 5.06m x 2.73m (16'7" x 8'11") A further double bedroom having a double-glazed Velux-style window to the rear aspect, solid oak flooring, exposed ceiling beams and attractive wall panelling, together with a radiator and wall light points.
Shower Room A beautifully appointed modern shower room with a double-glazed window to the side aspect, tiled flooring and partially tiled walls. A solid marble vanity surface incorporates a wash basin with drawers and cupboards beneath, complemented by a low-flush WC with concealed cistern. A generous walk-in shower with a fixed rainfall shower fitting and separate mixer controls completes the room.
Setting
To the front of the cottage is a small enclosed courtyard, with the generous garden extending to both side and rear. Enclosed by established hedging, walling and fencing, the garden is predominantly laid to lawn with a patio area for outdoor furniture and provides a pleasant, private outdoor setting. A timber hand gate opens into a second substantial lawned garden area, fully enclosed and having established hedging along the rear boundary. This additional space offers excellent potential for the construction of a greenhouse, garden studio or similar, subject to any necessary permissions.
Country Park & Parking
The cottages and barn conversions within this coastal country park form part of an impressive holiday lettings portfolio. The Rose, Lilac and Pine along with the main Farmhouse, will be changed from business use to residential as sales are agreed, unless of course they are purchased as holiday cottages.
Approached via an impressive, illuminated tree-lined driveway that creates a wonderful sense of arrival, viewers turn left into a substantial gravelled driveway in front of the cottages which provides two allocated parking spaces for each property, together with visitor parking.
Services & Additional Information
• The property benefits from gas-fired central heating.
• Drainage is via a private shared septic tank serving the three cottages, with each cottage owner required to contribute towards emptying and ongoing maintenance.
• The Energy Performance Certificate rating and Council Tax band are to be confirmed.
• Freehold
• Buyers will have a right of access over the driveway, with the ownership and all maintenance of the driveway retained by the seller.
NOTE: All measurements are approximate and should be used as a guide only. None of the services connected, fixtures or fittings have been verified or tested by the Agent and as such cannot be relied upon without further investigation by the buyer.
All properties are offered subject to contract. Fairweather Estate Agents Limited, for themselves and for Sellers of this property whose Agent they are, give notice that:- 1) These particulars, whilst believed to be accurate, are set out as a general outline only for guidance and do not constitute any part of any offer or contract; 2) All descriptions, dimensions, reference to condition and necessary permissions for use and occupation, and other details are given without responsibility and any intending Buyers should not rely on them as statements or representations of fact but must satisfy themselves by inspection or otherwise as to their accuracy; 3) No person in this employment of Fairweather Estate Agents Limited has any authority to make or give any representation or warranty whatsoever in relation to this property
Brochures
Brochure- COUNCIL TAXA payment made to your local authority in order to pay for local services like schools, libraries, and refuse collection. The amount you pay depends on the value of the property.Read more about council Tax in our glossary page.
- Band: TBC
- PARKINGDetails of how and where vehicles can be parked, and any associated costs.Read more about parking in our glossary page.
- Residents,Allocated
- GARDENA property has access to an outdoor space, which could be private or shared.
- Front garden,Private garden,Patio,Enclosed garden,Rear garden,Back garden
- ACCESSIBILITYHow a property has been adapted to meet the needs of vulnerable or disabled individuals.Read more about accessibility in our glossary page.
- Ground floor,No wheelchair access
Energy performance certificate - ask agent
Jock Hedge Lane, Wainfleet Road, Burgh Le Marsh, Lincolnshire

Add an important place to see how long it'd take to get there from our property listings.
__mins driving to your place
Affordability

Notes
Staying secure when looking for property
Ensure you're up to date with our latest advice on how to avoid fraud or scams when looking for property online.
Visit our security centre to find out moreDisclaimer - Property reference 1026ROS. The information displayed about this property comprises a property advertisement. Rightmove.co.uk makes no warranty as to the accuracy or completeness of the advertisement or any linked or associated information, and Rightmove has no control over the content. This property advertisement does not constitute property particulars. The information is provided and maintained by Fairweather Estate Agency, Boston. Please contact the selling agent or developer directly to obtain any information which may be available under the terms of The Energy Performance of Buildings (Certificates and Inspections) (England and Wales) Regulations 2007 or the Home Report if in relation to a residential property in Scotland.
*This is the average speed from the provider with the fastest broadband package available at this postcode. The average speed displayed is based on the download speeds of at least 50% of customers at peak time (8pm to 10pm). Fibre/cable services at the postcode are subject to availability and may differ between properties within a postcode. Speeds can be affected by a range of technical and environmental factors. The speed at the property may be lower than that listed above. You can check the estimated speed and confirm availability to a property prior to purchasing on the broadband provider's website. Providers may increase charges. The information is provided and maintained by Decision Technologies Limited. **This is indicative only and based on a 2-person household with multiple devices and simultaneous usage. Broadband performance is affected by multiple factors including number of occupants and devices, simultaneous usage, router range etc. For more information speak to your broadband provider.