
Godden Road, Newick, BN8

- PROPERTY TYPE
Semi-Detached Bungalow
- BEDROOMS
2
- BATHROOMS
1
- SIZE
981 sq ft
91 sq m
- TENUREDescribes how you own a property. There are different types of tenure - freehold, leasehold, and commonhold.Read more about tenure in our glossary page.
Freehold
Key features
- A well presented two double bedroom semi-detached bungalow spanning over 981 sq ft
- Guide Price £400,000 - £425,000
- No onward chain
- Quiet tucked away cul de sac location and within a short walking distance of all of the village amenities
- 20ft x 12ft double aspect Living / Dining Room with door to conservatory and Fully Fitted Kitchen with door opening to the side
- Conservatory which could be used as a playroom/games room or a home office
- Private South West facing rear garden, and lawned frontage
- Driveway providing off road parking for two vehicles and a single garage with power and light
- Excellent extension potential to the rear and side, and also into the single garage
- A plethora of public footpaths within a five minute walk of the property
Description
An attractive two double Bedroom semi-detached bungalow with conservatory, garage and private South West facing rear garden located in a quiet cul de sac within a short walk of all of Newick's amenities.
Situated in a quiet cul de sac, this attractive two bedroom semi-detached bungalow offers well-proportioned and versatile accommodation, complemented by a conservatory, attached garage with power and light, and delightful gardens to both the front and rear. The property benefits from a practical single-storey layout, with two comfortable double bedrooms, a spacious living / dining room, fitted kitchen, modern family shower room and a separate conservatory providing additional reception space.
The bungalow has been maintained as a comfortable and welcoming home, with neutral decorative finishes, generous windows allowing plenty of natural light and an appealing arrangement of accommodation. Externally, the property enjoys established gardens with mature trees, shrubs and hedging, together with a paved patio area, providing an attractive outdoor environment.
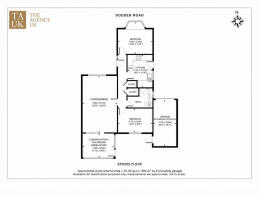
Offering approximately 91.20 sq m (981.67 sq ft) of gross internal floor area, including the garage, this appealing home presents an excellent opportunity for purchasers seeking the convenience of single-storey living, with scope to personalise and update the accommodation to their own tastes and requirements. The property also offers excellent potential to extend to the side, the rear and also into the current garage.
ACCOMMODATION
Entrance Hall
The property is approached via a pathway leading through the front garden to a recessed entrance door, which opens into a central hallway providing access to the principal accommodation.
The hallway forms the heart of the bungalow, connecting the living room, kitchen, both bedrooms and shower room. Two useful built-in storage cupboards provide practical space for household essentials, coats and general storage, helping to maintain a tidy and uncluttered living environment.
The arrangement of the accommodation is particularly convenient, with the principal rooms accessed independently from the hallway, creating a practical layout suitable for a variety of lifestyles.
Living Room/ Dining Room
3.80m x 6.21m (12'6" x 20'5")
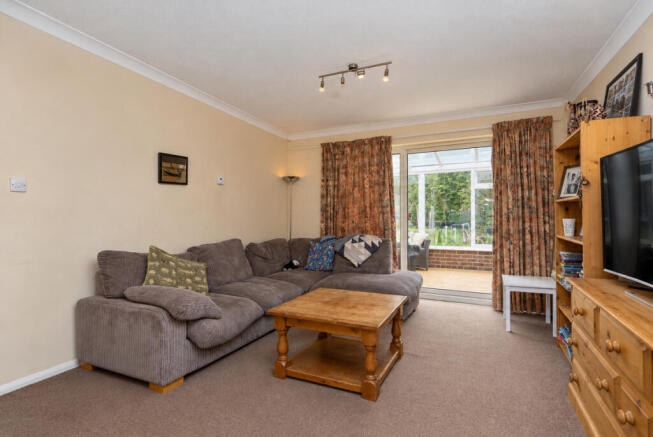
A particularly spacious and inviting reception room, offering excellent proportions and ample flexibility for the arrangement of both comfortable seating and additional furniture.
The room benefits from a large window overlooking the front garden, allowing natural light to fill the space and providing a pleasant outlook towards the established greenery. Neutral wall finishes, fitted carpeting and ceiling-mounted spotlighting create a comfortable setting, whilst the generous dimensions allow for a variety of furniture configurations.
There is ample room for substantial sofas, armchairs, occasional tables and entertainment furniture, making this an ideal space for everyday relaxation as well as entertaining family and friends.
A particularly attractive feature is the glazed sliding door providing direct access to the adjoining conservatory, creating a natural connection between the principal living accommodation and the additional reception space beyond.
Conservatory / Playroom / Games Room / Home Office
3.48m x 2.64m (11'5" x 8'8")
Accessed directly from the living room, the conservatory provides a delightful additional reception area overlooking the South West facing rear garden.
Featuring extensive glazing to the surrounding elevations, the room enjoys an abundance of natural light and offers attractive views across the garden and its established planting.
The conservatory provides a versatile space that could be utilised as a secondary sitting room, informal dining area, children's playroom or a peaceful place to sit and enjoy the garden. It could also be used successfully as a home office or study.
A glazed external door provides convenient access to the South West facing rear garden and patio area, making the conservatory particularly useful during the warmer months when indoor and outdoor living can be enjoyed together.
The combination of the conservatory and spacious living room creates a flexible arrangement of reception accommodation, providing separate areas for relaxation, entertaining and family activities.
Kitchen
2.75m x 3.57m (9'0" x 11'9")
The kitchen is conveniently positioned towards the rear of the bungalow and is fitted with a comprehensive arrangement of light wood-effect wall and base units, providing a good selection of cupboards, drawers and practical storage space.
Contrasting grey work surfaces provide useful preparation areas, whilst the walls are complemented by a distinctive blue and cream tiled splashback, adding colour and character to the room.
The kitchen incorporates a stainless steel sink with mixer tap, positioned beneath a window overlooking the outside space, allowing natural light into the room. There is also an integrated electric hob, an integrated double over, together with space and plumbing for a washing machine and space for a freestanding fridge/freezer.
The practical layout makes effective use of the available space, with work surfaces arranged around the room to provide convenient preparation and storage areas.
The kitchen also benefits from a frosted glazed external door, allowing direct access outside, which is particularly useful for everyday household activities and access to the garden.
Whilst perfectly functional in its current arrangement, the kitchen also offers an opportunity for a purchaser to introduce their own choice of cabinetry, work surfaces and finishes in the future.
Bedroom One
3.80m x 3.50m (12'6" x 11'6")
A generously proportioned principal bedroom, providing comfortable accommodation with ample space for a double bed and accompanying bedroom furniture.
A large window overlooks the established garden, creating a pleasant outlook and allowing plenty of natural light into the room.
Bedroom Two
3.70m x 2.64m (12'2" x 8'8")
The second bedroom is another well-proportioned room, offering flexibility for use as a guest bedroom, children's bedroom, home office or hobby room.
A large window provides natural light and an outlook towards the private South West facing rear garden whilst neutral decorative finishes and fitted carpeting create a comfortable and adaptable space.
For purchasers seeking to work from home, this room could provide a particularly useful dedicated office, separate from the principal living accommodation.
Shower Room
The shower room is conveniently located off the central hallway and is fitted with a contemporary-style white suite comprising a curved corner shower enclosure with glazed sliding doors, a wash hand basin and a low-level WC.
The shower enclosure incorporates a wall-mounted shower fitting, whilst the surrounding walls are finished with white tiling, creating a clean and practical room.
A substantial arrangement of wood-effect fitted vanity cupboards and drawers provides excellent storage for toiletries, towels and bathroom essentials, complemented by a contrasting dark work surface.
A window in the room provides natural light and ventilation, whilst dark floor tiling contrasts attractively with the lighter wall finishes.
The shower room offers a practical arrangement, particularly suited to purchasers seeking the convenience of a shower rather than a traditional bath.
OUTSIDE
Front Garden
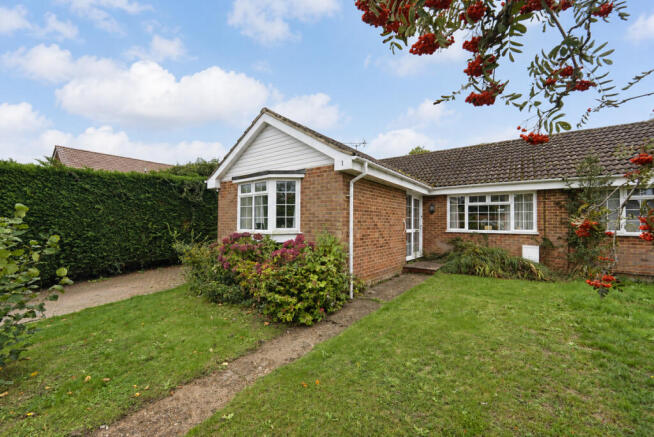
The bungalow is approached through an attractive and established front garden, which provides a welcoming setting for the property.
An area of lawn is complemented by mature shrubs, flowering plants and established hedging, creating a pleasant green outlook and an attractive degree of screening.
A paved pathway leads towards the front door and the other side there is a block paved driveway which provides off road parking for two vehicles.
Rear Garden
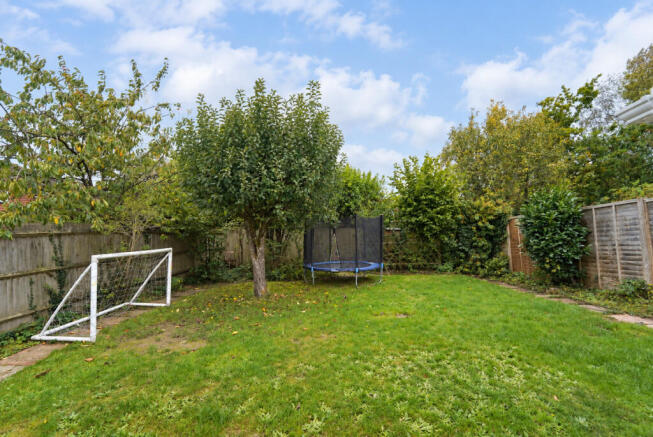
The South West facing rear garden is a particularly appealing feature of the property, providing a generous outdoor space with an established and pleasantly secluded feel.
Predominantly laid to lawn, the garden is enclosed by timber fencing and complemented by an attractive selection of mature trees, shrubs and established planting beds.
The variety of greenery creates an appealing natural setting, whilst the lawn provides ample space for outdoor recreation, children's activities and general enjoyment of the garden.
A paved patio area immediately adjoining the rear of the bungalow provides a practical space for garden furniture, outdoor dining and summer entertaining. The patio is conveniently accessed from the conservatory, creating a natural extension of the internal living accommodation.
There is ample potential to create additional seating areas, introduce raised planting beds or develop the garden to suit individual preferences.
The combination of lawn, patio, established trees and boundary planting creates an enjoyable outdoor environment suitable for both relaxation and family activities.
Garage
2.52m x 5.05m (8'3" x 16'7")
The property benefits from an attached single garage, positioned to the side of the bungalow and accessed externally via an up-and-over garage door.
The garage has power and light and provides useful space for vehicle storage, subject to vehicle dimensions, together with potential for the storage of bicycles, gardening equipment, tools and other household items.
Its position adjoining the bungalow also offers practical convenience, whilst purchasers may wish to explore alternative uses or potential alterations to incorporate the floor space into the overall usage of the accommodation - subject to any necessary consents and building regulations.
AGENT'S SUMMARY
Godden Road is an attractive and well-proportioned two bedroom semi-detached bungalow offering comfortable and versatile accommodation, generous reception space and established gardens.
There is fantastic potential to enlarge the property with extension potential to the rear and side as well as the potential to convert into the existing garage. All subject to the necessary consents.
The bungalow presents an appealing opportunity for a range of purchasers, including those looking to downsize, buyers seeking single-storey accommodation or purchasers wishing to acquire a semi-detached home with scope for future cosmetic improvement.
Location & Village
The property is located in the quiet cul de sac of Godden Road, in the heart of the sought-after village of Newick - a thriving village community positioned between the historic county town of Lewes and the market town of Uckfield. The village enjoys a strong community atmosphere and provides a wide range of everyday amenities.
From the property, the high street of Newick is a short walk. Newick is a wonderful quintessential Sussex village. It has three thriving village pubs - The Crown, The Bull and The Royal Oak. The well renowned Newick Tandoori brings diners from far and wide to dine in the village’s own Indian restaurant and takeaway. The village Cottage Bakery serves fantastic freshly cooked bread in their historic original bread oven on site, and savoury and sweet treats. The Pantry coffee shop offers great coffee and lovely lunches including homemade cakes and savoury bites. The Pantry is a great place to meet friends and family in the day. The village also has two well stocked stores selling most items that you would need. One of these shops doubles up as the village post office. The village even has its own doctors surgery and a Lloyds Pharmacy.
The residents of Newick are a fantastic mix of ages with the village school and pre-school (both rated Outstanding by Ofsted) bringing in young families through to the retired. Even though the village may be small in its number of residents, it packs a huge punch with the amount of clubs and societies that are on offer for all ages. The village hall plays host to many of those clubs and societies meets and social events. The village’s own amateur dramatic society (NADS) also put on its productions at the village hall. The annual Newick Bonfire night is extremely well regarded and thousands of people from all around Sussex flock to this event year on year. The village has strong rugby and cricket teams and as such sport runs through the veins of the village. The sports playing field with its cricket, rugby and football pitches, pavillion and licenced bar and adjacent childrens playgorund is a hive of activity throughout the year as it plays host to many a sporting activity or social event, particularly on a summers Friday evening when the children have cricket lessons and the parents meet to picnic and sip prosecco.
The village enjoys a strong community atmosphere and provides a wide range of everyday amenities.
The village is surrounded by incredible countryside and within minutes you are able to walk through this countryside on a variety of different public footpaths. Although it may seem as if Newick is quite remote, it is only 10 -15 minutes drive to the towns of Haywards Heath and Uckfield and 20 minutes to Burgess Hill and Lewes, all of which have mainline train links to London and Brighton each with an array of different shops, restaurants and nightlife.
Transport Links
Transport connections from Newick are particularly convenient for both local and regional travel. Bus services operate regularly through the village including routes run by Compass Travel which link Newick with nearby towns including Lewes, Haywards Heath and Uckfield. Local bus stops are situated within easy reach of Newick Drive providing connections to surrounding villages and towns. Rail services are available from nearby Haywards Heath railway station, which lies approximately eight miles to the west and offers fast and frequent mainline services to London Victoria, London Bridge and Brighton. Additional rail links are available from Lewes and Uckfield. Road users benefit from convenient access to the A272 and A22, connecting the village to the wider Sussex road network and onward routes towards the south coast and London.
Schools
Families are well served by a selection of respected schools in the local area. The village itself is home to Newick Church of England Primary School (Ofsed rated Outstanding), a popular and well regarded village primary school located within walking distance from the house. For secondary education, nearby options include Chailey School in neighbouring South Chailey and Uckfield College in Uckfield, both of which have strong reputations locally. Independent schooling is also available within the wider area including establishments in Lewes and Brighton.
Around the area
The surrounding countryside forms part of the beautiful East Sussex landscape and offers numerous outdoor recreational opportunities. From the centre of Newick there are a variety of country walks and footpaths leading directly into the surrounding fields and woodland, providing access to scenic rural routes popular with walkers, runners and cyclists. Nearby countryside areas include the wider landscapes of the South Downs National Park and the Ashdown Forest area, both easily accessible and offering miles of walking trails, nature reserves and panoramic views across the Sussex countryside.
Come and have a look around this wonderful home on Godden Road and you will experience its charm and see its potential as a versatile home. Modern life is always changing - this home can change with you, and give you the perfect balance of a thriving village and all its conveniences, along with countryside living, both well and truly on your doorstep
Front Elevation
Front Elevation, driveway with parking for two vehicles and garage
Front elevation, front garden and quiet cul de sac location
Living / Dining Room with door leading into the conservatory
Living / Dining Room
Kitchen 1
Kitchen 2
Kitchen 3
Conservatory / Playroom / Home Office
Bedroom facing rear
Bedroom overlooking rear garden
Bedroom facing front
Bedroom overlooking front garden
Family shower room
Hallway
South West facing rear garden and rear elevation
Private South West facing rear garden 1
Private South West facing rear garden 2
Garage
Disclaimer
Important information
These particulars have been prepared with reasonable care and are intended to provide a general description of the property. They do not form part of any offer or contract. Measurements, distances and floor plans are approximate and are provided for guidance only. Unless otherwise stated, services, heating systems and appliances have not been tested by the agent. Items shown in photographs are not necessarily included in the sale; inclusions should be confirmed through the conveyancing process.
Some images may have been enhanced using AI to help potential buyers visualise the property beyond the current furnishings. These images are illustrative and may not reflect the property’s current appearance.
Prospective buyers should arrange appropriate inspections, surveys and legal enquiries before committing to purchase. Please contact the agent if you require clarification of any information.
Brochures
Brochure 1Brochure 2- COUNCIL TAXA payment made to your local authority in order to pay for local services like schools, libraries, and refuse collection. The amount you pay depends on the value of the property.Read more about council Tax in our glossary page.
- Ask agent
- PARKINGDetails of how and where vehicles can be parked, and any associated costs.Read more about parking in our glossary page.
- Yes
- GARDENA property has access to an outdoor space, which could be private or shared.
- Yes
- ACCESSIBILITYHow a property has been adapted to meet the needs of vulnerable or disabled individuals.Read more about accessibility in our glossary page.
- Ask agent

Add an important place to see how long it'd take to get there from our property listings.
__mins driving to your place
Affordability



Notes
Staying secure when looking for property
Ensure you're up to date with our latest advice on how to avoid fraud or scams when looking for property online.
Visit our security centre to find out moreDisclaimer - Property reference RX847898. The information displayed about this property comprises a property advertisement. Rightmove.co.uk makes no warranty as to the accuracy or completeness of the advertisement or any linked or associated information, and Rightmove has no control over the content. This property advertisement does not constitute property particulars. The information is provided and maintained by TAUK, Covering Nationwide. Please contact the selling agent or developer directly to obtain any information which may be available under the terms of The Energy Performance of Buildings (Certificates and Inspections) (England and Wales) Regulations 2007 or the Home Report if in relation to a residential property in Scotland.
*This is the average speed from the provider with the fastest broadband package available at this postcode. The average speed displayed is based on the download speeds of at least 50% of customers at peak time (8pm to 10pm). Fibre/cable services at the postcode are subject to availability and may differ between properties within a postcode. Speeds can be affected by a range of technical and environmental factors. The speed at the property may be lower than that listed above. You can check the estimated speed and confirm availability to a property prior to purchasing on the broadband provider's website. Providers may increase charges. The information is provided and maintained by Decision Technologies Limited. **This is indicative only and based on a 2-person household with multiple devices and simultaneous usage. Broadband performance is affected by multiple factors including number of occupants and devices, simultaneous usage, router range etc. For more information speak to your broadband provider.