Brew House Mews, Queensbury, Bradford, BD13 1FJ

- PROPERTY TYPE
Detached
- BEDROOMS
6
- BATHROOMS
6
- SIZE
3,837 sq ft
356 sq m
- TENUREDescribes how you own a property. There are different types of tenure - freehold, leasehold, and commonhold.Read more about tenure in our glossary page.
Freehold
Key features
- 34FT OPEN-PLAN KITCHEN, DINING AND LIVING ROOM
- ONE OF FIVE HOMES IN A GATED DEVELOPMENT
- SIX BEDROOMS AND SIX BATHROOMS
- SELF-CONTAINED ANNEX WITH EN-SUITE
- LOUNGE, HOME OFFICE AND GYM
- THREE JULIET BALCONIES AND A DRESSING ROOM
- DOUBLE GARAGE AND DRIVEWAY FOR OVER FIVE CARS
- SMART SECURITY, CCTV AND ZONED HEATING
- FIVE YEARS' BUILDER'S WARRANTY REMAINING
- REF: MB1092
Description
MICHAEL'S NOTE
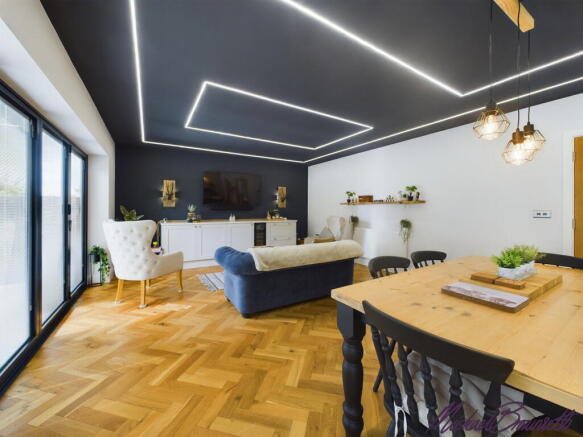
The room I keep coming back to at 1 Brew House Mews is the kitchen, dining and living room. It runs 10.5 metres (34 ft) from end to end: the island and ovens at one end, a long dining table in the middle, sofas at the far end, two sets of bi-fold doors onto the patio and lines of light traced across a dark ceiling above it all. Around it sits a stunning six-bedroom, six-bathroom detached house over four floors, one of only five homes behind the gates of a private development in Queensbury, with five years of the builder's warranty still to run.
THE ARRIVAL
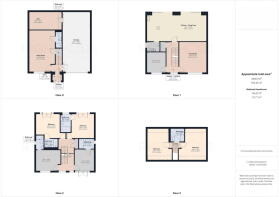
A private road leads to the gates, and beyond them a sweeping driveway with parking for more than five cars. The double garage has an electric up-and-over door and underfloor heating. A SMART-controlled security system with high-resolution CCTV and app integration lets you check on the house from your phone. The front door opens into an entry and hallway on the lower ground floor, and a staircase framed with black spindles and solid oak handrails rises through every level, with a roof light above the upper flight drawing daylight down the stairwell.
THE ANNEX
Also on the lower ground floor is a 6.93 by 4.30 metre living room, used as a cinema room today and set up to work as a self-contained annex. It is a studio-style space with mould panelled walls, spotlights and underfloor heating, and it has its own luxury en-suite shower room. It suits guests, a parent moving closer, a grown-up son or daughter, or a private retreat of your own. Beside it, the 5.59 metre gym has high-quality flooring and underfloor heating, so the morning workout starts at home.
THE KITCHEN
Up one floor is the heart of the house. Shaker-style cabinetry lines the wall with two built-in ovens at eye level and integrated appliances, and the large island is topped in quartz that drops to the floor at the end, with the hob set into it, a ceiling extractor overhead and four stools along one side. There is an undermount sink with drainer grooves, and solid wood herringbone flooring runs the full length of the room. At the living end, a run of matching units holds the integrated wine fridge beneath the television wall. Fold back both sets of bi-fold doors and a summer evening spills onto the patio without anyone leaving the conversation.
LIVING
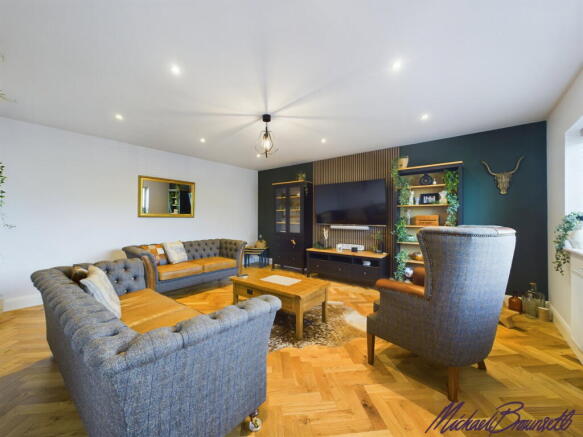
Off the hallway, the 5.31 by 4.56 metre lounge enjoys a view across the adjacent valley, finished in contemporary panelled décor with plush finishes: the room for a quiet evening when the kitchen is full. The home office gives you a door to close on the working day, and a sleek WC with patterned tiles completes this floor.
REST
The first floor holds four bedrooms, each finished with modern décor and luxury flooring. The principal suite has a striking vertical panel feature wall, a Juliet balcony with glass and steel balustrades, and an en-suite shower room tiled floor to ceiling in marble-effect ceramics. Two more bedrooms have their own Juliet balconies and en-suites, and the fourth has been converted into a dressing room with built-in wardrobes and a hidden en-suite. On the top floor, two further bedrooms of around 5.5 by 3.7 metres are lit by Velux windows, with plush carpets and lower ceilings under the eaves, sharing a stylish bathroom with a three-piece suite, marble-effect tiling and underfloor heating.
THE GROUNDS
The bi-folds open onto a patio made for outdoor dining, an artificial lawn that stays neat without a mower, mature planting and stone walls, with a large woodland area behind giving the garden its backdrop. A summer garden party or a quiet evening under the stars: it does both.
THE SETTING
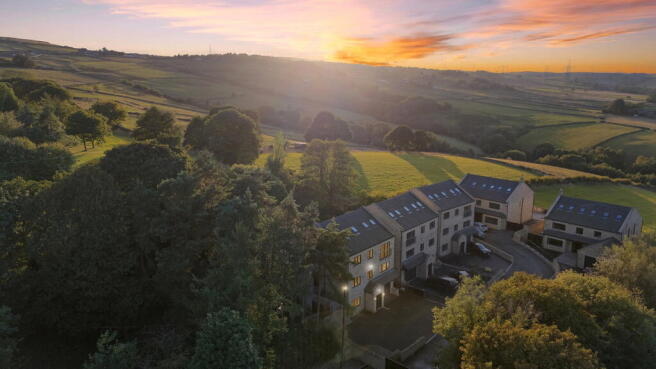
Brew House Mews is an exclusive gated development of just five stone homes in Queensbury, Bradford BD13, reached by its own private road. That means a quiet arrival with no through traffic, a handful of neighbours you will soon know by name, and a gate between your family and the world. Woodland wraps around the edge of the mews, the drone photographs show fields and dry stone walls rolling away across the valley beyond, and the lounge window looks across the adjacent valley. I am happy to talk through schools, shops and journeys from Brew House Mews when you call.
LIVING HERE
Picture a weekday: one of you in the gym, another settling into the home office, breakfast at the island with the bi-folds open. Evenings bring everyone back to the long kitchen, a film downstairs in the cinema room, and guests settled in the annex with their own shower room. Six bedrooms and six bathrooms mean nobody waits their turn, and zoned heating keeps every floor as warm as you want it. It is a house for a growing family, for several generations under one roof, or for anyone who wants space, security and a finish that needs nothing doing. Freehold, council tax Band G.
PRIVATE VIEWINGS
1 Brew House Mews is offered at an asking price of £950,000. Viewings are by private appointment with me, Michael, at Brownsett Personal Estate Agents. Call to arrange yours.
REF: MB1092
- COUNCIL TAXA payment made to your local authority in order to pay for local services like schools, libraries, and refuse collection. The amount you pay depends on the value of the property.Read more about council Tax in our glossary page.
- Band: G
- PARKINGDetails of how and where vehicles can be parked, and any associated costs.Read more about parking in our glossary page.
- Garage,Driveway,Gated,Off street,Private
- GARDENA property has access to an outdoor space, which could be private or shared.
- Private garden,Patio
- ACCESSIBILITYHow a property has been adapted to meet the needs of vulnerable or disabled individuals.Read more about accessibility in our glossary page.
- Ask agent
Brew House Mews, Queensbury, Bradford, BD13 1FJ

Add an important place to see how long it'd take to get there from our property listings.
__mins driving to your place
Affordability
About Brownsett Personal Estate Agents, powered by eXp UK, Bradford and Halifax
19 Pipit View, Clayton, Bradford, BD14 6FB
Notes
Staying secure when looking for property
Ensure you're up to date with our latest advice on how to avoid fraud or scams when looking for property online.
Visit our security centre to find out moreDisclaimer - Property reference S1429330. The information displayed about this property comprises a property advertisement. Rightmove.co.uk makes no warranty as to the accuracy or completeness of the advertisement or any linked or associated information, and Rightmove has no control over the content. This property advertisement does not constitute property particulars. The information is provided and maintained by Brownsett Personal Estate Agents, powered by eXp UK, Bradford and Halifax. Please contact the selling agent or developer directly to obtain any information which may be available under the terms of The Energy Performance of Buildings (Certificates and Inspections) (England and Wales) Regulations 2007 or the Home Report if in relation to a residential property in Scotland.
*This is the average speed from the provider with the fastest broadband package available at this postcode. The average speed displayed is based on the download speeds of at least 50% of customers at peak time (8pm to 10pm). Fibre/cable services at the postcode are subject to availability and may differ between properties within a postcode. Speeds can be affected by a range of technical and environmental factors. The speed at the property may be lower than that listed above. You can check the estimated speed and confirm availability to a property prior to purchasing on the broadband provider's website. Providers may increase charges. The information is provided and maintained by Decision Technologies Limited. **This is indicative only and based on a 2-person household with multiple devices and simultaneous usage. Broadband performance is affected by multiple factors including number of occupants and devices, simultaneous usage, router range etc. For more information speak to your broadband provider.