
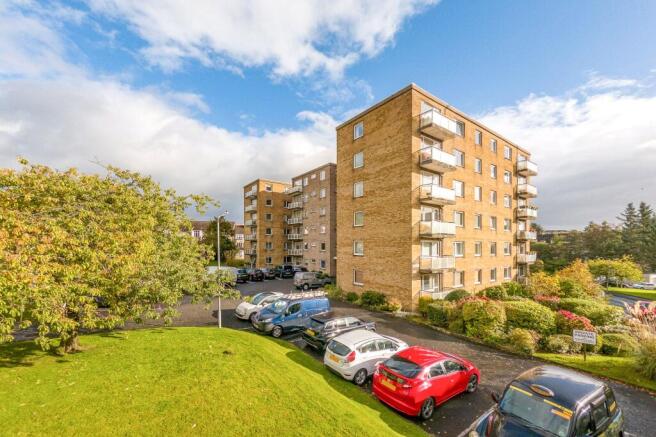
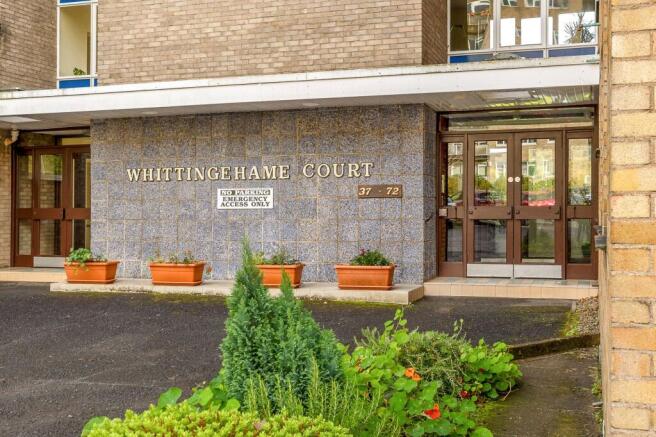
Daventry Drive, Kelvinside, Glasgow

- PROPERTY TYPE
Apartment
- BEDROOMS
2
- BATHROOMS
1
- SIZE
893 sq ft
83 sq m
- TENUREDescribes how you own a property. There are different types of tenure - freehold, leasehold, and commonhold.Read more about tenure in our glossary page.
Freehold
Description
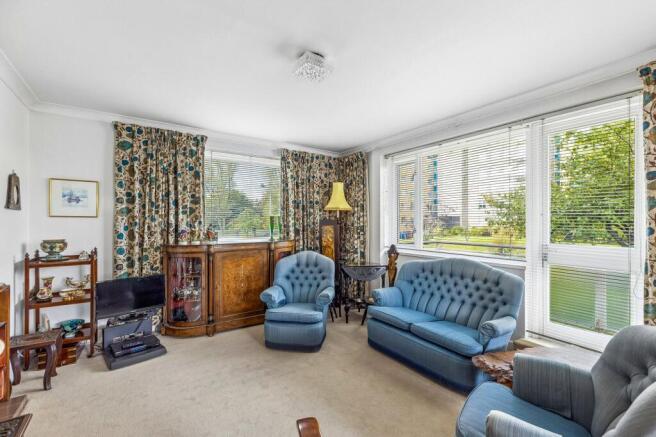
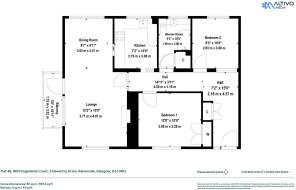
The living room is a comfortable and bright room owing to the dual aspect outlook and broad run of windows in front of the balcony. A glazed door opens onto the private balcony, which enjoys a pleasant aspect over the gardens and provides a convenient spot for some fresh air or a morning coffee.
The room flows naturally through to a dedicated dining area set before its own window, creating a defined area for hosting special occasions while still feeling connected to the main living space, while a serving hatch links it directly to the kitchen. The kitchen is fitted with white cabinetry and blue mosaic tiling, and includes a Miele oven, electric hob, dishwasher and washing machine, with a window overlooking the grounds.
Both bedrooms are comfortable doubles, with the second bedroom enjoying a pleasant open outlook. The shower room has a walk in shower enclosure, a vanity unit with concealed cistern and ample cupboard space. The L shaped reception hall is also worth noting for its excellent storage, with three separate cupboards making everyday living easy to keep in order. A garage may also be available by separate negotiation, this is garage number 104.
The apartment has been well looked after and served as a much loved home, and while a degree of modernisation would be beneficial, this offers a buyer the opportunity to put their own stamp on an apartment that is ideally suited to those looking to downsize.
Whittingehame Court lies just off Great Western Road, with frequent bus routes into the city centre and the West End right on the doorstep. Anniesland Cross is a short walk away, offering several supermarkets and Anniesland Railway Station, while the Forth and Clyde Canal is close by for leisurely walks. Bingham’s Pond and Gartnavel Hospital are also within easy reach, making the apartment well suited to those working locally as well as buyers looking to downsize without sacrificing convenience or a superb setting.
Accommodation:
• Security entry system.
• Communal entrance hall with lift and stair access to each level.
• "L shaped" reception hall with three storage cupboards.
• Lounge with windows to two sides and door to private balcony.
• Dining room with window to the side and serving hatch to the kitchen.
• Kitchen with Miele oven, electric hob, dishwasher, washing machine and window overlooking the grounds.
• Principal bedroom with window.
• Second bedroom with window.
• Three piece shower room with walk in shower enclosure, window and storage cupboard.
• Electric heating.
• Double glazing.
• Residents' parking.
• Garage available by separate negotiation, number 104.
• Immaculately maintained communal gardens.
EPC: E
Council Tax: E
Tenure: Freehold
EPC Rating: E
Council Tax Band: E
- COUNCIL TAXA payment made to your local authority in order to pay for local services like schools, libraries, and refuse collection. The amount you pay depends on the value of the property.Read more about council Tax in our glossary page.
- Band: E
- PARKINGDetails of how and where vehicles can be parked, and any associated costs.Read more about parking in our glossary page.
- Yes
- GARDENA property has access to an outdoor space, which could be private or shared.
- Ask agent
- ACCESSIBILITYHow a property has been adapted to meet the needs of vulnerable or disabled individuals.Read more about accessibility in our glossary page.
- Ask agent

Add an important place to see how long it'd take to get there from our property listings.
__mins driving to your place
Affordability




Notes
Staying secure when looking for property
Ensure you're up to date with our latest advice on how to avoid fraud or scams when looking for property online.
Visit our security centre to find out moreDisclaimer - Property reference GWE260977. The information displayed about this property comprises a property advertisement. Rightmove.co.uk makes no warranty as to the accuracy or completeness of the advertisement or any linked or associated information, and Rightmove has no control over the content. This property advertisement does not constitute property particulars. The information is provided and maintained by Rettie, West End. Please contact the selling agent or developer directly to obtain any information which may be available under the terms of The Energy Performance of Buildings (Certificates and Inspections) (England and Wales) Regulations 2007 or the Home Report if in relation to a residential property in Scotland.
*This is the average speed from the provider with the fastest broadband package available at this postcode. The average speed displayed is based on the download speeds of at least 50% of customers at peak time (8pm to 10pm). Fibre/cable services at the postcode are subject to availability and may differ between properties within a postcode. Speeds can be affected by a range of technical and environmental factors. The speed at the property may be lower than that listed above. You can check the estimated speed and confirm availability to a property prior to purchasing on the broadband provider's website. Providers may increase charges. The information is provided and maintained by Decision Technologies Limited. **This is indicative only and based on a 2-person household with multiple devices and simultaneous usage. Broadband performance is affected by multiple factors including number of occupants and devices, simultaneous usage, router range etc. For more information speak to your broadband provider.