
Sandway, Maidstone, Kent, ME17

- PROPERTY TYPE
Detached
- BEDROOMS
3
- BATHROOMS
2
- SIZE
2,025 sq ft
188 sq m
- TENUREDescribes how you own a property. There are different types of tenure - freehold, leasehold, and commonhold.Read more about tenure in our glossary page.
Freehold
Key features
- Stylish modern passive home occupying an elevated position
- Underfloor heating to ground floor
- Air filtration system, ground source heat pump, triple glazed windows
- Lutron lighting system, wiring in place for PV panels
- Two agricultural silos for useful workshop and storage
- Off road parking, south westerly facing gardens
- Planning for detached garage
- Lenham village 2.7 miles with mainline station and services to London
- EPC Rating = B
Description
Description
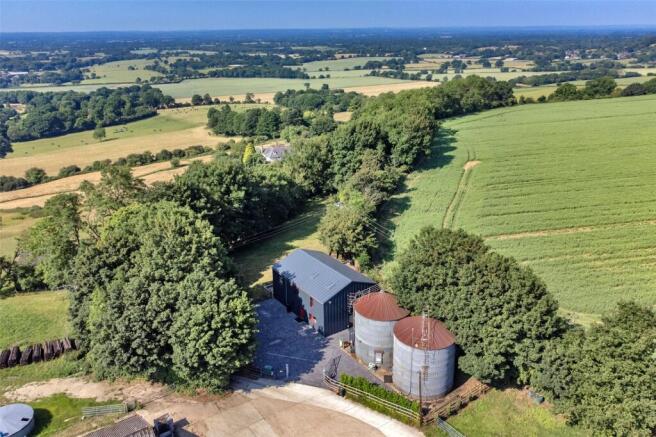
Top Barn is a certified Passivhaus conversion of a substantial agricultural barn, completed by the current owners under Class Q planning regulations and designed by award-winning Passivhaus and conservation specialist Paul Mallion of Conker Conservation. Set in a rural position along the Greensand Way, the property retains the generous proportions and character of the original Atcost barn while providing the comfort, tranquillity and energy efficiency of a contemporary home. The gardens face south, with far-reaching views through the treeline across surrounding farmland and further extensive views to the west.
The design makes considered use of the barn’s original form and dramatic ceiling heights. The specification includes underfloor heating throughout the ground floor, a whole house air-filtration system, Lutron lighting control and Internorm tilt-and-turn triple glazing.
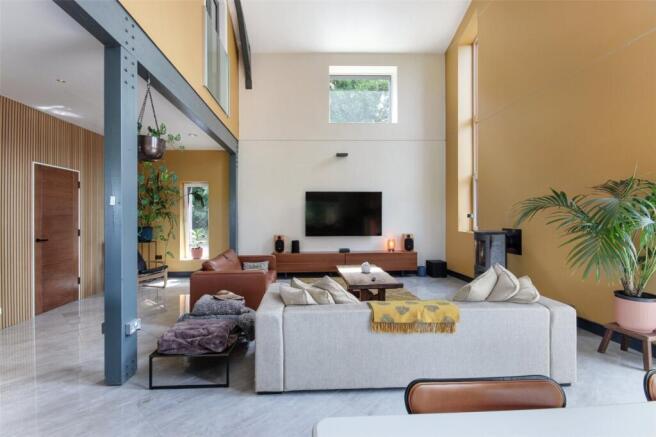
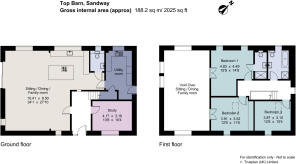
The accommodation opens into a welcoming reception hall, distinguished by an internal circular window. Beyond lies a study/family room and an impressive double height, open-plan living, dining and kitchen space. Vertical oak strip acoustic cladding and a Heta wood burning stove introduce warmth and texture, while a sliding door opens onto the terrace and creates a strong connection with the garden.
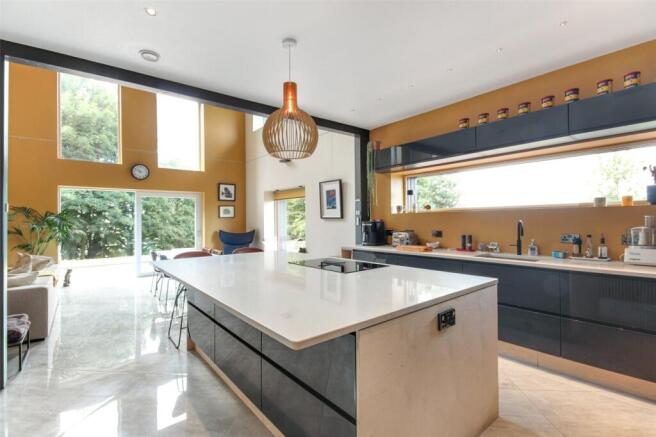
The kitchen is fitted with a range of cupboards and low level drawers, complemented by a central island, quartz worktops and integrated appliances. A WC and utility/plant room complete the ground floor. The utility/plant room houses the air-filtration system and hot-water cylinder, along with a freestanding dishwasher, washing machine and tumble dryer, and includes an understairs storage cupboard.
Stairs rise from the reception hall to the first floor, where Karndean flooring runs throughout. Three well proportioned bedrooms, include a principal bedroom with an internal Juliet balcony and en suite shower room. The two remaining bedrooms are served by a family bathroom fitted with contemporary white sanitaryware.
Outside, there is parking and turning for several vehicles, together with an electric vehicle charger. Two substantial silos stand beside the house, one of which accommodates the water pump system. Together, the silos provide extensive storage as well as space for a workshop and gym. Planning permission is in place for an 8m x 8m garage.
The enclosed, gently sloping garden is framed by mature trees and lies principally to the side of the house, extending southwards from a generous paved terrace. With its far-reaching rural outlook, assured design and exceptional energy efficiency, Top Barn is a distinctive contemporary home of considerable character.
Location
The charming and historic market village of Lenham is just over 2 miles away where there are a good variety of shops catering for everyday needs together with restaurants, public houses, a library and several schools. More extensive shopping can be found in Maidstone and Ashford. Bluewater shopping is located just off the M25 Junction 2 (A2/M2).
Education opportunities exist within the area in both the private and state sector, at all levels.
Frequent services run to London Victoria and Ashford station from Lenham station in about 73 minutes and 14 minutes respectively. A high speed train service runs from Ashford to London St Pancras in about 38 minutes.
Square Footage: 2,025 sq ft
Directions
Additional Info
Services: Air source heat pump, mains electric, private water supply and private drainage via Klargester.
Agent's Notes 1. The property has a right of way over the adjoining farmyard. Photographs date from August 2025.
Brochures
Web DetailsParticulars- COUNCIL TAXA payment made to your local authority in order to pay for local services like schools, libraries, and refuse collection. The amount you pay depends on the value of the property.Read more about council Tax in our glossary page.
- Band: G
- PARKINGDetails of how and where vehicles can be parked, and any associated costs.Read more about parking in our glossary page.
- Yes
- GARDENA property has access to an outdoor space, which could be private or shared.
- Yes
- ACCESSIBILITYHow a property has been adapted to meet the needs of vulnerable or disabled individuals.Read more about accessibility in our glossary page.
- Ask agent

Add an important place to see how long it'd take to get there from our property listings.
__mins driving to your place
Affordability


Notes
Staying secure when looking for property
Ensure you're up to date with our latest advice on how to avoid fraud or scams when looking for property online.
Visit our security centre to find out moreDisclaimer - Property reference CKS260274. The information displayed about this property comprises a property advertisement. Rightmove.co.uk makes no warranty as to the accuracy or completeness of the advertisement or any linked or associated information, and Rightmove has no control over the content. This property advertisement does not constitute property particulars. The information is provided and maintained by Savills, Cranbrook. Please contact the selling agent or developer directly to obtain any information which may be available under the terms of The Energy Performance of Buildings (Certificates and Inspections) (England and Wales) Regulations 2007 or the Home Report if in relation to a residential property in Scotland.
*This is the average speed from the provider with the fastest broadband package available at this postcode. The average speed displayed is based on the download speeds of at least 50% of customers at peak time (8pm to 10pm). Fibre/cable services at the postcode are subject to availability and may differ between properties within a postcode. Speeds can be affected by a range of technical and environmental factors. The speed at the property may be lower than that listed above. You can check the estimated speed and confirm availability to a property prior to purchasing on the broadband provider's website. Providers may increase charges. The information is provided and maintained by Decision Technologies Limited. **This is indicative only and based on a 2-person household with multiple devices and simultaneous usage. Broadband performance is affected by multiple factors including number of occupants and devices, simultaneous usage, router range etc. For more information speak to your broadband provider.