
Mount Ephraim, Tunbridge Wells

- PROPERTY TYPE
Flat
- BEDROOMS
2
- BATHROOMS
1
- SIZE
1,100 sq ft
102 sq m
Key features
- Recently Decorated Ground Floor Apartment
- Two Spacious Double Bedrooms
- Vacant Possession
- Private Front & Rear Courtyards
- Parking For Up To Three Vehicles
- Energy Efficiency Rating: D
- Good Sized Sitting Room
- Walking Distance To Town Centre
- Close To Mainline Station
- Kitchen/Dining Room
Description
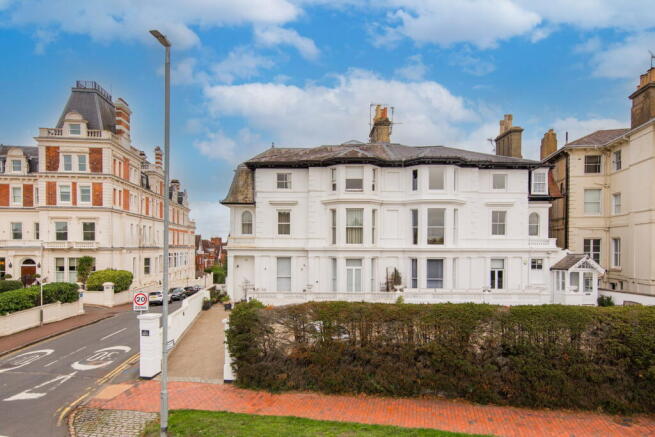
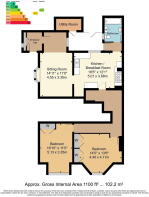
This well presented and recently decorated two double bedroom ground floor apartment is situated in the very popular Mount Ephraim area being within an easy walking distance of the town centre and mainline station. The apartment itself has features, including private front and rear courtyards and own entrance, a good sized sitting room, kitchen/dining room, two double bedrooms, bathroom with white suite, gas central heating via radiators, a combination of wood effect flooring and fitted carpets, and the most unusual feature of being able to park up to three vehicles. Considering the property’s overall size, range of features and being available with the benefit of vacant possession, we feel sure this property will be extremely popular and should be viewed without delay.
Private Entrance To Entrance Lobby - Generous Sitting Room - Well Proportioned Kitchen/Dining Room Complete With Cooker & Dishwasher - Rear Lobby With Access To Rear Courtyard - Utility Cupboard - Parking For Up To 3 Vehicles - Inner Hallway Leading To 2 Double Bedrooms With Built-In Wardrobes - Bathroom With White Suite - Gas Central Heating - Share Of Freehold - Vacant Possession - Sought After Location
The accommodation comprises multi pained entrance door to:
ENTRANCE LOBBY:
Wood effect flooring, recess meter cupboard, door to:
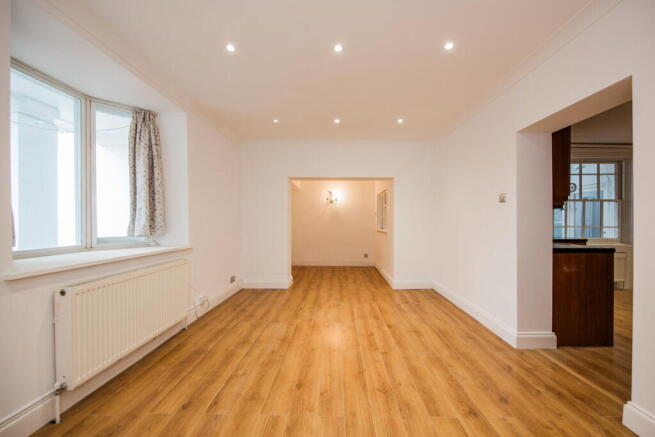
SITTING ROOM:
Wood effect flooring, power point, telephone point, wall light, single radiator, coved ceiling with downlighting. Secondary glazed bay window to front. Open doorway to:
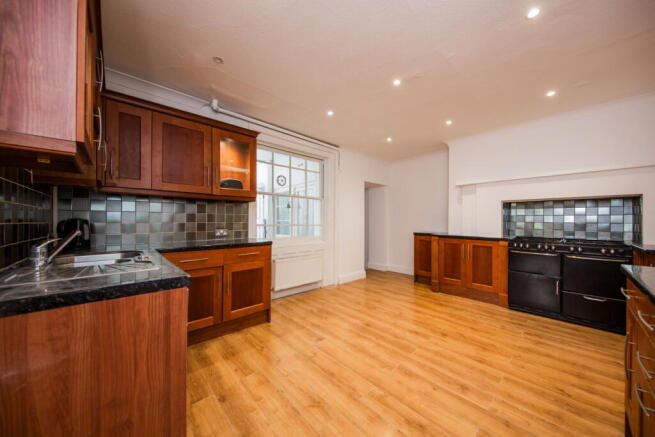
KITCHEN/DINING ROOM:
Fitted with a range of panelled wall and base units with work surfaces over. Stainless steel one and a half bowl single drainer sink unit with mixer tap. Integrated dishwasher and Range style gas cooker, freestanding fridge/freezer. Coved ceiling with downlighting, wood effect flooring. Open doorway to:
REAR LOBBY:
Wood effect flooring, coved ceiling. Part glazed rear entrance door:
BATHROOM:
White suite comprising of low-level WC, panelled bath with mixer tap and wall shower spray, pedestal wash hand basin with mixer tap. Tiling to walls and floor, single radiator, coved ceiling with downlighting, extractor fan, cupboard housing wall mounted 'Worcester' combination gas fired boiler. Side window.
Multi pained door from kitchen/dining room to:
INNER HALLWAY:
Single radiator, fitted carpet, fuse box, wall light.
BEDROOM TWO:
Window to front with fitted blinds, two double wardrobes, single radiator, coved ceiling, power point.
BEDROOM ONE:
Window to front with fitted blinds, fitted double wardrobe, single radiator, coved ceiling, power point.
OUTSIDE REAR:
Rear covered courtyard with tiled floor and wrought iron gate giving access to the parking area at the rear. Utility cupboard with space for washing machine and tumble dryer, small worktop, power and light
OUTSIDE FRONT:
A wrought iron gate gives access to a private courtyard area being brick paved leading to a covered entrance.
SITUATION:
The property is in a sought after location close to the town centre and Common. There are extensive shopping facilities at the Royal Victoria Place shopping mall and Calverley Road precinct that can be reached in under 0.25 of a mile. Tunbridge Wells mainline station offers a fast and frequent commuter service to London in just under the hour. The area is well served with good schooling at both state and independent for children of all ages. There are a wide range of recreational facilities including golf, cricket, rugby and tennis clubs. Tunbridge Wells has two theatres and further amenities in the town include an excellent range of restaurants and bars.
TENURE:
Leasehold with a share of the Freehold
Lease - 999 years from 3 April 2017
Service Charge - currently £TBC
No Ground Rent
We advise all interested purchasers to contact their legal advisor and seek confirmation of these figures prior to an exchange of contracts.
COUNCIL TAX BAND:
D
VIEWING:
By appointment with Wood & Pilcher
ADDITIONAL INFORMATION:
Broadband Coverage search Ofcom checker
Mobile Phone Coverage search Ofcom checker
Flood Risk - Check flooding history of a property England -
Services - Mains Water, Gas, Electricity & Drainage
Heating - Gas Fired Central Heating
ANTI MONEY LAUNDERING REQUIREMENTS:
In accordance with HMRC current legal requirements, we are required to carry out AML (Anti Money Laundering) checks on all purchasers once any offer has been accepted. A nonrefundable administration fee of £30 + VAT (£36) will apply for each prospective purchaser. Satisfactory AML results and evidence of funds and/or a mortgage AIP are required before any offer can be formally accepted and memorandum of sale issued.
Brochures
Brochure 1Full Details- COUNCIL TAXA payment made to your local authority in order to pay for local services like schools, libraries, and refuse collection. The amount you pay depends on the value of the property.Read more about council Tax in our glossary page.
- Band: D
- PARKINGDetails of how and where vehicles can be parked, and any associated costs.Read more about parking in our glossary page.
- Off street
- GARDENA property has access to an outdoor space, which could be private or shared.
- Ask agent
- ACCESSIBILITYHow a property has been adapted to meet the needs of vulnerable or disabled individuals.Read more about accessibility in our glossary page.
- Ask agent
Mount Ephraim, Tunbridge Wells

Add an important place to see how long it'd take to get there from our property listings.
__mins driving to your place
Affordability




Notes
Staying secure when looking for property
Ensure you're up to date with our latest advice on how to avoid fraud or scams when looking for property online.
Visit our security centre to find out moreDisclaimer - Property reference S1898521. The information displayed about this property comprises a property advertisement. Rightmove.co.uk makes no warranty as to the accuracy or completeness of the advertisement or any linked or associated information, and Rightmove has no control over the content. This property advertisement does not constitute property particulars. The information is provided and maintained by Wood & Pilcher, Tunbridge Wells. Please contact the selling agent or developer directly to obtain any information which may be available under the terms of The Energy Performance of Buildings (Certificates and Inspections) (England and Wales) Regulations 2007 or the Home Report if in relation to a residential property in Scotland.
*This is the average speed from the provider with the fastest broadband package available at this postcode. The average speed displayed is based on the download speeds of at least 50% of customers at peak time (8pm to 10pm). Fibre/cable services at the postcode are subject to availability and may differ between properties within a postcode. Speeds can be affected by a range of technical and environmental factors. The speed at the property may be lower than that listed above. You can check the estimated speed and confirm availability to a property prior to purchasing on the broadband provider's website. Providers may increase charges. The information is provided and maintained by Decision Technologies Limited. **This is indicative only and based on a 2-person household with multiple devices and simultaneous usage. Broadband performance is affected by multiple factors including number of occupants and devices, simultaneous usage, router range etc. For more information speak to your broadband provider.