
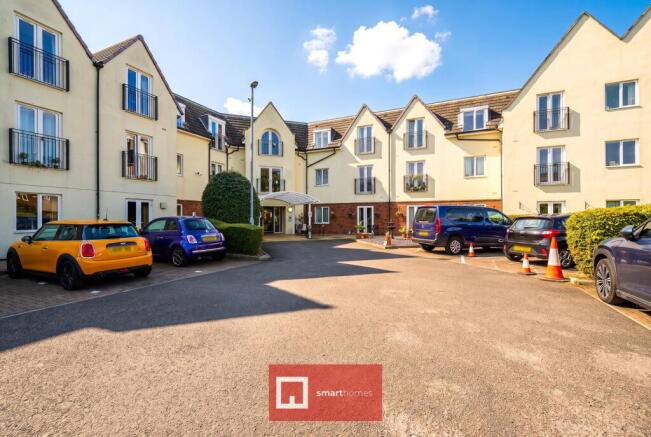

Phoenix House, Swallows Meadow, Shirley

- PROPERTY TYPE
Flat
- BEDROOMS
1
- BATHROOMS
1
- SIZE
603 sq ft
56 sq m
Key features
- A Well Presented First Floor Retirement Apartment
- One Double Bedroom
- Open Plan Lounge/Kitchen/Diner
- Jack & Jill Wet Room
- 24-Hour Emergency Alarm System
- Restaurant, Communal Lounges, Shop & Hair Salon
- Varying Levels of Care Available as Required
- Communal Gardens
- Residents and Visitors Parking
- No Upward Chain
Description
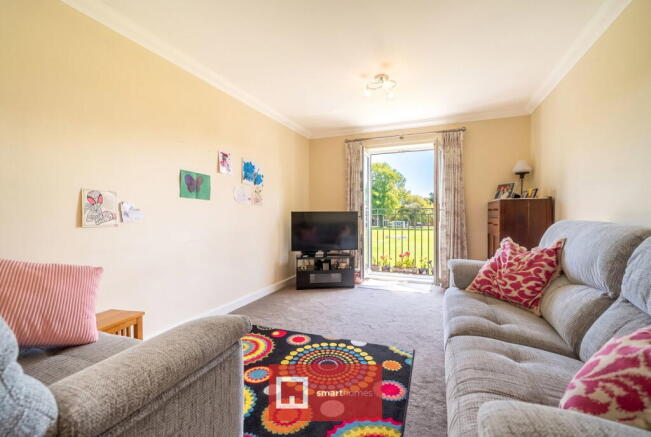
A well presented first floor retirement apartment situated in a modern retirement development for the over 55's. Benefiting from no upward chain, the accommodation comprises an entrance hall, open plan lounge/kitchen/diner, one double bedroom and Jack & Jill wet room. Communal facilities include a restaurant, residents lounge and kitchen, laundry, shop, hairdressers, residents parking and communal gardens
Phoenix House is a purpose built development of 49 affordable, extra care apartments for rent and shared ownership via Solihull Care Housing Association. Extra care housing is intended to provide an independent life style within a safe, supportive and secure environment. A full time non resident scheme manager, together with a dedicated team of staff, trained to meet your care and support needs will give you and your loved ones complete peace of mind regarding your safety and well being. All purchasers must have a local connection.
The apartment benefits from facilities including an on site restaurant with a cooked lunch included every day (charge applicable), communal lounges with kitchen area to make drinks and snacks, hairdressing salon, on site shop, laundry, assisted bathrooms and two guest suites for visitor stays. There is also an on-site care team where one or more members of the team can be employed by a resident to provide varying levels of personal care as required.
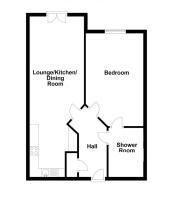
Entrance Hall
Lounge Diner - 6.1m x 3.1m (20'0" x 10'2")
Kitchen Area - 2.9m x 2.7m (9'6" x 8'10")
Double Bedroom - 5.2m x 3.2m (17'0" x 10'5")
Jack & Jill Wet Room - 2.7m x 1.9m (8'10" x 6'2")
Tenure
Property Misdescriptions Act
Brochures
Brochure 1- COUNCIL TAXA payment made to your local authority in order to pay for local services like schools, libraries, and refuse collection. The amount you pay depends on the value of the property.Read more about council Tax in our glossary page.
- Band: B
- PARKINGDetails of how and where vehicles can be parked, and any associated costs.Read more about parking in our glossary page.
- Gated
- GARDENA property has access to an outdoor space, which could be private or shared.
- Communal garden
- ACCESSIBILITYHow a property has been adapted to meet the needs of vulnerable or disabled individuals.Read more about accessibility in our glossary page.
- Lift access
Phoenix House, Swallows Meadow, Shirley

Add an important place to see how long it'd take to get there from our property listings.
__mins driving to your place



Notes
Staying secure when looking for property
Ensure you're up to date with our latest advice on how to avoid fraud or scams when looking for property online.
Visit our security centre to find out moreDisclaimer - Property reference S1898525. The information displayed about this property comprises a property advertisement. Rightmove.co.uk makes no warranty as to the accuracy or completeness of the advertisement or any linked or associated information, and Rightmove has no control over the content. This property advertisement does not constitute property particulars. The information is provided and maintained by Smart Homes Ltd, Shirley. Please contact the selling agent or developer directly to obtain any information which may be available under the terms of The Energy Performance of Buildings (Certificates and Inspections) (England and Wales) Regulations 2007 or the Home Report if in relation to a residential property in Scotland.
*This is the average speed from the provider with the fastest broadband package available at this postcode. The average speed displayed is based on the download speeds of at least 50% of customers at peak time (8pm to 10pm). Fibre/cable services at the postcode are subject to availability and may differ between properties within a postcode. Speeds can be affected by a range of technical and environmental factors. The speed at the property may be lower than that listed above. You can check the estimated speed and confirm availability to a property prior to purchasing on the broadband provider's website. Providers may increase charges. The information is provided and maintained by Decision Technologies Limited. **This is indicative only and based on a 2-person household with multiple devices and simultaneous usage. Broadband performance is affected by multiple factors including number of occupants and devices, simultaneous usage, router range etc. For more information speak to your broadband provider.