
The Meadway, Orpington

- PROPERTY TYPE
Semi-Detached
- BEDROOMS
3
- BATHROOMS
3
- SIZE
1,656 sq ft
154 sq m
- TENUREDescribes how you own a property. There are different types of tenure - freehold, leasehold, and commonhold.Read more about tenure in our glossary page.
Freehold
Key features
- "A remarkable architect-designed home, defined by curved stairwells, courtyards and considered details"
Description
The Tour
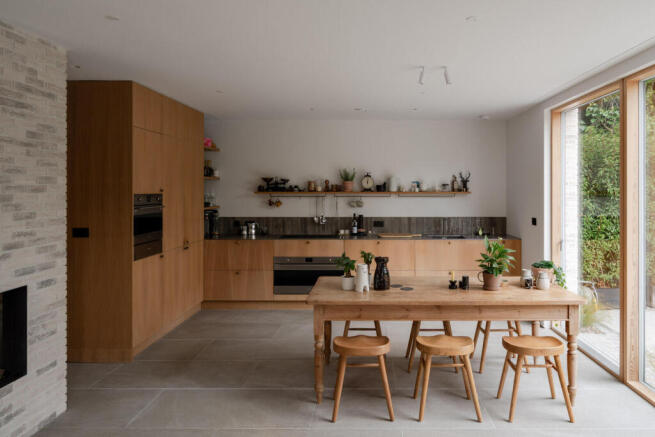
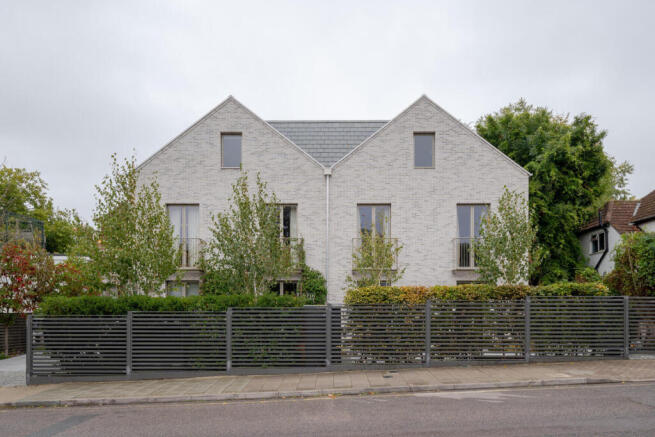
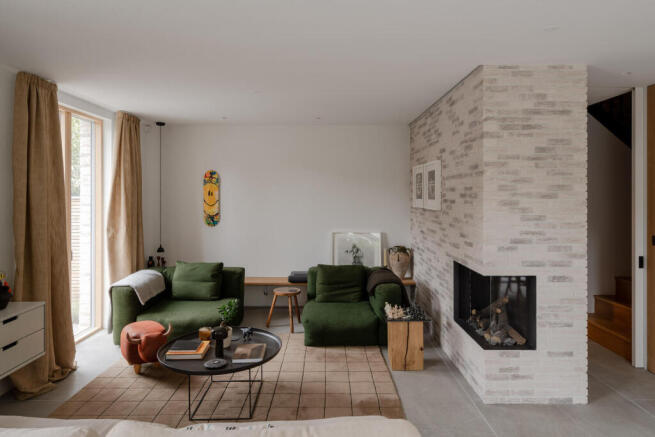
Neat fencing bordered by trees and hedging frames the house. Behind electric gates, a patio wraps around the front and side of the building, and has space for parking. Entry is to an expansive open-plan kitchen, living and dining space. In the living area, a glass-fronted log burner is set into an exposed brick wall, while full-height glazing on two sides opens onto the patio. Bespoke kitchen cabinetry is topped with a stainless steel work surface, complemented by smart grey tiling. On this floor there is also a guest WC with an original Barbican basin.
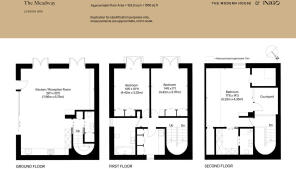
A beautifully curved stairwell with exposed brick and recessed lighting leads to the first floor, where two large double bedrooms have full-height fitted storage and Juliet balconies. The family bathroom has a rectangular bathtub and a separate rain shower. On this floor there is also a handy, separate laundry room.
On the second floor landing, a large picture window looks onto a private courtyard, filling the space with light. The principal bedroom lies adjacent, with a gently pitched roof and French doors opening onto an enclosed courtyard. An attached dressing room with fitted storage leads through to an en suite with dark grey tiling and opening skylight.
Outdoor Space
A neat and compact garden wraps around the front and side of the house, framed by lush trees and hedging to create a feeling of privacy and remove. There is room for outdoor dining, as well as parking.
The Area
This house sits on a quiet residential street just a three-minute walk from Chelsfield rail station. From here, there is easy access to central London, with regular services to London Bridge in circa 20-minutes.
The area is surrounded by greenery and open spaces; the popular Chelsfield park and viewpoint is a short walk away, and offers views of the London skyline. The picturesque High Elms Country Park is also close by, while Lullington Park golf course is less than a 10-minute drive away. There are plenty of options for drinking and dining nearby, including The Chelsfield pub, Alpha Mediterranean Restaurant and numerous local coffee shops.
There are several highly regarded primary and secondary schools nearby, including Warren Road Primary, St Olave’s Grammar School for boys, and Newstead Wood grammar school for girls.
The house is exceptionally well placed for travel into London, whilst Sevenoaks and the seaside towns of Kent are easily accessible. The M25 is easily accessible by car, while Gatwick airport is a 34-minute drive away.
Council Tax Band: F
- COUNCIL TAXA payment made to your local authority in order to pay for local services like schools, libraries, and refuse collection. The amount you pay depends on the value of the property.Read more about council Tax in our glossary page.
- Band: F
- PARKINGDetails of how and where vehicles can be parked, and any associated costs.Read more about parking in our glossary page.
- Driveway
- GARDENA property has access to an outdoor space, which could be private or shared.
- Yes
- ACCESSIBILITYHow a property has been adapted to meet the needs of vulnerable or disabled individuals.Read more about accessibility in our glossary page.
- Ask agent

Add an important place to see how long it'd take to get there from our property listings.
__mins driving to your place
Affordability

About The Modern House, London
St Alphege Hall Kings Bench Street London SE1 0QX



Notes
Staying secure when looking for property
Ensure you're up to date with our latest advice on how to avoid fraud or scams when looking for property online.
Visit our security centre to find out moreDisclaimer - Property reference 35014254. The information displayed about this property comprises a property advertisement. Rightmove.co.uk makes no warranty as to the accuracy or completeness of the advertisement or any linked or associated information, and Rightmove has no control over the content. This property advertisement does not constitute property particulars. The information is provided and maintained by The Modern House, London. Please contact the selling agent or developer directly to obtain any information which may be available under the terms of The Energy Performance of Buildings (Certificates and Inspections) (England and Wales) Regulations 2007 or the Home Report if in relation to a residential property in Scotland.
*This is the average speed from the provider with the fastest broadband package available at this postcode. The average speed displayed is based on the download speeds of at least 50% of customers at peak time (8pm to 10pm). Fibre/cable services at the postcode are subject to availability and may differ between properties within a postcode. Speeds can be affected by a range of technical and environmental factors. The speed at the property may be lower than that listed above. You can check the estimated speed and confirm availability to a property prior to purchasing on the broadband provider's website. Providers may increase charges. The information is provided and maintained by Decision Technologies Limited. **This is indicative only and based on a 2-person household with multiple devices and simultaneous usage. Broadband performance is affected by multiple factors including number of occupants and devices, simultaneous usage, router range etc. For more information speak to your broadband provider.