Blacksmiths Lane, Hockley Heath, Solihull, West Midlands, B94

- PROPERTY TYPE
Detached
- BEDROOMS
3
- BATHROOMS
1
- SIZE
1,290 sq ft
120 sq m
- TENUREDescribes how you own a property. There are different types of tenure - freehold, leasehold, and commonhold.Read more about tenure in our glossary page.
Freehold
Key features
- No Upward Chain
- Spacious Open-Plan Living & Dining Accommodation
- Stylish Shaker-Style Kitchen with Breakfast Bar
- Versatile Additional Ground Floor Room with Fourth Bedroom Potential
- Bright & Inviting Lounge Overlooking the Rear Garden
- Generous Rear Garden with Mature Trees & Established Planting
- Patio & Raised Decking Area, Ideal for Outdoor Entertaining
- Separate Utility Room & Ground Floor WC
- Integral Garage & Generous Driveway Parking
- Desirable Hockley Heath Village Location
Description
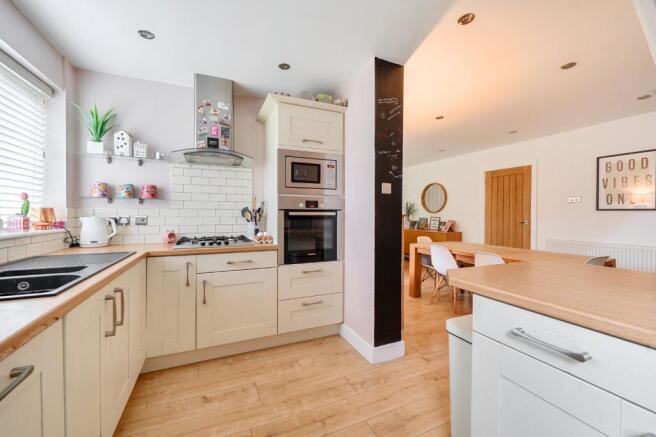
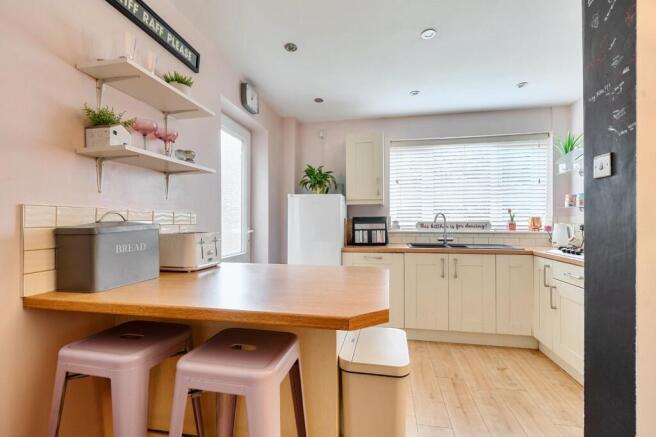
At the heart of the home is a welcoming open-plan living space that feels both connected and comfortable. The kitchen brings together classic shaker-style cabinetry, warm wood-effect worktops and a breakfast bar, creating an informal spot for morning coffees, quick breakfasts or conversation whilst dinner is being prepared. Flowing naturally into the dining area, there's plenty of room for everyone to gather, whether that's sitting down for a family meal or hosting friends around the table.
Beyond, the living area provides a relaxed retreat overlooking the garden. With its soft, neutral styling and sliding patio doors framing the greenery outside, it's an inviting place to unwind at the end of the day. During warmer months, the doors can be opened to bring the outdoors into everyday living, making the garden feel like a natural extension of the home.
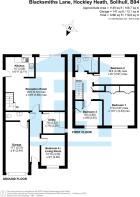
One of the property's particularly appealing features is its flexibility. A separate room positioned towards the front of the house offers the freedom to adapt as circumstances change. Currently used as a bedroom, it could equally become a dedicated home office, playroom or additional sitting room, with the potential to accommodate a fourth bedroom if required. This versatility is complemented by a separate utility room, ground floor cloakroom and integral garage, helping keep the practicalities of daily life neatly organised.
Upstairs, three bedrooms provide comfortable and well-proportioned accommodation, each offering the opportunity to create a space that feels personal. The principal bedroom benefits from fitted storage, whilst the remaining rooms offer flexibility for children, guests or home working. A contemporary family bathroom, finished in soft grey tiling, completes the first floor.
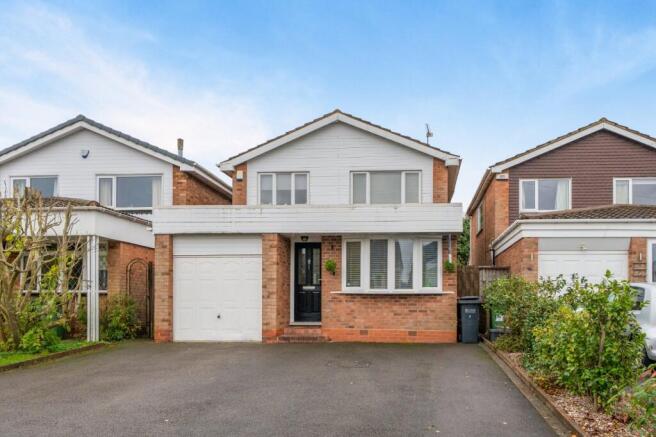
Outside, the rear garden is a lovely feature in its own right. Generously proportioned and framed by mature trees and established planting, it offers a welcome sense of greenery and privacy. A patio immediately outside the living area provides the perfect setting for summer evenings, whilst a further raised seating area towards the end of the garden creates an inviting spot for weekend barbecues, outdoor dining or simply enjoying a quieter moment. To the front, a generous driveway provides ample off-road parking.
Set within the popular village of Hockley Heath, the property offers an appealing blend of village living and everyday convenience, with the wider amenities of Solihull and surrounding areas within easy reach.
With its adaptable layout, welcoming living spaces and garden made for enjoying, Blacksmiths Lane offers more than simply somewhere to live. It's a home with the flexibility to grow and change alongside those who call it their own.
Tenure : Freehold
Parking Arrangements: Driveway and Garage
Property Construction: Standard
Electricity Supply: Mains
Water Supply: Mains
Sewerage: Mains
Heating Supply: Gas
Broadband: Refer to Ofcom
Mobile Signal Coverage: Refer to Ofcom
Building Safety Issues: Unknown
Restrictions: Unknown
Rights And Easements: Unknown
Flood Risks Or Previous Flooding: Unknown
Past Or Present Planning Permissions Or Applications: Unknown
Is the property located in a Coalfield Or Mining Area:Unknown
AGENTS NOTE:
We have not tested any of the electrical, central heating or sanitaryware appliances. Purchasers should make their own investigations as to the workings of the relevant items. Floor plans are for identification purposes only and not to scale. All room measurements and mileages quoted in these sales particulars are approximate. In line with The Money Laundering Regulations 2007 we are duty bound to carry out due diligence on all our clients to confirm their identity. Rather than traditional methods in which you would have to produce multiple utility bills and a photographic ID we use an electronic verification system. This system allows us to verify you from basic details using electronic data, however it is not a credit check of any kind so will have no effect on you or your credit history
FIXTURES AND FITTINGS:
All those items mentioned in these particulars by way of fixtures and fittings are deemed to be included in the sale price. Others, if any, are excluded. However, we would always advise that this is confirmed by the purchaser at the point of offer.
Brochures
Particulars- COUNCIL TAXA payment made to your local authority in order to pay for local services like schools, libraries, and refuse collection. The amount you pay depends on the value of the property.Read more about council Tax in our glossary page.
- Band: D
- PARKINGDetails of how and where vehicles can be parked, and any associated costs.Read more about parking in our glossary page.
- Garage,Driveway
- GARDENA property has access to an outdoor space, which could be private or shared.
- Yes
- ACCESSIBILITYHow a property has been adapted to meet the needs of vulnerable or disabled individuals.Read more about accessibility in our glossary page.
- Ask agent
Blacksmiths Lane, Hockley Heath, Solihull, West Midlands, B94

Add an important place to see how long it'd take to get there from our property listings.
__mins driving to your place
Affordability



Notes
Staying secure when looking for property
Ensure you're up to date with our latest advice on how to avoid fraud or scams when looking for property online.
Visit our security centre to find out moreDisclaimer - Property reference JSS260540. The information displayed about this property comprises a property advertisement. Rightmove.co.uk makes no warranty as to the accuracy or completeness of the advertisement or any linked or associated information, and Rightmove has no control over the content. This property advertisement does not constitute property particulars. The information is provided and maintained by John Shepherd, Solihull. Please contact the selling agent or developer directly to obtain any information which may be available under the terms of The Energy Performance of Buildings (Certificates and Inspections) (England and Wales) Regulations 2007 or the Home Report if in relation to a residential property in Scotland.
*This is the average speed from the provider with the fastest broadband package available at this postcode. The average speed displayed is based on the download speeds of at least 50% of customers at peak time (8pm to 10pm). Fibre/cable services at the postcode are subject to availability and may differ between properties within a postcode. Speeds can be affected by a range of technical and environmental factors. The speed at the property may be lower than that listed above. You can check the estimated speed and confirm availability to a property prior to purchasing on the broadband provider's website. Providers may increase charges. The information is provided and maintained by Decision Technologies Limited. **This is indicative only and based on a 2-person household with multiple devices and simultaneous usage. Broadband performance is affected by multiple factors including number of occupants and devices, simultaneous usage, router range etc. For more information speak to your broadband provider.