Maypole Drive, Chigwell, Essex, IG7

- PROPERTY TYPE
End of Terrace
- BEDROOMS
3
- BATHROOMS
2
- SIZE
1,234 sq ft
115 sq m
- TENUREDescribes how you own a property. There are different types of tenure - freehold, leasehold, and commonhold.Read more about tenure in our glossary page.
Freehold
Key features
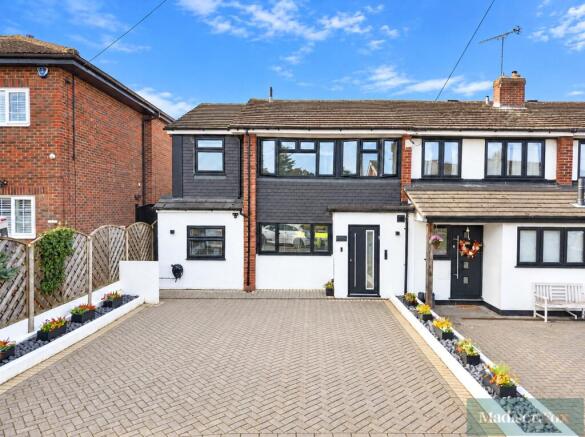
- Completely renovated three bedroom end of terrace home
- Turnkey condition throughout
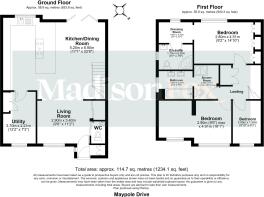
- Approximately 1,234 sq ft of accommodation
- Spacious open plan kitchen and dining room with bi fold doors
- Separate living room and utility room
- Principal bedroom with dressing area and en suite
- Family bathroom and en suite with underfloor heating
- Downstairs WC and ample storage throughout
- Private rear garden with artificial grass
- Driveway parking for two cars and electric car charger
Description
With a superb kitchen and dining room, a principal bedroom suite and a private rear garden, this is a wonderful opportunity for buyers looking to move straight in and enjoy their new home.
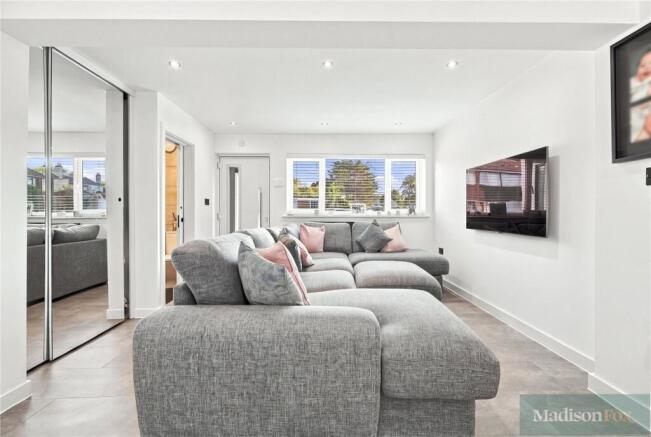
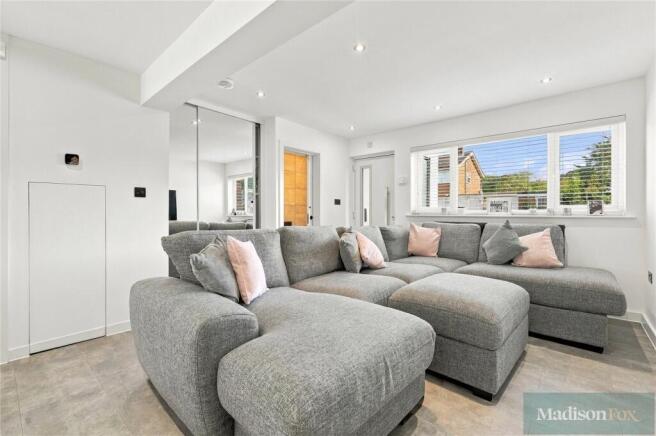
As you enter this beautiful home, you are welcomed by an entrance porch with a convenient storage cupboard for coats and shoes. Beyond, the inviting living room provides a comfortable retreat, perfect for cosy evenings, relaxing with family or enjoying a quiet moment away from the main entertaining space. A downstairs WC adds practicality, while further cupboards in the hallway and beneath the stairs provide valuable storage.
The heart of the home is the impressive open plan kitchen and dining room, which stretches across the rear of the property. This generous space creates a natural gathering place, whether you are preparing family meals, catching up over morning coffee or hosting friends for dinner. The thoughtfully arranged kitchen offers extensive preparation space, with a peninsula providing a useful connection between the cooking and dining areas.
There is ample room for a dining table, allowing the space to work just as well for everyday living as it does for special occasions. Bi fold doors open directly onto the rear garden, bringing a lovely sense of openness to the room and extending the entertaining space outdoors during the warmer months. From summer lunches to relaxed evenings with friends, this is a setting designed to be enjoyed.
A separate utility room is another excellent addition, currently accommodating the washing machine, tumble dryer and boiler. Keeping these facilities away from the kitchen helps maintain a tidy main living space and makes household tasks that little bit easier.
Ascending to the first floor, the landing leads to three bedrooms. The principal bedroom offers a particularly appealing retreat, complete with fitted storage, a dedicated dressing area and a private en suite shower room. This thoughtful arrangement provides space to get ready for the day and a comfortable place to unwind at its end.
The two remaining bedrooms offer flexibility to suit a variety of needs, whether as children's bedrooms, guest accommodation or a home office. The family bathroom complements the sleeping accommodation, providing a bath and shower facilities. Both the family bathroom and en suite benefit from underfloor heating, adding a welcome touch of comfort to the morning routine.
To the rear, the private garden offers an inviting outdoor escape with artificial grass laid for ease of maintenance. It provides a lovely setting for garden furniture, relaxed outdoor dining and time spent with family and friends. With direct access through the bi fold doors, the garden feels closely connected to the kitchen and dining room, making it easy to enjoy the outdoor space throughout the day.
To the front, the driveway provides off street parking for two cars, while an installed electric car charger adds further convenience.
Combining a complete renovation with spacious accommodation and carefully considered practical features, this beautiful home is ready for its next chapter.
Maypole Drive enjoys a convenient position in Chigwell, combining access to everyday amenities with the opportunity to enjoy the surrounding green spaces. Local shops along Lambourne Road and Manford Way cater for daily essentials, while Brook Parade offers a further selection of shops, cafés and restaurants, ideal for a leisurely coffee or an evening out.
For commuters, Grange Hill and Hainault Underground stations provide access to the Central line, connecting the area with Stratford, the City and London's West End. Road connections are also well placed, with access to the M11, M25 and A406 for journeys across London, Essex and beyond.
Families have a choice of schools in the surrounding area, including Chigwell Row Infant School, Coppice Primary School and Manford Primary School, with independent education available at Chigwell School. This variety of educational options adds to the area's appeal for those looking to establish a family home.
For leisure time, nearby Hainault Forest Country Park offers woodland walks, open spaces and family attractions, creating a wonderful setting for weekend outings and time outdoors. With shopping, transport, schools and countryside all accessible, Maypole Drive offers an appealing balance of convenience and relaxed living.
Please note that the information stated in regard to this property does not establish an offer or contract, neither will it be considered as representations. It is in the responsibility and obligation of all interested parties to confirm exactitude and your solicitor must check tenure and all lease information, fixtures and fittings, and any planning/building regulations where the property has been extended/converted. All measurements and dimensions are estimated and noted exclusively for guidance purposes as floor plans are not to scale and their exactness cannot be confirmed. Reference to appliances and/or facilities does not imply that they are necessarily operational or functioning for the purpose.
- COUNCIL TAXA payment made to your local authority in order to pay for local services like schools, libraries, and refuse collection. The amount you pay depends on the value of the property.Read more about council Tax in our glossary page.
- Band: D
- PARKINGDetails of how and where vehicles can be parked, and any associated costs.Read more about parking in our glossary page.
- Yes
- GARDENA property has access to an outdoor space, which could be private or shared.
- Yes
- ACCESSIBILITYHow a property has been adapted to meet the needs of vulnerable or disabled individuals.Read more about accessibility in our glossary page.
- Ask agent
Energy performance certificate - ask agent

Add an important place to see how long it'd take to get there from our property listings.
__mins driving to your place
Affordability

Notes
Staying secure when looking for property
Ensure you're up to date with our latest advice on how to avoid fraud or scams when looking for property online.
Visit our security centre to find out moreDisclaimer - Property reference LOU260717. The information displayed about this property comprises a property advertisement. Rightmove.co.uk makes no warranty as to the accuracy or completeness of the advertisement or any linked or associated information, and Rightmove has no control over the content. This property advertisement does not constitute property particulars. The information is provided and maintained by Madison Fox, Chigwell. Please contact the selling agent or developer directly to obtain any information which may be available under the terms of The Energy Performance of Buildings (Certificates and Inspections) (England and Wales) Regulations 2007 or the Home Report if in relation to a residential property in Scotland.
*This is the average speed from the provider with the fastest broadband package available at this postcode. The average speed displayed is based on the download speeds of at least 50% of customers at peak time (8pm to 10pm). Fibre/cable services at the postcode are subject to availability and may differ between properties within a postcode. Speeds can be affected by a range of technical and environmental factors. The speed at the property may be lower than that listed above. You can check the estimated speed and confirm availability to a property prior to purchasing on the broadband provider's website. Providers may increase charges. The information is provided and maintained by Decision Technologies Limited. **This is indicative only and based on a 2-person household with multiple devices and simultaneous usage. Broadband performance is affected by multiple factors including number of occupants and devices, simultaneous usage, router range etc. For more information speak to your broadband provider.