
Watling Street, Fenny Statford, Bletchley, MK2

- PROPERTY TYPE
Block of Apartments
- BEDROOMS
12
- BATHROOMS
10
- SIZE
4,297 sq ft
399 sq m
- TENUREDescribes how you own a property. There are different types of tenure - freehold, leasehold, and commonhold.Read more about tenure in our glossary page.
Freehold
Key features
- Freehold Residential Investment Opportunity
- Seven Self-Contained Flats – All Fully Tenanted
- £91,800 Annual Rental Income
- Attractive 10.20% Gross Rental Yield
- £7,650 Monthly Rental Income
- Five Two-Bedroom and Two One-Bedroom Flats
- Freehold Building and Car Park Included
- Approximately 13 Parking Spaces
- Potential for Further Rental Growth
- Ideal for Portfolio Expansion or New Property Investors
Description
FREEHOLD INVESTMENT OPPORTUNITY | 7 FULLY LET FLATS | 10.20% GROSS YIELD | £91,800 ANNUAL RENTAL INCOME
Guide Price: £900,000
The Bridge, 12–14 Watling Street, Fenny Stratford, Bletchley, Milton Keynes, MK2 2BL
KEY FEATURES
Seven self-contained residential flats, all currently tenanted
Freehold interest in the building and car park included
£91,800 annual rental income (£7,650 PCM)
Attractive 10.20% gross rental yield
Five two-bedroom and two one-bedroom flats
Approximately 13 parking spaces
Potential for further rental growth
Ideal for portfolio expansion or a first multi-unit investment
Previous professional investment valuation of £915,000
Established Fenny Stratford location, Milton Keynes
PROPERTY DESCRIPTION
An excellent opportunity to acquire a fully let residential investment comprising seven self-contained flats, together with the freehold interest in the building and car park, at a guide price of £900,000.
Situated on Watling Street in Fenny Stratford, Bletchley, The Bridge is an established income-producing property generating £91,800 per annum, representing an attractive 10.20% gross rental yield at the guide price.
The investment is well suited to experienced landlords seeking to expand their existing property portfolios, as well as purchasers looking to establish a multi-unit residential investment with tenants and rental income already in place.
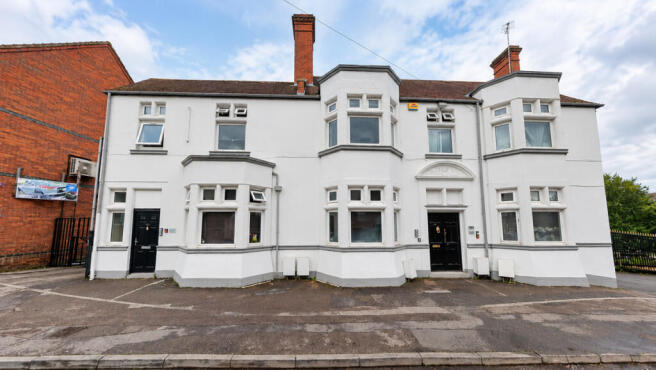
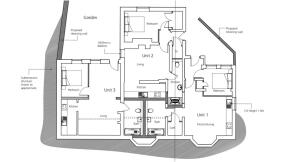
Originally a public house, the building has been converted into seven individual residential flats arranged across the first, ground and lower ground floors.
The accommodation comprises five two-bedroom and two one-bedroom flats, providing a mixture of residential accommodation and seven separate rental income streams.
The previous professional valuation inspection described the property as generally well presented and in habitable condition, with refurbishment works understood to have taken place in recent years.
CURRENT RENTAL INCOME
All seven flats are currently let, with the following rental schedule:
Flat 1, Bridge House
Monthly Rent: £1,200
Flat 2, Bridge House
Monthly Rent: £1,200
Flat 3, Bridge House
Monthly Rent: £950
Flat 4, Bridge House
Monthly Rent: £950
Flat 5, Bridge House
Monthly Rent: £950
Flat 1, 14 Watling Street
Monthly Rent: £1,200
Flat 2, 14 Watling Street
Monthly Rent: £1,200
Total Monthly Rental Income
£7,650
Total Annual Rental Income
£91,800
The gross rental yield is calculated against the £900,000 guide price, before management fees, insurance, maintenance and other ownership costs.
With seven individual tenancies, the property offers multiple income streams rather than relying on a single occupier.
FREEHOLD OWNERSHIP & PARKING
An important feature of this investment is the inclusion of the freehold interest in both the residential building and car park.
For investors, this offers greater flexibility over the property's long-term management, maintenance and investment strategy, subject to existing rights and legal obligations.
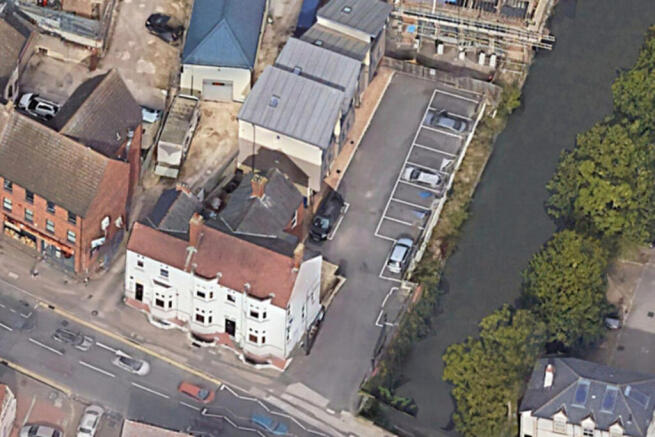
The car park provides approximately 13 parking spaces, adding to the property's appeal and practicality for residential tenants.
Parking allocations and any third-party rights are subject to legal verification.
POTENTIAL FOR FUTURE GROWTH
Alongside its established rental income, The Bridge offers potential for further growth over time.
Future rent reviews and relettings may provide opportunities to enhance rental returns, subject to prevailing market conditions, tenancy agreements and applicable legislation.
For illustration, a 10% increase in overall rental income would generate £100,980 per annum, equivalent to an 11.22% gross yield at the current guide price.
This is an illustrative scenario rather than a guaranteed projection.
PREVIOUS PROFESSIONAL VALUATION
The property was professionally valued for mortgage lending purposes in September 2026, with the following reported figures:
Market Value – Special Assumption of Vacant Possession: £920,000
Investment Market Value – Sale to a Single Investor: £915,000
The current £900,000 guide price is below both previous valuation figures.
These represent historical valuation opinions prepared for lending purposes and are subject to the assumptions and limitations of the original report.
LOCATION – FENNY STRATFORD, MILTON KEYNES
The Bridge occupies a position on Watling Street in Fenny Stratford, within the Bletchley area of Milton Keynes.
The location benefits from convenient access to local shops, amenities, employment opportunities and public transport.
Fenny Stratford railway station provides connections towards Bletchley and Bedford, while Bletchley and Milton Keynes Central offer further rail services, including routes towards London.
Road connections include access to the A5 and M1 motorway network, making the location convenient for tenants working locally or commuting throughout the surrounding area.
VIEWINGS & FURTHER INFORMATION
The property is offered for sale with existing tenants in situ.
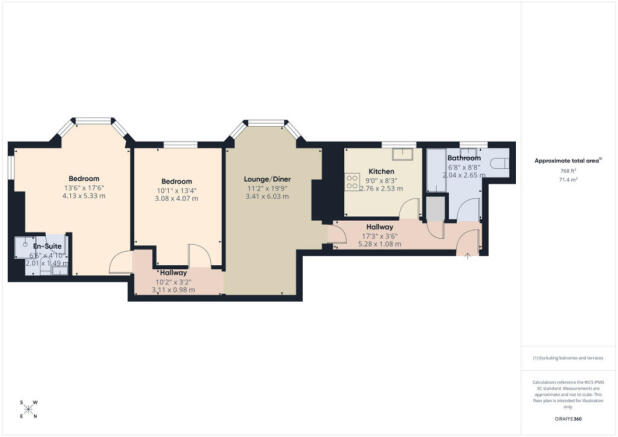
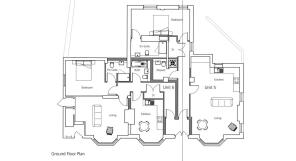
Rental schedules, available floor plans, photographs and supporting documentation can be provided to interested purchasers.
Viewings are strictly by appointment, subject to appropriate notice being provided to tenants.
Disclaimer
Important information
These particulars have been prepared with reasonable care and are intended to provide a general description of the property. They do not form part of any offer or contract. Measurements, distances and floor plans are approximate and are provided for guidance only. Unless otherwise stated, services, heating systems and appliances have not been tested by the agent. Items shown in photographs are not necessarily included in the sale; inclusions should be confirmed through the conveyancing process.
Some images may have been enhanced using AI to help potential buyers visualise the property beyond the current furnishings. These images are illustrative and may not reflect the property’s current appearance.
Prospective buyers should arrange appropriate inspections, surveys and legal enquiries before committing to purchase. Please contact the agent if you require clarification of any information.
Brochures
Brochure 1- COUNCIL TAXA payment made to your local authority in order to pay for local services like schools, libraries, and refuse collection. The amount you pay depends on the value of the property.Read more about council Tax in our glossary page.
- Ask agent
- PARKINGDetails of how and where vehicles can be parked, and any associated costs.Read more about parking in our glossary page.
- Yes
- GARDENA property has access to an outdoor space, which could be private or shared.
- Ask agent
- ACCESSIBILITYHow a property has been adapted to meet the needs of vulnerable or disabled individuals.Read more about accessibility in our glossary page.
- Ask agent
Energy performance certificate - ask agent

Add an important place to see how long it'd take to get there from our property listings.
__mins driving to your place
Affordability



Notes
Staying secure when looking for property
Ensure you're up to date with our latest advice on how to avoid fraud or scams when looking for property online.
Visit our security centre to find out moreDisclaimer - Property reference RX770619. The information displayed about this property comprises a property advertisement. Rightmove.co.uk makes no warranty as to the accuracy or completeness of the advertisement or any linked or associated information, and Rightmove has no control over the content. This property advertisement does not constitute property particulars. The information is provided and maintained by TAUK, Covering Nationwide. Please contact the selling agent or developer directly to obtain any information which may be available under the terms of The Energy Performance of Buildings (Certificates and Inspections) (England and Wales) Regulations 2007 or the Home Report if in relation to a residential property in Scotland.
*This is the average speed from the provider with the fastest broadband package available at this postcode. The average speed displayed is based on the download speeds of at least 50% of customers at peak time (8pm to 10pm). Fibre/cable services at the postcode are subject to availability and may differ between properties within a postcode. Speeds can be affected by a range of technical and environmental factors. The speed at the property may be lower than that listed above. You can check the estimated speed and confirm availability to a property prior to purchasing on the broadband provider's website. Providers may increase charges. The information is provided and maintained by Decision Technologies Limited. **This is indicative only and based on a 2-person household with multiple devices and simultaneous usage. Broadband performance is affected by multiple factors including number of occupants and devices, simultaneous usage, router range etc. For more information speak to your broadband provider.