
Hurlingham Road, St Andrews, Bristol

- PROPERTY TYPE
Terraced
- BEDROOMS
5
- BATHROOMS
3
- SIZE
1,938 sq ft
180 sq m
- TENUREDescribes how you own a property. There are different types of tenure - freehold, leasehold, and commonhold.Read more about tenure in our glossary page.
Freehold
Key features
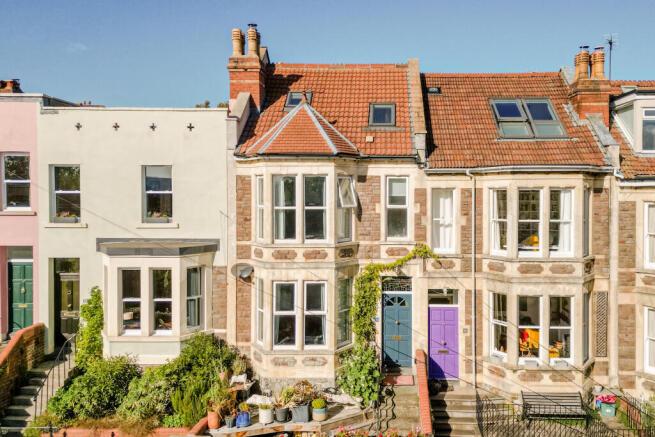
- Five-bedroom period home on Hurlingham Road
- Elevated position with far-reaching views across Montpelier towards Bristol
- Bay-fronted lounge and separate dining room
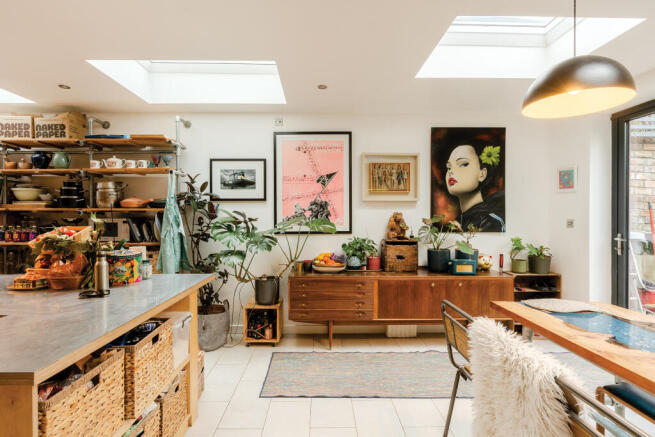
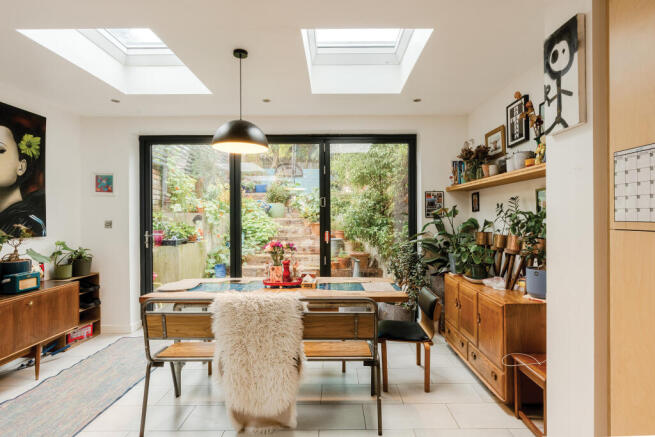
- Large rear extension with hand-built kitchen and bifold doors
- Refurbished to a high standard over the years
- Enclosed tiered garden, close to Gloucester Road and St Andrews Park
Description
Overview
The elevated position gives this home something genuinely special. From the lounge to the bedrooms, those far-reaching views across Montpelier towards Bristol are a lovely part of everyday life, changing with the light and giving the property a real sense of place.
Inside, the house has been refurbished to a high standard over the years, bringing together period charm and spaces that work brilliantly for modern family life. The bay-fronted lounge is a lovely place to settle in and take in the outlook, while the separate dining room gives you somewhere to gather everyone around the table.
But the kitchen is a real highlight. Hand-built and set within a large rear extension, it creates a fantastic space for cooking, eating and spending time together. Bifold doors open onto the garden, helping the room feel connected to the outdoors and making it just as appealing for a quiet weekday breakfast as it is for entertaining friends.
With five bedrooms spread across the upper floors, there's room for family, guests and working from home. The additional bathrooms and shower rooms are a welcome bonus, helping busy mornings run a little more smoothly.
It's a home with character, generous proportions and those views that make you stop and look again.
Outside
The enclosed, tiered rear garden offers different areas to enjoy, whether you're entertaining, relaxing outdoors or finding a sunny spot to sit with a coffee. The bifold doors from the kitchen make it easy to move between the extended living space and the garden, particularly during warmer months.
Location
St Andrews living, with Bristol stretching out in front of you.
Hurlingham Road is in the heart of St Andrews, one of Bristol's most loved neighbourhoods. The famous Gloucester Road is within easy walking distance, bringing an excellent choice of independent shops, cafés, restaurants, pubs and everyday essentials right into your routine.
St Andrews Park is also nearby, providing a lovely green escape for morning walks, weekend picnics or a bit of fresh air after work. It's one of those neighbourhoods where you can enjoy a strong community feel while still having plenty going on close to home.
The area is also popular with families, with local schools nearby and convenient access to the city centre and wider Bristol transport links.
It's a location that combines the charm of traditional Bristol streets with the convenience of having so much on your doorstep. And with those elevated views to come home to, there's an added sense of space that makes this particular home stand out.
We think...
"We absolutely love the views here. There's something special about being able to look out across Montpelier towards Bristol from the lounge and bedrooms, with that elevated position giving the home a lovely outlook throughout the day.
The hand-built kitchen is another real favourite. Set within the generous rear extension, it's a space that feels made for everyday life, from slow weekend breakfasts to having everyone round for dinner, with the bifold doors bringing the garden into the picture too.
Add the period character, the quality of the refurbishment and the fantastic St Andrews location, and you have a home that feels both special and genuinely liveable."
Material information (provided by owner)
Tenure - Freehold
Council Tax Band - D
EPC Rating - tbc
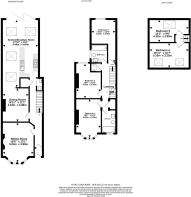
GROUND FLOOR
Lounge
5.03m x 3.99m
Dining Room
4.24m x 3.38m
Kitchen/Breakfast Room
8.48m x 4.6m
Cloakroom
1.63m x 0.79m
FIRST FLOOR
Bedroom 1
5m x 3.23m
Bedroom 2
4.42m x 3.35m
Bedroom 3
5.44m x 3.05m
Bathroom
2.31m x 2.16m
Shower Room
1.35m x 1.09m
SECOND FLOOR
Bedroom 4
5.16m x 3.23m
Bedroom 5
4.32m x 2.9m
Brochures
Brochure 1- COUNCIL TAXA payment made to your local authority in order to pay for local services like schools, libraries, and refuse collection. The amount you pay depends on the value of the property.Read more about council Tax in our glossary page.
- Band: D
- PARKINGDetails of how and where vehicles can be parked, and any associated costs.Read more about parking in our glossary page.
- On street
- GARDENA property has access to an outdoor space, which could be private or shared.
- Back garden
- ACCESSIBILITYHow a property has been adapted to meet the needs of vulnerable or disabled individuals.Read more about accessibility in our glossary page.
- No wheelchair access

Add an important place to see how long it'd take to get there from our property listings.
__mins driving to your place
Affordability




Notes
Staying secure when looking for property
Ensure you're up to date with our latest advice on how to avoid fraud or scams when looking for property online.
Visit our security centre to find out moreDisclaimer - Property reference OBG-66788384. The information displayed about this property comprises a property advertisement. Rightmove.co.uk makes no warranty as to the accuracy or completeness of the advertisement or any linked or associated information, and Rightmove has no control over the content. This property advertisement does not constitute property particulars. The information is provided and maintained by Ocean, Bishopston. Please contact the selling agent or developer directly to obtain any information which may be available under the terms of The Energy Performance of Buildings (Certificates and Inspections) (England and Wales) Regulations 2007 or the Home Report if in relation to a residential property in Scotland.
*This is the average speed from the provider with the fastest broadband package available at this postcode. The average speed displayed is based on the download speeds of at least 50% of customers at peak time (8pm to 10pm). Fibre/cable services at the postcode are subject to availability and may differ between properties within a postcode. Speeds can be affected by a range of technical and environmental factors. The speed at the property may be lower than that listed above. You can check the estimated speed and confirm availability to a property prior to purchasing on the broadband provider's website. Providers may increase charges. The information is provided and maintained by Decision Technologies Limited. **This is indicative only and based on a 2-person household with multiple devices and simultaneous usage. Broadband performance is affected by multiple factors including number of occupants and devices, simultaneous usage, router range etc. For more information speak to your broadband provider.