
Colchester Road, COLCHESTER

- PROPERTY TYPE
Detached
- BEDROOMS
5
- BATHROOMS
3
- SIZE
Ask agent
- TENUREDescribes how you own a property. There are different types of tenure - freehold, leasehold, and commonhold.Read more about tenure in our glossary page.
Freehold
Key features
- Exceptional Five-Bedroom Detached Family Home
- Beautifully Blending Historic Character with Contemporary Luxury
- High-Specification Kitchen with Quartz Worktops, Central Island & Triple Bi-Fold Doors
- Spacious Lounge with Feature Fireplace & HETAS Log Burner
- Automated Electric Gates, Private Landscaped Driveway & Ample Parking
- Restored Detached Double Garage/Workshop with EV Charging Points
- Landscaped Gardens, Air Source Heat Pump & Underfloor Heating To Ground Floor
Description
A stunning blend of historic character and contemporary luxury.
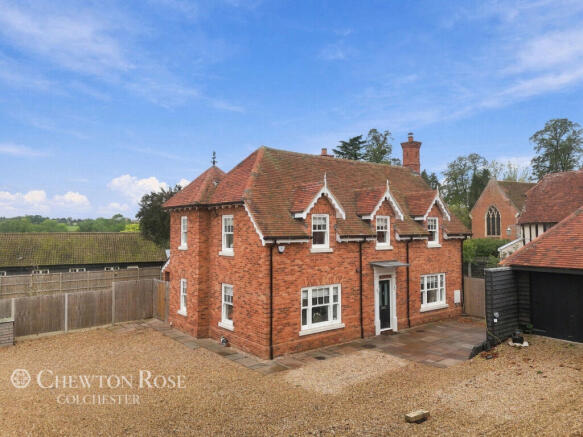
The Old Forge is an exceptional, this five-bedroom detached family home, thoughtfully designed to combine the charm and heritage of its early 19th-century origins with the comfort and sophistication of modern living. Finished to a high specification throughout, this impressive home offers generous living accommodation, beautifully landscaped gardens, secure gated access and a substantial detached double garage and workshop.
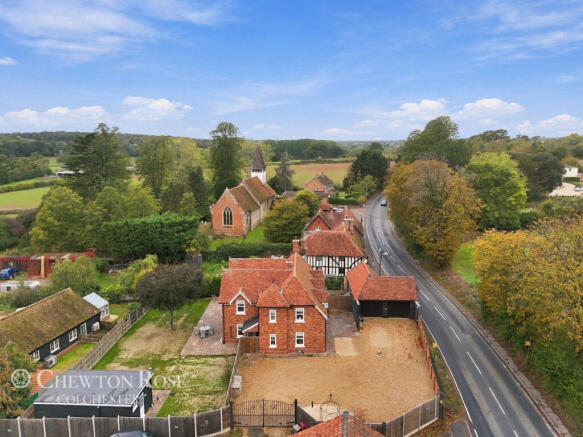
Ideally positioned within walking distance of the local railway station, the property is perfectly placed for commuters travelling to London, Colchester and beyond, while enjoying the appeal of the surrounding Essex countryside.
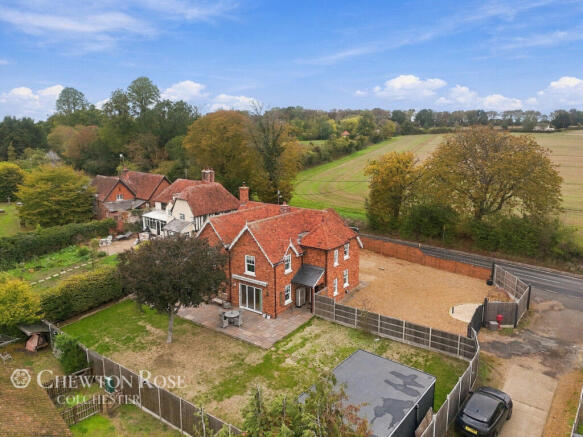
Approached via automated electric gates, the property opens onto a private, landscaped shingle driveway providing ample parking for at least four vehicles, alongside the impressive double garage and workshop.
GROUND FLOOR
Upon entering, the quality and attention to detail are immediately apparent. The ground floor benefits from underfloor heating throughout, powered by an air source heat pump, providing efficient and comfortable modern living.
At the heart of the home is a beautifully appointed bespoke kitchen, designed with both everyday family life and entertaining in mind. An extensive range of base units is complemented by a substantial central island with integrated storage and elegant quartz work surfaces. Further features include a ceramic inset sink with hand-carved drainer, four-ring induction hob with stainless steel extractor, double oven stack and integrated fridge freezer. Triple bi-fold doors open directly onto the patio, creating a wonderful connection between the kitchen and outdoor entertaining space.
A separate utility room provides additional practicality, with quartz work surfaces, a stainless-steel sink and space for both a washing machine and tumble dryer. An external door offers convenient access from the garden, making it ideal for busy family life and returning from countryside walks.
The spacious lounge is flooded with natural light, with two sets of French doors positioned either side of an attractive feature fireplace. A HETAS-approved log burner, brick hearth and oak mantel create a warm and inviting focal point, perfect for relaxing with family and friends.
Completing the ground floor is a separate dining room with dual-aspect double-glazed windows. Offering flexibility to suit individual needs, this versatile space could equally serve as a home office, snug or additional reception room.
UPSTAIRS
A beautifully designed staircase with elegant glass balustrade leads to the first floor, where five well-proportioned bedrooms provide excellent accommodation for families of all sizes.
Two of the bedrooms benefit from their own en-suite facilities, while the remaining bedrooms are served by a stylish family bathroom. The bathroom features a floor-mounted WC, wash hand basin with storage beneath, bath with shower attachment and glass screen, heated towel rail and vanity unit.
With five bedrooms and flexible reception space, the property offers ample room for family living, home working and accommodating visiting guests.
OUTSIDE
The grounds have been carefully landscaped to complement the property, with a patio extending around the house and providing excellent opportunities for outdoor dining and entertaining. The rear garden has been freshly turfed and is bordered by four-foot hedging, creating a pleasant sense of privacy while separating the garden from the driveway. Additional external features include power outlets and infrared security lighting.
A particular highlight is the substantial detached double garage and workshop, a building retaining links to the property's historic past. Dating back to the early 1800s, the structure has been fully restored and offers an impressive range of facilities, including power and electrics, running water, two electric vehicle charging points and two sets of double garage doors. Whether used for vehicle storage, a workshop or hobbies, this versatile space offers exceptional practicality.
The Old Forge presents a rare opportunity to acquire a distinctive five-bedroom detached home that successfully marries period heritage with contemporary design and high-specification finishes. With secure automated gated access, generous parking, beautifully landscaped gardens, energy-efficient heating and an outstanding garage and workshop, this impressive property offers a superb setting for modern family life.
Offered for sale on a freehold basis, early viewing is highly recommended to fully appreciate the quality, space and character this exceptional home has to offer.
Disclaimer
Chewton Rose Estate Agents is the seller's agent for this property. Your conveyancer is legally responsible for ensuring any purchase agreement fully protects your position. We make detailed enquiries of the seller to ensure the information provided is as accurate as possible. Please inform us if you become aware of any information being inaccurate.
Brochures
Material InformationBrochure- COUNCIL TAXA payment made to your local authority in order to pay for local services like schools, libraries, and refuse collection. The amount you pay depends on the value of the property.Read more about council Tax in our glossary page.
- Ask agent
- PARKINGDetails of how and where vehicles can be parked, and any associated costs.Read more about parking in our glossary page.
- Yes
- GARDENA property has access to an outdoor space, which could be private or shared.
- Yes
- ACCESSIBILITYHow a property has been adapted to meet the needs of vulnerable or disabled individuals.Read more about accessibility in our glossary page.
- Ask agent
Colchester Road, COLCHESTER

Add an important place to see how long it'd take to get there from our property listings.
__mins driving to your place
Affordability



Notes
Staying secure when looking for property
Ensure you're up to date with our latest advice on how to avoid fraud or scams when looking for property online.
Visit our security centre to find out moreDisclaimer - Property reference 10802_CWR080213104. The information displayed about this property comprises a property advertisement. Rightmove.co.uk makes no warranty as to the accuracy or completeness of the advertisement or any linked or associated information, and Rightmove has no control over the content. This property advertisement does not constitute property particulars. The information is provided and maintained by Chewton Rose, Colchester. Please contact the selling agent or developer directly to obtain any information which may be available under the terms of The Energy Performance of Buildings (Certificates and Inspections) (England and Wales) Regulations 2007 or the Home Report if in relation to a residential property in Scotland.
*This is the average speed from the provider with the fastest broadband package available at this postcode. The average speed displayed is based on the download speeds of at least 50% of customers at peak time (8pm to 10pm). Fibre/cable services at the postcode are subject to availability and may differ between properties within a postcode. Speeds can be affected by a range of technical and environmental factors. The speed at the property may be lower than that listed above. You can check the estimated speed and confirm availability to a property prior to purchasing on the broadband provider's website. Providers may increase charges. The information is provided and maintained by Decision Technologies Limited. **This is indicative only and based on a 2-person household with multiple devices and simultaneous usage. Broadband performance is affected by multiple factors including number of occupants and devices, simultaneous usage, router range etc. For more information speak to your broadband provider.