Chapel Street, Woodhouse, Sheffield, South Yorkshire, S13

- PROPERTY TYPE
Terraced
- BEDROOMS
2
- BATHROOMS
1
- SIZE
68-73 sq ft
6-7 sq m
- TENUREDescribes how you own a property. There are different types of tenure - freehold, leasehold, and commonhold.Read more about tenure in our glossary page.
Freehold
Key features
- Beautifully Renovated Two Bedroom Mid-Terrace House
- Stylish Contemporary Interior Throughout
- Modern Fitted Kitchen with Integrated Appliances
- Sleek, Newly Installed Bathroom
- Completely Rewired and Replumbed
- Private Rear Courtyard
- Excellent Local Shops and Amenities
- Convenient Bus Links to Sheffield City Centre and beyond
- Close to Richmond Park and Shire Brook Valley Nature Reserve
- Ideal for First-Time Buyers, Downsizers or Investors
Description
Step inside this remodelled and beautifully renovated two bedroom mid-terrace home on Chapel Street in the vibrant and well-connected Woodhouse suburb of Sheffield and discover contemporary style, comfort and convenience in one appealing package. Finished to an impressive modern standard, the property features a stylish new kitchen with a full suite of integrated appliances, a sleek new bathroom, and the added reassurance of a complete rewire and replumb. Outside, a private rear courtyard offers the perfect spot for a morning coffee, a little relaxation or drinks with friends.
Chapel Street is ideally placed for everyday convenience, with local shops, supermarkets, everyday amenities and excellent bus links, getting around by public transport couldn't be easier. Sheffield City Centre is readily accessible, while Crystal Peaks and Meadowhall provide superb shopping, dining and leisure choices. Nearby schools, healthcare facilities and road connections add to the convenience.
For those who enjoys the outdoor life, the surrounding area offers attractive opportunities for walking, fresh air and recreation, including the green spaces of Richmond Park and the scenic woodland walks and nature trails of Shire Brook Valley Nature Reserve.
Perfect for First-Time Buyers, Downsizers and busy Professionals, this move-in-ready home also presents an attractive opportunity for Investors seeking a modern low-maintenance property in a well-connected location.
Additional Information
Construction: Stone under tile roof
Utilities: Water, Gas, Electricity and Sewerage - Mains connected
Heating: Gas Central
Broadband: Standard (17 mb/s), Superfast ( 55 mb/s ), Ultrafast (1000 mb/s)
Mobile signal: Good - 4 Providers
Flood Risk: Rivers, Sea and Surface water - all very low
Coal mining: Former Mining Area
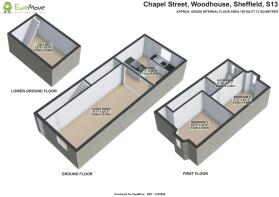
Entrance Hall
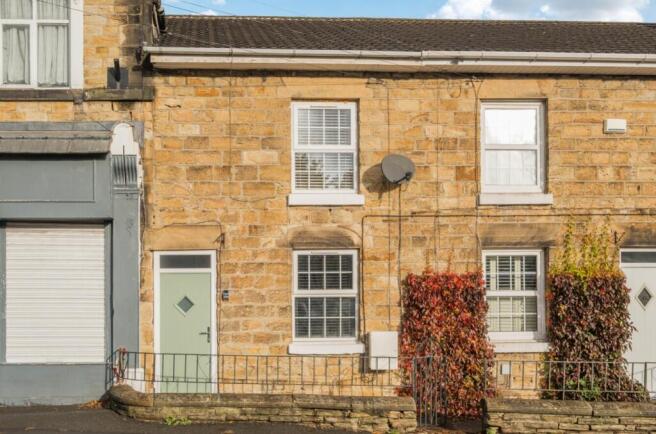
Access to the property s via a painted wrought iron gate and a short concrete path leading to the green composite door with frosted double glazed viewing panel. Step into the neat entrance hall with ceramic tiled floor, neutrally painted walls, ceiling light, carpeted stairs rise to the first floor landing and rooms, and a door opens into the ground floor living area.
Living Room
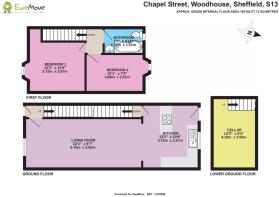
6.75m x 2.92m - 22'2" x 9'7"
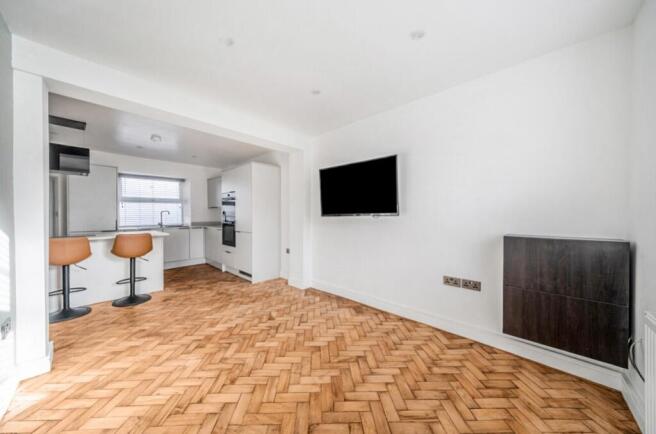
Step through the door from the entrance hall and you are greeted by a large open plan living room and breakfast kitchen. The whole space is neutrally painted throughout with one feature wall, and wood parguet floor runs through the whole area. The living room is bright and enjoys good natural light via the front facing uPVC window, there are recessed downlights, providing a modern feel, wall mounted flat screen T.V. (included in the sale), central heating radiator and a wall mounted cupboard houses the electrical consumer unit and provides storage.
Breakfast Kitchen
3.72m x 3.27m - 12'2" x 10'9"
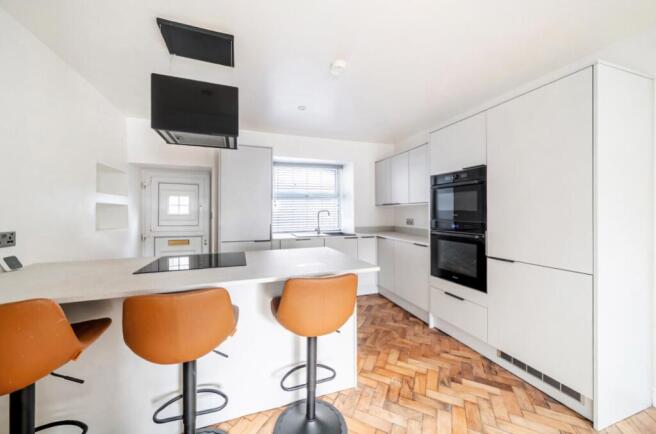
The thoroughly modern kitchen area boasts a newly installed kitchen with arange of wall and base units with ample worktops. There is an island breakfast bar, which also houses the induction hob, with stylish extractor hood above. The integrated appliances continue with combination microwave oven and fan assisted oven, fridge and freezer, washing machine, family size dishwasher. There is a quartz sink drainer beneath the rear facing uPVC double glazed window, wall niches - providing useful displayed storage, recessed downlights, attractive anthracite finished vertical central heating radiator, and uPVC barn door with frosted double glazed panel leads to the rear courtyard. A cupboard houses the gas central heating combination boiler, with the added benefit of a Hive Remote Heating Thermostat, and a door beneath the stairs gives access to the cellar. Three bar stools are included in the sale.
Landing
Carpeted stairs with wooden handrail rises from the entrance hall to the first floor landing where there are two ceiling lights, loft access and doors into the rooms at this level.
Bedroom 1
3.72m x 3.57m - 12'2" x 11'9"
Located to the front of the property, this great size double bedroom enjoys abundant natural light via the front facing uPVC double glazed window, it boasts carpeted floor, walls finished in neutral paint, central heating radiator , ceiling light and a recess - ideal for a single wardrobe or vanity unit.
Bedroom 2
3.68m x 2.21m - 12'1" x 7'3"
A second double bedroom with walls in neutral paint, ceiling light, carpeted floor, central heating radiator and rear facing uPVC double glazed window.
Bathroom
2.32m x 1.51m - 7'7" x 4'11"
You will enjoy a relaxing bath or an invigorating shower in this fabulously presented newly installed bathroom. It is fully tiled, and boasts a three piece suite consisting of panel bath with thermostatic rainfall shower and additional riser finished in matt black, dual flush W.C., wash basin with vanity unit providing useful storage, centrally heated towel rail, recessed downlights, extractor fan, rear facing uPVC opaque double glazed window, and an anti fog LED illuminated mirror completes the room.
Cellar
4.1m x 2.55m - 13'5" x 8'4"
Accessed from a door in the breakfast kitchen, steps lead into this large, dry space with light, providing valuable storage space and may present opportunities to further expand the living area.
Exterior
At the front of the property there is a low stone boundary wall topped with painted wrought iron railing and wrought iron gate opens onto the concrete path to the front door. To the rear is a private courtyard with painted concrete base and new wooden fence with gate providing privacy as well as security. This is an ideal spot to enjoy your favourite morning beverage or relax with friends and family with a sundowner or two!
- COUNCIL TAXA payment made to your local authority in order to pay for local services like schools, libraries, and refuse collection. The amount you pay depends on the value of the property.Read more about council Tax in our glossary page.
- Band: A
- PARKINGDetails of how and where vehicles can be parked, and any associated costs.Read more about parking in our glossary page.
- Ask agent
- GARDENA property has access to an outdoor space, which could be private or shared.
- Ask agent
- ACCESSIBILITYHow a property has been adapted to meet the needs of vulnerable or disabled individuals.Read more about accessibility in our glossary page.
- Ask agent

Add an important place to see how long it'd take to get there from our property listings.
__mins driving to your place
Affordability

Notes
Staying secure when looking for property
Ensure you're up to date with our latest advice on how to avoid fraud or scams when looking for property online.
Visit our security centre to find out moreDisclaimer - Property reference 10852386. The information displayed about this property comprises a property advertisement. Rightmove.co.uk makes no warranty as to the accuracy or completeness of the advertisement or any linked or associated information, and Rightmove has no control over the content. This property advertisement does not constitute property particulars. The information is provided and maintained by EweMove, Covering Yorkshire. Please contact the selling agent or developer directly to obtain any information which may be available under the terms of The Energy Performance of Buildings (Certificates and Inspections) (England and Wales) Regulations 2007 or the Home Report if in relation to a residential property in Scotland.
*This is the average speed from the provider with the fastest broadband package available at this postcode. The average speed displayed is based on the download speeds of at least 50% of customers at peak time (8pm to 10pm). Fibre/cable services at the postcode are subject to availability and may differ between properties within a postcode. Speeds can be affected by a range of technical and environmental factors. The speed at the property may be lower than that listed above. You can check the estimated speed and confirm availability to a property prior to purchasing on the broadband provider's website. Providers may increase charges. The information is provided and maintained by Decision Technologies Limited. **This is indicative only and based on a 2-person household with multiple devices and simultaneous usage. Broadband performance is affected by multiple factors including number of occupants and devices, simultaneous usage, router range etc. For more information speak to your broadband provider.