
Goldenbank Park, Goldenbank, Falmouth, Cornwall, TR11

- PROPERTY TYPE
Detached
- BEDROOMS
2
- BATHROOMS
1
- SIZE
Ask agent
Key features
- Two-bedroom detached park home
- Well-presented accommodation
- Triple-aspect living room with separate dining area
- Fitted kitchen with appliances and new boiler (2025)
- Private parking and established gardens
- Close to Swanpool Beach and coastal paths
- Ideal for downsizers
Description
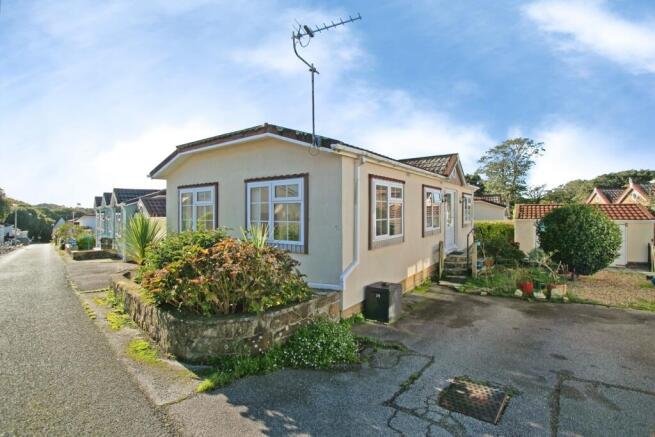
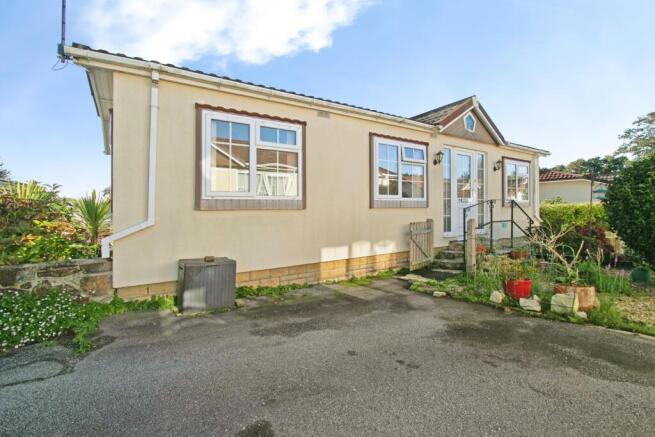
This well-maintained two-bedroom park home offers comfortable bungalow-style living on the popular Goldenbank Park. Set on an established plot, it is well suited to those looking to downsize or enjoy a quieter lifestyle, with the added benefit of being within easy reach of Swanpool Beach and the surrounding nature reserve.
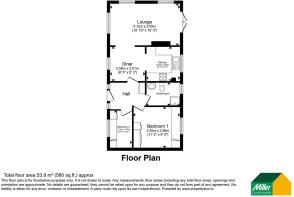
The home features UPVC double glazing throughout and is presented to a good standard. Accommodation includes a triple-aspect living room with French doors to the garden, a separate dining area, a fitted kitchen with appliances, two bedrooms (both with built-in storage) and a shower room.
Goldenbank Park is a well-run development for residents aged 50 and over. Falmouth Golf Club is close by, and Falmouth town centre is approximately one and a half miles away, with a nearby bus stop providing regular links to the town and seafront. Coastal paths and Swanpool Beach are just over half a mile from the park.
Entrance Hall
Accessed via an obscure UPVC double-glazed door with matching side panels. The hall has light wood-effect flooring, panelled doors to the bedrooms, bathroom and living space, an airing cupboard, coat hooks and a radiator.
Dining Room
A separate dining room with light wood-effect flooring and neutral painted walls. Double-glazed window to the front. There is space for a dining table and chairs. Opens through to the living room and kitchen.
Kitchen
Fitted with a range of white wall and base units with gold knobs, green speckled work surfaces and a white tiled splashback. Includes a ceramic one-and-a-half sink with mixer tap beneath a double-glazed window, a four-ring gas hob with oven below and extractor hood above, and an eye-level unit housing a Worcester boiler (new in 2025). There is space with plumbing for a washing machine and space for a fridge-freezer.
Living Room
A light triple-aspect room with double-glazed windows to three sides and French doors opening onto the garden. Features a fireplace with mantel and hearth, two radiators, TV aerial point and ceiling lights.
Bedroom One
A double bedroom with double-glazed window to the rear. Fitted with built-in wardrobes, over-bed storage cupboards and drawers providing generous storage. Radiator and TV aerial point.
Bedroom Two
A second bedroom with double-glazed window to the front. Fitted with built-in overhead cupboards. Radiator.
Shower Room
Fitted with a white suite comprising a low-level WC and a wash basin set into a vanity unit with green speckled worktop. There is a walk-in shower with glass screen and marble-effect tiling. Includes an obscure double-glazed window, light wood-effect flooring, radiator and electric towel rail.
Outside
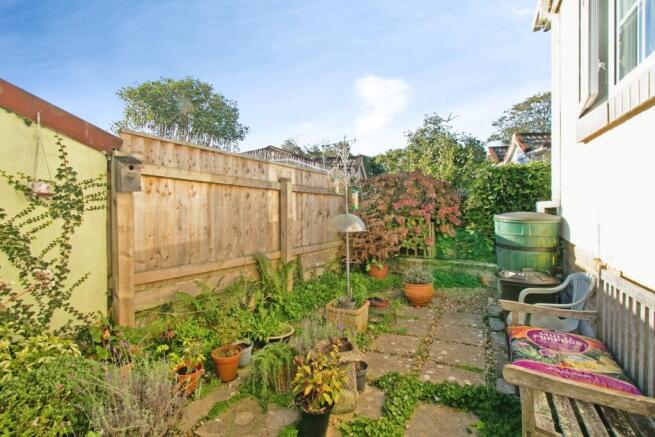
The home sits on a level, established plot with gardens wrapping around the property. There are flower beds, planted borders, an area of gravel, a paved patio to the rear and hedging to the boundaries. A driveway provides off-road parking, and there is a block-built garden store. Two water butts are in place. On-site guest parking is also available.
Agents Note:
- Goldenbank Park is intended for residents aged 50 years and over.
- Monthly pitch fee: £223.70.
- Pet ownership is subject to the park’s rules: no more than two dogs (breeds restricted under the Dangerous Dogs Act 1991 are not permitted). Dogs must be kept under proper control, on a leash not exceeding 1 metre, and must not be allowed to despoil the park.
- No more than two domestic cats are permitted.
- Parking is limited to one vehicle per home.
-There are a number of obligations on both sellers and buyers when completing the process for purchasing a park home. Sites often have requirements specific to the purchase and to ‘the site’ in general, which could include paying the site owners commission. Intending purchasers should satisfy themselves about any such requirements including any specific restrictions on occupancy or residential use of the home.
Purchasers are strongly advised to take advice from a solicitor. Guidance can be sought from Park homes - GOV.UK (
**Services**
Gas, water and electricity via the site.
- COUNCIL TAXA payment made to your local authority in order to pay for local services like schools, libraries, and refuse collection. The amount you pay depends on the value of the property.Read more about council Tax in our glossary page.
- Band: A
- PARKINGDetails of how and where vehicles can be parked, and any associated costs.Read more about parking in our glossary page.
- Yes
- GARDENA property has access to an outdoor space, which could be private or shared.
- Yes
- ACCESSIBILITYHow a property has been adapted to meet the needs of vulnerable or disabled individuals.Read more about accessibility in our glossary page.
- Ask agent
Energy performance certificate - ask agent

Add an important place to see how long it'd take to get there from our property listings.
__mins driving to your place
Affordability

About Miller Countrywide, Falmouth
33 Church Street, Falmouth, Cornwall, TR11 3DX



Notes
Staying secure when looking for property
Ensure you're up to date with our latest advice on how to avoid fraud or scams when looking for property online.
Visit our security centre to find out moreDisclaimer - Property reference FAL260324. The information displayed about this property comprises a property advertisement. Rightmove.co.uk makes no warranty as to the accuracy or completeness of the advertisement or any linked or associated information, and Rightmove has no control over the content. This property advertisement does not constitute property particulars. The information is provided and maintained by Miller Countrywide, Falmouth. Please contact the selling agent or developer directly to obtain any information which may be available under the terms of The Energy Performance of Buildings (Certificates and Inspections) (England and Wales) Regulations 2007 or the Home Report if in relation to a residential property in Scotland.
*This is the average speed from the provider with the fastest broadband package available at this postcode. The average speed displayed is based on the download speeds of at least 50% of customers at peak time (8pm to 10pm). Fibre/cable services at the postcode are subject to availability and may differ between properties within a postcode. Speeds can be affected by a range of technical and environmental factors. The speed at the property may be lower than that listed above. You can check the estimated speed and confirm availability to a property prior to purchasing on the broadband provider's website. Providers may increase charges. The information is provided and maintained by Decision Technologies Limited. **This is indicative only and based on a 2-person household with multiple devices and simultaneous usage. Broadband performance is affected by multiple factors including number of occupants and devices, simultaneous usage, router range etc. For more information speak to your broadband provider.