
Stapleton Hall Road, London, N4

- PROPERTY TYPE
Terraced
- BEDROOMS
5
- BATHROOMS
4
- SIZE
3,271 sq ft
304 sq m
- TENUREDescribes how you own a property. There are different types of tenure - freehold, leasehold, and commonhold.Read more about tenure in our glossary page.
Freehold
Key features
- Approximately 3,270 Sq Ft
- Five Bedroom Accommodation
- Four Versatile Receptions
- Beautifully Renovated Throughout
- Bespoke German Nolte Kitchen
- Integrated Smeg Appliances
- Landscaped Rear Garden
- Separate Garden Studio
- Air Conditioning Throughout
Description
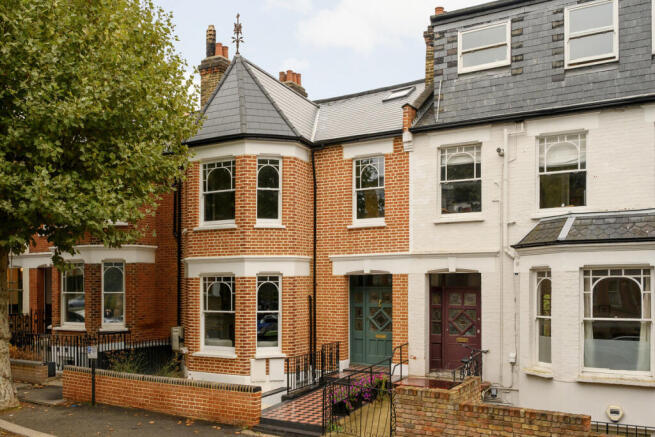
Arranged across four floors, the house combines the architectural elegance of its Victorian origins with a sophisticated contemporary finish. Generous ceiling heights, beautifully proportioned rooms and carefully selected materials create an immediate sense of quality, while bespoke joinery, refined detailing and thoughtfully integrated modern comforts ensure the house functions effortlessly for modern family life.
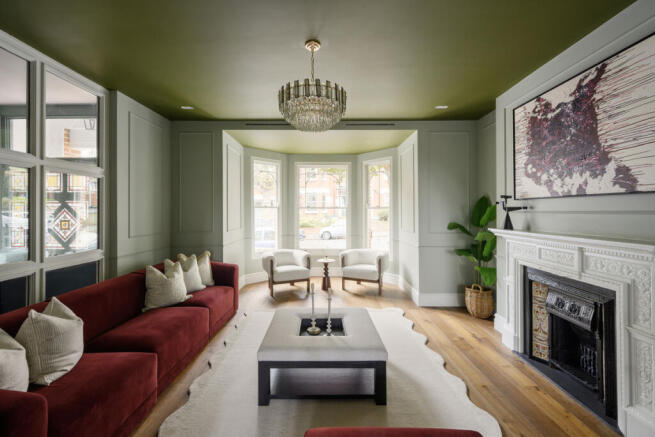
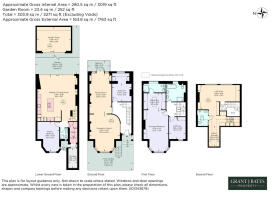
The raised ground floor retains the grandeur and proportions of the original house. An impressive bay-fronted reception room is flooded with natural light, while bespoke Crittall-style doors create an elegant connection to the adjoining dining room. To the rear, a further double bedroom provides exceptional versatility, equally suited as a guest suite, additional reception room or home office, with direct access to a private balcony overlooking the garden.
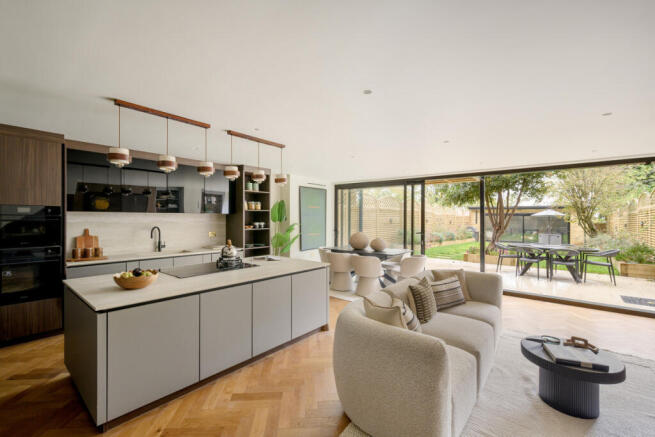
The lower ground floor has been transformed into an outstanding entertaining space. Extending to over 25 ft, the open-plan kitchen and dining room centres around a beautifully appointed German Nolte kitchen, featuring a substantial island, integrated Smeg appliances and extensive bespoke cabinetry. The carefully considered layout creates a wonderful sense of openness, allowing cooking, dining and entertaining to exist naturally within one beautifully connected space.
Expansive glazing opens directly onto the landscaped rear garden, drawing natural light into the room and creating a seamless relationship between inside and out. To the front, a generous additional room offers flexibility as a bedroom, study, playroom or further reception space, complemented by a separate utility area and guest cloakroom.
The first floor is dedicated to beautifully appointed bedroom accommodation. The principal suite occupies the front of the house, with an elegant bay window, bespoke dressing room and luxurious ensuite bathroom. A further double bedroom sits quietly to the rear, alongside a contemporary family bathroom featuring a freestanding bath and carefully selected fittings.
The upper floor provides an impressive loft suite with its own bathroom, offering a peaceful retreat with excellent proportions and useful storage. An adjoining room creates further flexibility for home working or additional accommodation.
Outside, the landscaped rear garden provides a wonderfully private setting for entertaining and relaxation. Beyond sits a substantial detached garden studio extending to approximately 250 sq ft, offering an exceptional space for a home office, gym or creative studio, comfortably removed from the main house.
Throughout, the quality of the refurbishment is evident. Bespoke fitted wardrobes, carefully selected finishes and air conditioning contribute to a home that feels as comfortable as it is beautifully presented.
The result is a substantial Victorian residence that balances architectural character with contemporary sophistication, offering exceptional entertaining space, versatile accommodation and the practicality required for modern family living.
Stapleton Hall Road occupies a desirable position in the heart of Stroud Green, a neighbourhood celebrated for its attractive Victorian architecture, independent businesses and strong sense of community. Perfectly positioned between Crouch Hill, Finsbury Park and Crouch End, the area combines a distinctly residential atmosphere with the convenience of excellent local amenities.
Stroud Green Road and nearby Crouch Hill offer an eclectic collection of independent cafés, restaurants, bakeries and neighbourhood pubs. Local favourites include Goods Office on Ferme Park Road and The Stapleton Tavern, while the wider amenities of Crouch End are also within easy reach.
For outdoor space, Finsbury Park offers extensive parkland, sporting facilities and walking routes, while the surrounding residential streets provide a quieter setting away from the bustle of central London.
Transport connections are excellent, with Crouch Hill station providing London Overground services and Finsbury Park offering Victoria and Piccadilly line connections alongside National Rail services, making the City, West End and wider London readily accessible.
- COUNCIL TAXA payment made to your local authority in order to pay for local services like schools, libraries, and refuse collection. The amount you pay depends on the value of the property.Read more about council Tax in our glossary page.
- Ask agent
- PARKINGDetails of how and where vehicles can be parked, and any associated costs.Read more about parking in our glossary page.
- Ask agent
- GARDENA property has access to an outdoor space, which could be private or shared.
- Yes
- ACCESSIBILITYHow a property has been adapted to meet the needs of vulnerable or disabled individuals.Read more about accessibility in our glossary page.
- Ask agent

Add an important place to see how long it'd take to get there from our property listings.
__mins driving to your place
Affordability

About Grant J Bates Property, London
Mortimer House 27-41 Mortimer Street London W1T 3JH

Notes
Staying secure when looking for property
Ensure you're up to date with our latest advice on how to avoid fraud or scams when looking for property online.
Visit our security centre to find out moreDisclaimer - Property reference RX854154. The information displayed about this property comprises a property advertisement. Rightmove.co.uk makes no warranty as to the accuracy or completeness of the advertisement or any linked or associated information, and Rightmove has no control over the content. This property advertisement does not constitute property particulars. The information is provided and maintained by Grant J Bates Property, London. Please contact the selling agent or developer directly to obtain any information which may be available under the terms of The Energy Performance of Buildings (Certificates and Inspections) (England and Wales) Regulations 2007 or the Home Report if in relation to a residential property in Scotland.
*This is the average speed from the provider with the fastest broadband package available at this postcode. The average speed displayed is based on the download speeds of at least 50% of customers at peak time (8pm to 10pm). Fibre/cable services at the postcode are subject to availability and may differ between properties within a postcode. Speeds can be affected by a range of technical and environmental factors. The speed at the property may be lower than that listed above. You can check the estimated speed and confirm availability to a property prior to purchasing on the broadband provider's website. Providers may increase charges. The information is provided and maintained by Decision Technologies Limited. **This is indicative only and based on a 2-person household with multiple devices and simultaneous usage. Broadband performance is affected by multiple factors including number of occupants and devices, simultaneous usage, router range etc. For more information speak to your broadband provider.